Skip main navigation
Closed
  • $450,000

    9904 Rocky Ford Club Rd, Charlotte, NC 28269

    5beds
    2,986sqft
    Single Family Residence
    Built in 2008
    0.12 Acres Lot
    $447,500 Zestimate®
    $151/sqft
    $2,729 Estimated rent

    Home value

    $447,500

    $412,000 - $483,000

    $2,729/mo

    Zestimate® history
    Loading
    Loading...

    Owner options

    List your home for rent

    $2,729/mo

    Rent Zestimate®

    Find your next renter with Zillow Rental Manager. Plus, with online applications, you can quickly screen prospective tenants – for free.

    Learn more

    $2,729/mo

    Rent Zestimate®

    Refinance and save

    $2,786/mo

    Est. payment

    Refinancing to a lower rate could help reduce your monthly payments and save thousands over the life of the loan.

    See today's rates

    $2,786/mo

    Est. payment

    Explore your selling options

    Work with a Zillow partner agent

    Leverage their expertise and Zillow's premium Showcase listings to get your home seen by more buyers.

    Get started

    List with your own agent

    Get your home in front of millions of buyers by listing it on Zillow.

    Learn how to do it

    Sell it yourself

    Take full control of how buyers see your home on Zillow by listing For Sale by Owner (FSBO).

    List your home

    What's special

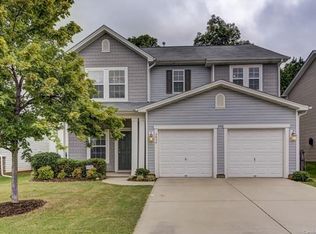
    Welcome to your new home in desirable Prosperity Ridge—ideally located between I-85 & I-77! This 5BR, 3BA home features a charming stone-accented exterior and covered front porch. Inside, enjoy hardwoods on the main level, an office, guest BR, and full bath. The open floor plan is perfect for entertaining, with a bright family room and breakfast area filled with natural light. The kitchen offers granite countertops, tile backsplash, recessed lighting, Whirlpool appliances, pantry, and white built-in cabinet beside the fireplace. Upstairs, hardwoods continue into the spacious loft and primary BR with tray ceiling, ensuite bath with garden tub, shower, dual vanity, and walk-in closet. Three more BRs and full bath up. Enjoy the extended patio for BBQs! 2-car garage (1 opener), community pool & playground, and a transferable 2-10 Home Warranty included. Motivated seller—don’t miss this one!

    Zillow last checked:

    Listing updated:

    Listing Provided by:

    Kristin List kristin.list@allentate.com,

    Howard Hanna Allen Tate Huntersville

    Bought with:

    Sami Bianouni

    Ethics Realty Inc

    Source: Canopy MLS as distributed by MLS GRID,MLS#: 4248111MLS Logo

    Facts & features

    Interior

    Bedrooms & bathrooms
    • Bedrooms: 5
    • Bathrooms: 3
    • Full bathrooms: 3
    • Main level bedrooms: 1
    Primary bedroom
    • Level: Upper
    Bedroom s
    • Level: Main
    Bedroom s
    • Level: Upper
    Bedroom s
    • Level: Upper
    Bedroom s
    • Level: Upper
    Bathroom full
    • Level: Main
    Bathroom full
    • Level: Upper
    Bathroom full
    • Level: Upper
    Breakfast
    • Level: Main
    Dining room
    • Level: Main
    Kitchen
    • Level: Main
    Laundry
    • Level: Upper
    Living room
    • Level: Main
    Loft
    • Level: Upper
    Office
    • Level: Main
    Heating
    • Forced Air, Natural Gas, Zoned
    Cooling
    • Central Air, Electric
    Appliances
    • Included: Dishwasher, Electric Oven, Electric Range, Gas Water Heater, Microwave, Plumbed For Ice Maker
    • Laundry: Laundry Room, Upper Level
    Features
    • Flooring: Carpet, Hardwood, Tile
    • Doors: Sliding Doors
    • Has basement: No
    • Fireplace features: Living Room
    Interior area
    • Total structure area: 2,986
    • Total interior livable area: 2,986 sqft
    • Finished area above ground: 2,986
    • Finished area below ground: 0

    Property

    Parking
    • Total spaces: 2
    • Parking features: Attached Garage, Garage Faces Front, Garage on Main Level
    • Attached garage spaces: 2
    Features
    • Levels: Two
    • Stories: 2
    • Patio & porch: Front Porch, Patio
    • Pool features: Community
    Lot
    • Size: 0.12 Acres
    Details
    • Parcel number: 02941637
    • Zoning: MX-1
    • Special conditions: Standard

    Construction

    Type & style
    • Home type: SingleFamily
    • Property subtype: Single Family Residence
    Materials
    • Stone Veneer, Vinyl
    • Foundation: Slab
    Condition
    • New construction: No
    • Year built: 2008

    Utilities & green energy

    • Sewer: Public Sewer
    • Water: City

    Community & neighborhood

    Community
    • Community features: Clubhouse, Playground, Sidewalks
    Location
    • Region: Charlotte
    • Subdivision: Prosperity Ridge

    HOA & financial

    HOA
    • Has HOA: Yes
    • HOA fee: $125 quarterly
    • Association name: Henderson Property
    • Association phone: 704-535-1122

    Other

    Other facts
    • Listing terms: Cash,Conventional,VA Loan
    • Road surface type: Concrete, Paved

    Price history

    DateEventPrice
    6/27/2025Sold$450,000-2.2%$151/sqft
    Source: Canopy MLS as distributed by MLS GRID #4248111 Report a problem
    4/28/2025Listed for sale$460,000-4%$154/sqft
    Source: Canopy MLS as distributed by MLS GRID #4248111 Report a problem
    4/9/2025Listing removed$479,000$160/sqft
    Source: Canopy MLS as distributed by MLS GRID #4187571 Report a problem
    3/23/2025Price change$479,000-2%$160/sqft
    Source: Canopy MLS as distributed by MLS GRID #4187571 Report a problem
    2/12/2025Price change$489,000-1.8%$164/sqft
    Source: Canopy MLS as distributed by MLS GRID #4187571 Report a problem
    11/19/2024Price change$498,000-2.9%$167/sqft
    Source: Canopy MLS as distributed by MLS GRID #4187571 Report a problem
    11/14/2024Price change$513,000-1.2%$172/sqft
    Source: Canopy MLS as distributed by MLS GRID #4187571 Report a problem
    10/31/2024Price change$519,000-1.9%$174/sqft
    Source: Canopy MLS as distributed by MLS GRID #4187571 Report a problem
    10/10/2024Listed for sale$529,000+89.6%$177/sqft
    Source: Canopy MLS as distributed by MLS GRID #4187571 Report a problem
    8/5/2019Sold$279,000-0.3%$93/sqft
    Source: Canopy MLS as distributed by MLS GRID #3519038 Report a problem
    6/23/2019Pending sale$279,900$94/sqft
    Source: Sellstate Premier #3519038 Report a problem
    6/20/2019Listed for sale$279,900+34.9%$94/sqft
    Source: Sellstate Premier #3519038 Report a problem
    8/28/2008Sold$207,500$69/sqft
    Source: Public Record Report a problem

    Public tax history

    YearProperty taxesTax assessment
    2025$3,871 +1.8%$482,000
    2024$3,803 +3.5%$482,000
    2023$3,675 +30%$482,000 +72.1%
    2022$2,828 +0.4%$280,000
    2021$2,817 +0.3%$280,000
    2020$2,809 $280,000
    2019-- $280,000 +52%
    2018$2,490 +2.1%$184,200
    2017$2,438 $184,200
    2016$2,438 $184,200
    2015$2,438 +0.4%$184,200
    2014$2,428 --
    2013-- $184,200
    2012-- $184,200
    2011-- $184,200 -8.6%
    2010-- $201,500 +619.6%
    2009-- $28,000
    2008-- --

    Find assessor info on the county website

    Neighborhood: Prosperity Village

    Nearby schools

    GreatSchools rating
    Get a cash offer in 3 minutes
    Find out how much your home could sell for in as little as 3 minutes with a no-obligation cash offer.
    Estimated market value
    $447,500
    Get a cash offer in 3 minutes
    Find out how much your home could sell for in as little as 3 minutes with a no-obligation cash offer.
    Estimated market value
    $447,500