NEW ROOF ON OCTOBER 15TH - Generous storage, flexible living spaces and unexpected details make this a home worth exploring from top to bottom. From its welcoming front porch, step inside to discover a floor plan with something around every corner. Hardwood floors lead through the main level to the spacious, light-filled, two-story living room, where an additional storage area lies hidden under the stairs behind a bookcase—just one example of the thoughtful use of space throughout. The kitchen features Caesarstone, a quartz-based solid-surface countertop, stainless appliances, abundant cabinetry and an easy connection to the heart of this home, its the perfect place to gather with friends and family. The sun room/extra dining space adds to the flexibility. A main-level primary suite provides its own retreat with a sitting area, tray ceiling and updated bath featuring a dual vanity, soaking tub, and separate shower. Upstairs, along with three more bedrooms, the flexibility continues with a second-floor bonus/flex room featuring a large walk-in closet and its own full bath. Plus a separate third-floor bonus/flex room ready for a home office, media room, hobbies, guests or recreation. Outside, the fenced backyard extends the living space with an expansive stone patio, mature landscaping and an outdoor fireplace creating a natural gathering spot.
Under contract-no show
$500,000
3327 Brackhill St, Davidson, NC 28036
4beds
3,409sqft
Single Family Residence
Built in 2009
0.18 Acres Lot
$495,900 Zestimate®
$147/sqft
$75/mo HOA
What's special
Welcoming front porchExpansive stone patioTray ceilingHardwood floorsFenced backyardMature landscapingStainless appliances
- 19 days
- 2,218
- 231
Likely to sell faster than
Zillow last checked:
Listing updated:
Listed by:
Jim Straatmann jimstraatmann@kw.com,
Keller Williams Ballantyne Area,
Charlynn Straatmann,
Keller Williams Ballantyne Area
Source: Canopy MLS as distributed by MLS GRID,MLS#: 4418504
Facts & features
Interior
Bedrooms & bathrooms
- Bedrooms: 4
- Bathrooms: 4
- Full bathrooms: 3
- 1/2 bathrooms: 1
- Main level bedrooms: 1
Primary bedroom
- Level: Main
Bedroom s
- Level: Upper
Bathroom full
- Level: Main
Bathroom half
- Level: Main
Bathroom full
- Level: Upper
Bonus room
- Level: Upper
Breakfast
- Level: Main
Dining room
- Level: Main
Flex space
- Level: Third
Kitchen
- Level: Main
Laundry
- Level: Main
Living room
- Level: Main
Office
- Level: Main
Sunroom
- Level: Main
Heating
- Central, Natural Gas
Cooling
- Central Air
Appliances
- Included: Dishwasher, Electric Oven
- Laundry: Laundry Room, Main Level
Features
- Soaking Tub, Pantry, Walk-In Closet(s)
- Flooring: Carpet, Linoleum, Tile, Vinyl, Wood
- Doors: French Doors
- Has basement: No
- Fireplace features: Gas Log, Living Room
Interior area
- Total structure area: 3,065
- Total interior livable area: 3,409 sqft
- Finished area above ground: 3,409
- Finished area below ground: 0
Property
Parking
- Total spaces: 2
- Parking features: Attached Garage, Garage Faces Front, Keypad Entry, Garage on Main Level
- Attached garage spaces: 2
Features
- Levels: Two and a Half
- Stories: 2.5
- Patio & porch: Covered, Front Porch, Patio
- Pool features: Community
- Fencing: Back Yard,Privacy
- Waterfront features: None
Lot
- Size: 0.18 Acres
- Features: Level
Details
- Parcel number: 46723647040000
- Zoning: R4
- Special conditions: Standard
Construction
Type & style
- Home type: SingleFamily
- Architectural style: Transitional
- Property subtype: Single Family Residence
Materials
- Brick Partial, Vinyl
- Foundation: Slab
Condition
- New construction: No
- Year built: 2009
Utilities & green energy
- Sewer: County Sewer
- Water: County Water
Community & HOA
Community
- Features: Clubhouse, Dog Park, Sidewalks, Street Lights, Tennis Court(s)
- Subdivision: The Farm at Riverpointe
HOA
- Has HOA: Yes
- HOA fee: $225 quarterly
- HOA name: Paragon Management
- HOA phone: 704-402-5632
Location
- Region: Davidson
Financial & listing details
- Price per square foot: $147/sqft
- Tax assessed value: $481,280
- Annual tax amount: $5,465
- Date on market: 9/24/2026
- Cumulative days on market: 19 days
- Listing terms: Cash,Conventional,FHA,VA Loan
- Exclusions: Kitchen island is not attached
- Road surface type: Concrete, Paved
Estimated market value
$495,900
$471,000 - $521,000
$3,093/mo
Price history
| Date | Event | Price |
|---|---|---|
| 10/7/2026 | Pending sale | $500,000$147/sqft |
Source:  Canopy MLS as distributed by MLS GRID #4418504 Report a problem Canopy MLS as distributed by MLS GRID #4418504 Report a problem | ||
| 9/24/2026 | Listed for sale | $500,000+93.4%$147/sqft |
Source: Canopy MLS as distributed by MLS GRID #4418504 Report a problem | ||
| 6/29/2009 | Sold | $258,500$76/sqft |
Source: Public Record Report a problem | ||
Public tax history
| Year | Property taxes | Tax assessment |
|---|---|---|
| 2025 | $5,465 | $481,280 |
| 2024 | $5,465 +31.7% | $481,280 +58.9% |
| 2023 | $4,148 +10.9% | $302,800 +10.9% |
| 2022 | $3,740 | $273,000 |
| 2021 | $3,740 +12.8% | $273,000 +12.8% |
| 2019 | $3,316 +3% | $242,050 |
| 2018 | $3,219 | $242,050 |
| 2017 | $3,219 | $242,050 +17.3% |
| 2016 | $3,219 | $206,360 |
| 2015 | $3,219 +29.7% | $206,360 |
| 2014 | $2,483 | $206,360 +4.7% |
| 2013 | -- | $197,060 |
| 2012 | -- | $197,060 -19.5% |
| 2011 | -- | $244,820 |
| 2010 | -- | $244,820 +353.4% |
| 2009 | -- | $54,000 |
| 2008 | -- | $54,000 |
Find assessor info on the county website
Monthly payment
Est. payment
Payment breakdown
Explore the cost of this home by adjusting the details. Changes won't be saved.Climate risks
Neighborhood: 28036
Nearby schools
Schools provided by the listing agent
- Elementary: W.R. Odell
- Middle: Northwest Cabarrus
- High: Northwest Cabarrus
Source: Canopy MLS as distributed by MLS GRID. This data may not be complete. We recommend contacting the local school district to confirm school assignments for this home.
- $449,9004 bd2 ba2.7k sqft3321 Brackhill St, Davidson, NC 28036Off Market
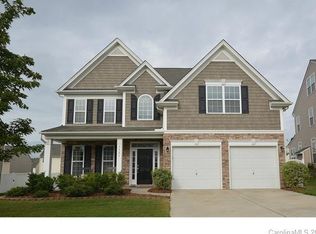
- $454,2005 bd3 ba2.8k sqft3333 Brackhill St, Davidson, NC 28036Off Market
- $479,7004 bd3 ba2.4k sqft10866 Tailwater St #351-PH4A-MAP2, Davidson, NC 28036Off Market
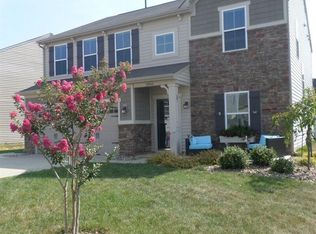
- $384,6004 bd2 ba2.2k sqft10860 Tailwater St, Davidson, NC 28036Off Market
Similar homes
- $489,9005 bd3 ba2.6k sqft10900 Sand River Ct, Davidson, NC 28036For Sale

 MLS ID #4433186, Frank Cantadore, DM Properties & Associates. Canopy MLS as distributed by MLS GRID
 - $535,0004 bd3 ba2.7k sqft14007 Helen Benson Blvd, Davidson, NC 28036For Sale
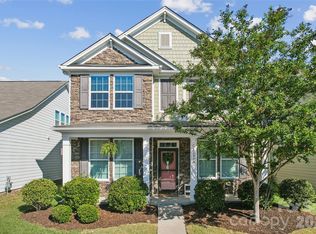 MLS ID #4431077, Consuelo Souders, Keller Williams Lake Norman. Canopy MLS as distributed by MLS GRID
 - $428,0004 bd3 ba2.6k sqft3324 Brackhill St, Davidson, NC 28036For Sale
 MLS ID #4428889, Melissa LaCroix, Call It Closed International Inc. Canopy MLS as distributed by MLS GRID
 - $525,0007 bd4 ba4.1k sqft10901 Trout Creek Pl, Davidson, NC 28036For Sale
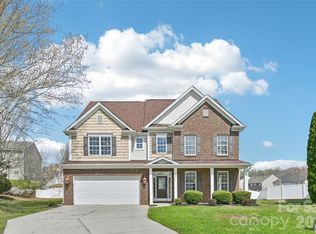 MLS ID #4354298, Lisa Belk, Mark Spain Real Estate. Canopy MLS as distributed by MLS GRID
 - $439,9003 bd3 ba2.5k sqft3341 Linetender Dr, Davidson, NC 28036For SaleMLS ID #4425656, Sharon Rapp, Epique Inc.. Canopy MLS as distributed by MLS GRID
- $555,0005 bd4 ba3.6k sqft2082 Feldspar Dr, Davidson, NC 28036For SaleMLS ID #4418726, Al Wimberly, houzRE. Canopy MLS as distributed by MLS GRID
- $535,0004 bd3 ba2.9k sqft10730 Tuff Ln, Davidson, NC 28036For SaleMLS ID #4424554, Trudy Nance, NorthGroup Real Estate LLC. Canopy MLS as distributed by MLS GRID
- $569,9005 bd4 ba3.2k sqft16523 Landen Forest Ln, Davidson, NC 28036For SaleMLS ID #4421792, Stephen Scott, Realty Dynamics Inc.. Canopy MLS as distributed by MLS GRID
- $419,0003 bd3 ba1.7k sqft16411 Leavitt Ln, Davidson, NC 28036For SaleMLS ID #4429134, Don Gomez, C-A-RE Realty. Canopy MLS as distributed by MLS GRID
- $575,0003 bd3 ba2.9k sqft17319 Silas Place Dr, Davidson, NC 28036For SaleMLS ID #4400138, Evona Cholewa, Coldwell Banker Realty. Canopy MLS as distributed by MLS GRID
- $459,9903 bd3 ba2k sqft3243 Streamside Dr, Davidson, NC 28036For SaleMLS ID #4376065, Ishaan Sharma, Keller Williams Ballantyne Area. Canopy MLS as distributed by MLS GRID
- $725,0004 bd4 ba2.9k sqft5385 Stone Brook Ct, Davidson, NC 28036For SaleMLS ID #4421777, Andrew Nagy, Nagy Properties. Canopy MLS as distributed by MLS GRID
- $499,0004 bd3 ba3.1k sqft1601 Bay Meadows Ave NW, Concord, NC 28027For SaleMLS ID #4403185, Jayla Hankins, J W Realty. Canopy MLS as distributed by MLS GRID
- $499,9904 bd3 ba2.7k sqft10059 Cannon Vista Ln, Kannapolis, NC 28027New ConstructionCanopy MLS as distributed by MLS GRID
- $649,9005 bd4 ba3.4k sqft2006 Topaz Plz, Davidson, NC 28036For SaleMLS ID #4374298, Michael Sposato, Carolina Realty Advisors. Canopy MLS as distributed by MLS GRID
- $469,0004 bd4 ba2.2k sqft16705 Summers Walk Blvd, Davidson, NC 28036For SaleMLS ID #4411170, Maura Barnes, Premier Sotheby's International Realty. Canopy MLS as distributed by MLS GRID
- $544,0004 bd3 ba3.1k sqft9603 Indian Beech Ave NW, Concord, NC 28027For SaleMLS ID #4419177, Guillermo Torres, Southern Homes of the Carolinas, Inc. Canopy MLS as distributed by MLS GRID
