Incredible opportunity to own in Waterford on The Rocky River. Wide Open Floor Plan with High Ceilings, tons of Natural Light. Chef's Kitchen with Natural Gas Stove, Stainless Steel Appliances, Huge Prep Island, tons of Cabinet/Countertop space, and opens to Family Room with Cozy Fireplace. Office, Family Room, and Formal Dining Room on Main with Dual Staircases up to Split Bedroom plan boasting an ultra-private Primary Bedroom with Sitting Area and your own Spa Style Primary Bathroom with Soaking Tub and Huge Walk-In Shower. Outside living at it's finest so you can enjoy the Covered Front Porch, Massive Deck, and Patio area at this Large Flat Lot. Don't miss this one!!
Active
Price cut: $15K (10/22)
$540,000
2082 Feldspar Dr, Davidson, NC 28036
5beds
3,637sqft
Single Family Residence
Built in 2014
0.28 Acres Lot
$536,400 Zestimate®
$148/sqft
$65/mo HOA
What's special
- 57 days
- 585
- 58
Zillow last checked:
Listing updated:
Listed by:
Al Wimberly al@houzre.com,
houzRE
Source: Canopy MLS as distributed by MLS GRID,MLS#: 4418726
Facts & features
Interior
Bedrooms & bathrooms
- Bedrooms: 5
- Bathrooms: 4
- Full bathrooms: 3
- 1/2 bathrooms: 1
Heating
- Forced Air
Cooling
- Central Air
Appliances
- Included: Dishwasher, Disposal, Gas Oven
- Laundry: Main Level
Features
- Flooring: Carpet, Tile, Vinyl
- Has basement: No
- Fireplace features: Family Room
Interior area
- Total structure area: 3,637
- Total interior livable area: 3,637 sqft
- Finished area above ground: 3,637
- Finished area below ground: 0
Property
Parking
- Total spaces: 2
- Parking features: Attached Garage, Garage on Main Level
- Attached garage spaces: 2
Features
- Levels: Two
- Stories: 2
- Patio & porch: Covered, Deck, Front Porch, Patio
Lot
- Size: 0.28 Acres
Details
- Parcel number: 46727455130000
- Zoning: R4
- Special conditions: Undisclosed
Construction
Type & style
- Home type: SingleFamily
- Property subtype: Single Family Residence
Materials
- Brick Partial, Vinyl
- Foundation: Slab
- Roof: Composition
Condition
- New construction: No
- Year built: 2014
Utilities & green energy
- Sewer: Public Sewer
- Water: City
Community & HOA
Community
- Subdivision: Waterford on The Rocky River
HOA
- Has HOA: Yes
- HOA fee: $194 quarterly
- HOA name: Kuester Management
- HOA phone: 704-894-9052
Location
- Region: Davidson
Financial & listing details
- Price per square foot: $148/sqft
- Tax assessed value: $595,100
- Annual tax amount: $6,757
- Date on market: 8/27/2026
- Cumulative days on market: 57 days
- Listing terms: Cash,Conventional
- Road surface type: Concrete, Paved
Estimated market value
$536,400
$510,000 - $563,000
$3,616/mo
Price history
| Date | Event | Price |
|---|---|---|
| 10/22/2026 | Price change | $540,000-2.7%$148/sqft |
Source:  Canopy MLS as distributed by MLS GRID #4418726 Report a problem Canopy MLS as distributed by MLS GRID #4418726 Report a problem | ||
| 10/2/2026 | Price change | $555,000-2.6%$153/sqft |
Source: Canopy MLS as distributed by MLS GRID #4418726 Report a problem | ||
| 9/15/2026 | Price change | $569,900-1.2%$157/sqft |
Source: Canopy MLS as distributed by MLS GRID #4418726 Report a problem | ||
| 8/27/2026 | Listed for sale | $576,900+44.3%$159/sqft |
Source: Canopy MLS as distributed by MLS GRID #4418726 Report a problem | ||
| 5/8/2023 | Listing removed | -- |
Source: Zillow Rentals Report a problem | ||
| 5/3/2023 | Listed for rent | $3,550+26.8%$1/sqft |
Source: Zillow Rentals Report a problem | ||
| 11/6/2020 | Listing removed | $2,800$1/sqft |
Source: Home Partners of America LLC Report a problem | ||
| 10/23/2020 | Listed for rent | $2,800$1/sqft |
Source: Home Partners of America LLC Report a problem | ||
| 3/2/2020 | Sold | $399,900$110/sqft |
Source: Canopy MLS as distributed by MLS GRID #3563878 Report a problem | ||
| 1/18/2020 | Pending sale | $399,900$110/sqft |
Source: Southern Homes of the Carolinas #3563878 Report a problem | ||
| 1/6/2020 | Price change | $399,900-2.5%$110/sqft |
Source: Southern Homes of the Carolinas #3563878 Report a problem | ||
| 11/8/2019 | Listed for sale | $410,000+35.8%$113/sqft |
Source: Southern Homes of the Carolinas #3563878 Report a problem | ||
| 12/19/2014 | Sold | $302,000$83/sqft |
Source: Public Record Report a problem | ||
Public tax history
| Year | Property taxes | Tax assessment |
|---|---|---|
| 2025 | $6,757 | $595,100 |
| 2024 | $6,757 +28.8% | $595,100 +55.4% |
| 2023 | $5,248 | $383,070 |
| 2022 | $5,248 | $383,070 |
| 2021 | $5,248 +25.3% | $383,070 +25.3% |
| 2019 | $4,187 +3% | $305,630 |
| 2018 | $4,065 | $305,630 |
| 2017 | $4,065 | $305,630 -3.7% |
| 2016 | -- | $317,350 |
Find assessor info on the county website
Monthly payment
Est. payment
Payment breakdown
Explore the cost of this home by adjusting the details. Changes won't be saved.Climate risks
Neighborhood: 28036

Similar homes
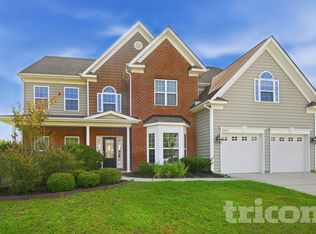
- $489,9004 bd3 ba2.8k sqft10924 Tailwater St, Davidson, NC 28036For Sale

 MLS ID #4435604, Nick Carter, Dalton Wade, Inc.. Canopy MLS as distributed by MLS GRID
 - $620,0004 bd4 ba3.4k sqft2642 Treeline Dr, Concord, NC 28027For Sale
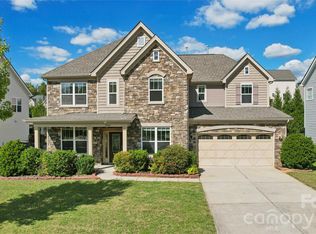 MLS ID #4429304, Chandra Mavuluri, Tech Realty LLC. Canopy MLS as distributed by MLS GRID
 - $557,0004 bd3 ba2.8k sqft9565 Horsebit Ln, Concord, NC 28027For Sale
 MLS ID #4406554, Lisa McGill, Opendoor Brokerage LLC. Canopy MLS as distributed by MLS GRID
 - $649,9004 bd3 ba3.3k sqft10125 Castlebrooke Dr, Concord, NC 28027For Sale
 MLS ID #4418410, Kelly Humphrey, Coldwell Banker Realty. Canopy MLS as distributed by MLS GRID
 - $555,0004 bd3 ba2.6k sqft10345 Wesson Hunt Rd NW, Huntersville, NC 28078For SaleMLS ID #4406605, Pratik Joshi, NorthGroup Real Estate LLC. Canopy MLS as distributed by MLS GRID
- $549,0003 bd3 ba2.3k sqft10704 Sky Chase Ave NW, Concord, NC 28027For SaleMLS ID #4411318, Lisa Archer, Keller Williams Ballantyne Area. Canopy MLS as distributed by MLS GRID
- $525,0004 bd3 ba3.1k sqft144 Chance Rd, Mooresville, NC 28115For SaleMLS ID #4419180, Keefe Carpenter, Realty One Group Revolution. Canopy MLS as distributed by MLS GRID
- $510,0005 bd4 ba3.8k sqft7235 Barefoot Forest Dr, Charlotte, NC 28269For SaleMLS ID #4430339, Alyssa Thompson, ERA Live Moore. Canopy MLS as distributed by MLS GRID
- $550,0005 bd3 ba2.6k sqft16539 Grapperhall Dr, Huntersville, NC 28078For SaleMLS ID #4412768, Lisa McGill, Opendoor Brokerage LLC. Canopy MLS as distributed by MLS GRID
- $579,0005 bd3 ba3.3k sqft2127 Copperplate Rd, Charlotte, NC 28262For SaleMLS ID #4399680, Audrey Wallace, Superior Choice Properties, Inc. Canopy MLS as distributed by MLS GRID
- $485,0004 bd4 ba3.3k sqft13611 Toka Ct, Huntersville, NC 28078For SaleMLS ID #4431080, Al Wimberly, houzRE. Canopy MLS as distributed by MLS GRID
- $550,0005 bd3 ba3k sqft11922 Silverheel Ln, Huntersville, NC 28078For SaleMLS ID #4413563, Albert Johnson, Keller Williams Unlimited. Canopy MLS as distributed by MLS GRID
- $570,0004 bd4 ba3.3k sqft483 Hunton Forest Dr NW, Concord, NC 28027For SaleMLS ID #4411183, Joy Hartis, Howard Hanna Allen Tate Concord. Canopy MLS as distributed by MLS GRID
- $610,0005 bd3 ba3k sqft8504 Everwood Ave, Huntersville, NC 28078For SaleMLS ID #4434052, Horace Bryan, Bryan & Associates Real Estate. Canopy MLS as distributed by MLS GRID
- $537,5003 bd3 ba2.3k sqft12133 Rowan Hill Dr, Huntersville, NC 28078For SaleMLS ID #4431589, Dean Hardy, 1 Percent Lists Crown Realty. Canopy MLS as distributed by MLS GRID
- $590,0005 bd4 ba2.9k sqft109 E Americana Dr, Mooresville, NC 28115For SaleMLS ID #4399467, James Soderberg, The Lake Team LLC. Canopy MLS as distributed by MLS GRID
- $557,9003 bd3 ba2k sqft239 N Faulkner Way, Davidson, NC 28036For SaleMLS ID #4415330, Dan Jones, Carolina Real Estate Experts The Dan Jones Group. Canopy MLS as distributed by MLS GRID
- $469,5004 bd4 ba2.2k sqft12008 John Newton Dr, Davidson, NC 28036For SaleMLS ID #4375341, John McLellan, Highgarden Real Estate. Canopy MLS as distributed by MLS GRID
- $639,0004 bd4 ba3.1k sqft13411 Quicksilver Ln, Huntersville, NC 28078For SaleMLS ID #4429938, Jeff Sny, Blue Oak Realty Group. Canopy MLS as distributed by MLS GRID
- $499,9005 bd4 ba3.1k sqft10916 Tower Oak Dr, Charlotte, NC 28269For SaleMLS ID #4352118, Haya Freitekh, NorthGroup Real Estate LLC. Canopy MLS as distributed by MLS GRID
