This updated home is just steps from Birkdale Village. Located in a quiet cul-de-sac & featuring a welcoming front porch. Inside, the great room boasts a vaulted ceiling, fireplace, shiplap accent wall, & a built-in computer niche—ideal for working from home. The kitchen includes stylish blue cabinets w/ gold hardware, quartz countertops, & shiplap walls. The primary bedroom is located on the main level for added ease. Additionally, there is 350 square feet of uncounted recreation space on the lower level—perfect for a playroom, gym, or media room. Upstairs, two guest bedrooms & a loft overlook the main living area, with a sleek modern railing that enhances the airy feel of the home. Both bathrooms have been updated w/ quality finishes, & windows updated in 2021 fill the space with natural light. Durable flooring runs throughout for easy maintenance. Outside, enjoy a private backyard with a POOL built in 2021, retaining wall for added privacy, fire pit, landscape lighting, & a shed.
Closed
$445,000
8007 Maxwelton Dr, Huntersville, NC 28078
3beds
1,303sqft
Single Family Residence
Built in 1991
0.23 Acres Lot
$447,600 Zestimate®
$342/sqft
$2,292 Estimated rent
Home value
$447,600
$412,000 - $483,000
$2,292/mo
Zestimate® history
Owner options
List your home for rent
$2,292/mo
Rent Zestimate®
Find your next renter with Zillow Rental Manager. Plus, with online applications, you can quickly screen prospective tenants – for free.
$2,292/mo
Rent Zestimate®
Refinance and save
$2,985/mo
Est. payment
Refinancing to a lower rate could help reduce your monthly payments and save thousands over the life of the loan.
$2,985/mo
Est. payment
Explore your selling options
Work with a Zillow partner agent
Leverage their expertise and Zillow's premium Showcase listings to get your home seen by more buyers.
Get startedList with your own agent
Get your home in front of millions of buyers by listing it on Zillow.
Learn how to do itSell it yourself
Take full control of how buyers see your home on Zillow by listing For Sale by Owner (FSBO).
List your homeWhat's special
Zillow last checked:
Listing updated:
Listed by:
Susan Jakubowski susanj@ivesterjackson.com,
Ivester Jackson Christie's
Bought with:
Evan Buston
RE/MAX Executive
Source: Canopy MLS as distributed by MLS GRID,MLS#: 4259243
Facts & features
Interior
Bedrooms & bathrooms
- Bedrooms: 3
- Bathrooms: 2
- Full bathrooms: 2
- Main level bedrooms: 1
Primary bedroom
- Level: Main
Bedroom s
- Level: Upper
Bedroom s
- Level: Upper
Bathroom full
- Level: Main
Bathroom full
- Level: Upper
Kitchen
- Level: Main
Laundry
- Level: Main
Living room
- Level: Main
Loft
- Level: Upper
Office
- Features: Computer Niche
- Level: Main
Heating
- Forced Air, Natural Gas, Wall Furnace
Cooling
- Ceiling Fan(s), Central Air
Appliances
- Included: Dishwasher, Electric Range, Microwave, Refrigerator
- Laundry: Laundry Closet, Main Level
Features
- Open Floorplan, Walk-In Closet(s)
- Flooring: Carpet, Vinyl
- Doors: French Doors, Sliding Doors, Storm Door(s)
- Has basement: No
- Fireplace features: Great Room
Interior area
- Total structure area: 1,303
- Total interior livable area: 1,303 sqft
- Finished area above ground: 1,303
- Finished area below ground: 0
Property
Parking
- Parking features: Driveway
- Has uncovered spaces: Yes
Features
- Levels: One and One Half
- Stories: 1.5
- Patio & porch: Covered, Front Porch, Patio
- Pool features: In Ground
- Fencing: Fenced
Lot
- Size: 0.23 Acres
- Features: Cul-De-Sac, Wooded
Details
- Parcel number: 00921142
- Zoning: GR
- Special conditions: Standard
Construction
Type & style
- Home type: SingleFamily
- Property subtype: Single Family Residence
Materials
- Vinyl
- Foundation: Slab
- Roof: Shingle
Condition
- New construction: No
- Year built: 1991
Utilities & green energy
- Sewer: Public Sewer
- Water: City
- Utilities for property: Electricity Connected
Community & HOA
Community
- Subdivision: Glenfurness
HOA
- Has HOA: Yes
- HOA fee: $278 annually
- HOA name: Cedar Management
- HOA phone: 704-644-8808
Location
- Region: Huntersville
Financial & listing details
- Price per square foot: $342/sqft
- Tax assessed value: $352,500
- Annual tax amount: $2,747
- Date on market: 5/29/2025
- Cumulative days on market: 8 days
- Listing terms: Cash,Conventional
- Electric utility on property: Yes
- Road surface type: Concrete, Paved
Price history
| Date | Event | Price |
|---|---|---|
| 7/2/2025 | Sold | $445,000-1.1%$342/sqft |
Source:  Canopy MLS as distributed by MLS GRID #4259243 Report a problem Canopy MLS as distributed by MLS GRID #4259243 Report a problem | ||
| 5/29/2025 | Listed for sale | $450,000-18.2%$345/sqft |
Source: Canopy MLS as distributed by MLS GRID #4259243 Report a problem | ||
| 8/20/2024 | Listing removed | -- |
Source: Canopy MLS as distributed by MLS GRID #4161104 Report a problem | ||
| 7/25/2024 | Listed for sale | $550,000+284.6%$422/sqft |
Source: Canopy MLS as distributed by MLS GRID #4161104 Report a problem | ||
| 3/30/2015 | Sold | $143,000+2.1%$110/sqft |
Source: Canopy MLS as distributed by MLS GRID #3061132 Report a problem | ||
| 2/4/2015 | Listed for sale | $139,995+12%$107/sqft |
Source: Home Ventures #3061132 Report a problem | ||
| 10/8/2014 | Listing removed | $125,000$96/sqft |
Source: Helen Adams Realty #2189944 Report a problem | ||
| 3/29/2014 | Price change | $125,000+13.6%$96/sqft |
Source: Helen Adams Realty #2189944 Report a problem | ||
| 2/26/2014 | Listed for sale | $110,000$84/sqft |
Source: Helen Adams Realty #2189944 Report a problem | ||
| 11/8/2013 | Listing removed | $110,000$84/sqft |
Source: Helen Adams Realty #2189944 Report a problem | ||
| 11/3/2013 | Listed for sale | $110,000-11.3%$84/sqft |
Source: Helen Adams Realty #2189944 Report a problem | ||
| 11/23/1999 | Sold | $124,000$95/sqft |
Source: Public Record Report a problem | ||
Public tax history
| Year | Property taxes | Tax assessment |
|---|---|---|
| 2025 | $2,747 +1.4% | $352,500 |
| 2024 | $2,708 +8.9% | $352,500 |
| 2023 | $2,487 +15.6% | $352,500 +52.1% |
| 2022 | $2,151 +6.6% | $231,700 +6.2% |
| 2021 | $2,018 +1.3% | $218,200 |
| 2020 | $1,993 +0.3% | $218,200 |
| 2019 | $1,987 +16% | $218,200 +53.7% |
| 2018 | $1,714 +1.8% | $142,000 |
| 2017 | $1,684 | $142,000 |
| 2016 | $1,684 | $142,000 |
| 2015 | $1,684 +0.3% | $142,000 |
| 2014 | $1,678 | -- |
| 2013 | -- | $134,900 -0.9% |
| 2012 | -- | $136,100 |
| 2011 | -- | $136,100 +24.4% |
| 2010 | -- | $109,400 |
| 2009 | -- | $109,400 |
| 2008 | -- | $109,400 |
| 2007 | -- | $109,400 |
| 2006 | -- | $109,400 |
| 2005 | -- | $109,400 |
| 2004 | -- | $109,400 |
| 2003 | -- | $109,400 +10.3% |
| 2002 | -- | $99,140 |
| 2001 | -- | $99,140 |
| 2000 | -- | $99,140 |
Find assessor info on the county website
Neighborhood: 28078
Nearby homes
- $480,0003 bd2 ba1.6k sqft8011 Maxwelton Dr, Huntersville, NC 28078For Sale

- $387,5003 bd2 ba1.5k sqft8003 Maxwelton Dr, Huntersville, NC 28078Off Market
- $381,9003 bd2 ba1.4k sqft8015 Maxwelton Dr, Huntersville, NC 28078Off Market
- $388,7003 bd2 ba1.3k sqft8001 Maxwelton Dr, Huntersville, NC 28078Off Market
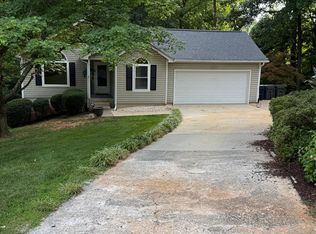
- $335,7003 bd2 ba1k sqft8000 Maxwelton Dr, Huntersville, NC 28078Off Market
- $335,0003 bd2 ba1.6k sqft8018 Maxwelton Dr, Huntersville, NC 28078Sold
- $382,0003 bd2 ba1.3k sqft8010 Maxwelton Dr, Huntersville, NC 28078Off Market
- $335,0003 bd2 ba1k sqft8006 Maxwelton Dr, Huntersville, NC 28078Off Market
Nearby schools
GreatSchools rating
- 9/10Grand Oak ElementaryGrades: PK-5Distance: 1.7 mi
- 7/10Francis Bradley MiddleGrades: 6-8Distance: 3.7 mi
- 5/10Hopewell HighGrades: 9-12Distance: 4.5 mi
Schools provided by the listing agent
- Elementary: Grand Oak
- Middle: Francis Bradley
- High: Hopewell
Source: Canopy MLS as distributed by MLS GRID. This data may not be complete. We recommend contacting the local school district to confirm school assignments for this home.
Get a cash offer in 3 minutes
Find out how much your home could sell for in as little as 3 minutes with a no-obligation cash offer.
Estimated market value
$447,600
Get a cash offer in 3 minutes
Find out how much your home could sell for in as little as 3 minutes with a no-obligation cash offer.
Estimated market value
$447,600
- North Carolina
- Mecklenburg County
- Huntersville
- 28078
- 8007 Maxwelton Dr
Nearby cities
Nearby zip codes
Other Huntersville Topics
