Welcome to the Sequoia! This stunning 2-story home offers a perfect blend of modern functionality and timeless charm. With 5 spacious bedrooms and 4 full bathrooms, including a main-level guest suite, this home is designed with both comfort and convenience in mind.
Step inside and you’ll find an open and airy floorplan that flows seamlessly from the first-floor private study to the expansive living and dining areas. The prep space-inspired kitchen opens directly to the family room, creating the ideal space for entertaining or everyday living.
Upstairs, an open loft provides the perfect hangout space or secondary living area, while the luxurious owner’s suite and additional bedrooms offer plenty of room for the whole family. A 2-car garage ensures ample storage and parking.
With its farmhouse-inspired elevation, thoughtful design, and spacious layout, the Sequoia is the perfect place to call home.
ENJOY THE COMMUNITY POOL WITH CABANA, SIDEWALKS AND GREEN SPACES!
Under contract-no show
$434,990
2731 Westmont Dr, Gastonia, NC 28052
5beds
2,810sqft
Single Family Residence
Built in 2026
0.21 Acres Lot
$434,600 Zestimate®
$155/sqft
$65/mo HOA
What's special
- 224 days |
- 8 |
- 0 |
Zillow last checked:
Listing updated:
Listed by:
Joe Molo joseph.molo@mattamycorp.com,
Mattamy Carolina Corporation,
Ray Aborahma,
Mattamy Carolina Corporation
Source: Canopy MLS as distributed by MLS GRID,MLS#: 4336577
Facts & features
Interior
Bedrooms & bathrooms
- Bedrooms: 5
- Bathrooms: 4
- Full bathrooms: 4
- Main level bedrooms: 1
Primary bedroom
- Level: Upper
Bedroom s
- Level: Upper
Bedroom s
- Level: Upper
Bedroom s
- Level: Main
Bedroom s
- Level: Upper
Bathroom full
- Level: Upper
Bathroom full
- Level: Upper
Bathroom full
- Level: Main
Dining room
- Level: Main
Great room
- Level: Main
Kitchen
- Level: Main
Laundry
- Level: Upper
Heating
- Electric
Cooling
- Central Air
Appliances
- Included: Dishwasher, Disposal, Electric Range, Electric Water Heater, Exhaust Fan, Microwave, Plumbed For Ice Maker
- Laundry: Electric Dryer Hookup, Inside, Laundry Room, Upper Level, Washer Hookup
Features
- Kitchen Island, Pantry, Walk-In Closet(s), Whirlpool
- Flooring: Carpet, Tile, Vinyl
- Doors: Sliding Doors
- Has basement: No
- Attic: Pull Down Stairs
Interior area
- Total structure area: 2,810
- Total interior livable area: 2,810 sqft
- Finished area above ground: 2,810
- Finished area below ground: 0
Property
Parking
- Total spaces: 2
- Parking features: Driveway, Attached Garage, Garage Door Opener, Garage Faces Front, Garage on Main Level
- Attached garage spaces: 2
- Has uncovered spaces: Yes
Accessibility
- Accessibility features: Exterior Curb Cuts
Features
- Levels: Two
- Stories: 2
- Entry location: Main
- Patio & porch: Front Porch, Patio, Rear Porch
- Pool features: Community
- Has view: Yes
- View description: Mountain(s)
Lot
- Size: 0.21 Acres
Details
- Parcel number: 307586
- Zoning: Residential
- Special conditions: Third Party Approval
Construction
Type & style
- Home type: SingleFamily
- Architectural style: Transitional
- Property subtype: Single Family Residence
Materials
- Stone Veneer, Vinyl, Other
- Foundation: Slab
Condition
- New construction: Yes
- Year built: 2026
Details
- Builder model: Sequoia
- Builder name: Mattamy Homes
Utilities & green energy
- Sewer: Public Sewer
- Water: City, Public
- Utilities for property: Cable Available, Electricity Connected, Wired Internet Available
Green energy
- Energy efficient items: Insulation
- Construction elements: Advanced Framing, Engineered Wood Products
Community & HOA
Community
- Features: Cabana, Picnic Area, Playground, Pond, Sidewalks, Street Lights, Walking Trails
- Security: Carbon Monoxide Detector(s)
- Subdivision: Westfall
HOA
- Has HOA: Yes
- HOA fee: $65 monthly
- HOA name: Kuester Management
- HOA phone: 803-802-0004
Location
- Region: Gastonia
Financial & listing details
- Price per square foot: $155/sqft
- Tax assessed value: $434,990
- Date on market: 1/14/2026
- Cumulative days on market: 163 days
- Listing terms: Cash,Conventional,FHA,VA Loan
- Electric utility on property: Yes
- Road surface type: Concrete, Paved
Estimated market value
$434,600
$413,000 - $456,000
$2,640/mo
Price history
| Date | Event | Price |
|---|---|---|
| 3/1/2026 | Pending sale | $434,990$155/sqft |
Source:  Canopy MLS as distributed by MLS GRID #4336577 Report a problem Canopy MLS as distributed by MLS GRID #4336577 Report a problem | ||
| 1/15/2026 | Listed for sale | $434,990$155/sqft |
Source: Canopy MLS as distributed by MLS GRID #4336577 Report a problem | ||
Public tax history
Tax history is unavailable.
Monthly payment
Est. payment
Payment breakdown
Explore the cost of this home by adjusting the details. Changes won't be saved.Climate risks
Neighborhood: South Gastonia
Nearby schools
GreatSchools rating
- 2/10Hershal H Beam Elementary SchoolGrades: PK-5Distance: 1.7 mi
- 2/10Southwest Middle SchoolGrades: 6-8Distance: 1.2 mi
- 2/10Hunter Huss High SchoolGrades: 9-12Distance: 1.4 mi
Schools provided by the listing agent
- Elementary: H.H. Beam
- Middle: Southwest
- High: Hunter Huss
Source: Canopy MLS as distributed by MLS GRID. This data may not be complete. We recommend contacting the local school district to confirm school assignments for this home.
- $404,9904 bd3 ba2.3k sqft2805 Westmont Dr, Gastonia, NC 28052New Construction

- $384,9904 bd2 ba2k sqft2719 Westmont Dr, Gastonia, NC 28052Pending

- $389,9904 bd2 ba1.8k sqft2732 Westmont Dr, Gastonia, NC 28052Sold
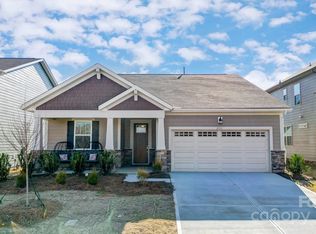
- $404,9904 bd3 ba2.3k sqft2726 Westmont Dr, Gastonia, NC 28052Sold
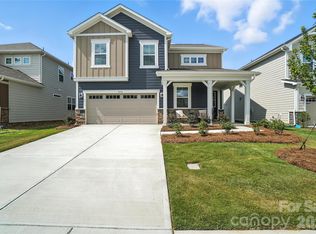
- $374,9904 bd2 ba1.8k sqft2713 Westmont Dr, Gastonia, NC 28052New Construction
- $399,9904 bd3 ba2.3k sqft2802 Westmont Dr, Gastonia, NC 28052Sold
- $478,79097.11 acres2904 Linwood Rd, Gastonia, NC 28052Off Market
- $429,9905 bd4 ba2.8k sqft2811 Westmont Dr, Gastonia, NC 28052Sold
A local agent can set up tours, give advice and negotiate with sellers.
Similar homes
- $464,9005 bd4 ba2.8k sqftWestfall, Gastonia, NC 28052New Construction

 MLS ID #4400527, Phil Tirabassi, Mattamy Carolina Corporation. Canopy MLS as distributed by MLS GRID
 - $419,9905 bd3 ba2.7k sqftWestfall, Gastonia, NC 28052New Construction
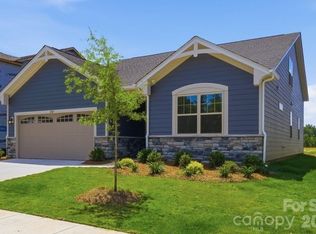 MLS ID #4330306, Joe Molo, Mattamy Carolina Corporation. Canopy MLS as distributed by MLS GRID
 - $404,9905 bd3 ba2.5k sqft2718 Phoenix Ct, Gastonia, NC 28052New Construction
 MLS ID #4353547, Phil Tirabassi, Mattamy Carolina Corporation. Canopy MLS as distributed by MLS GRID
 - $399,9904 bd3 ba2.3k sqftWestfall, Gastonia, NC 28052New Construction
 MLS ID #4353138, Joe Molo, Mattamy Carolina Corporation. Canopy MLS as distributed by MLS GRID
 - $384,9904 bd2 ba2k sqft2724 Phoenix Ct, Gastonia, NC 28052New ConstructionMLS ID #4353552, Phil Tirabassi, Mattamy Carolina Corporation. Canopy MLS as distributed by MLS GRID
- $448,0004 bd4 ba2.5k sqft2361 Windley Dr, Gastonia, NC 28054For SaleMLS ID #4397926, Cathy Young, Howard Hanna Allen Tate Gastonia. Canopy MLS as distributed by MLS GRID
- $395,0003 bd3 ba2k sqft3264 Fairview Dr, Gastonia, NC 28052New ConstructionMLS ID #4382588, Valeria Gonzalez, Val Group Realty LLC. Canopy MLS as distributed by MLS GRID
- $454,4554 bd3 ba2.2k sqft4187 Round Table Dr, Gastonia, NC 28056New ConstructionCanopy MLS as distributed by MLS GRID
- $429,0004 bd4 ba2.4k sqft312 North St, Dallas, NC 28034New ConstructionMLS ID #4407235, Richard Price, R.W Price Realty LLC. Canopy MLS as distributed by MLS GRID
- $425,0004 bd3 ba2.4k sqft402 North St, Dallas, NC 28034New ConstructionMLS ID #4405932, Richard Price, R.W Price Realty LLC. Canopy MLS as distributed by MLS GRID
- $439,1305 bd3 ba2.6k sqft1602 Harper Landing Blvd, Stanley, NC 28164New ConstructionCanopy MLS as distributed by MLS GRID
- $425,0003 bd2 ba1.7k sqft1025 York Rd, Kings Mountain, NC 28086For SaleMLS ID #4397578, Brittany Austin, Coldwell Banker Mountain View. Canopy MLS as distributed by MLS GRID
- $504,9003 bd2 ba2.1k sqft2305 Trundle Dr, Gastonia, NC 28054For SaleMLS ID #4408062, Dina Sosa, Berkshire Hathaway HomeServices Carolinas Realty. Canopy MLS as distributed by MLS GRID
- $399,1903 bd3 ba1.9k sqft4310 Tintagel Ln, Gastonia, NC 28056New ConstructionMLS ID #4412309, Jimmy McClurg, Meritage Homes of the Carolinas. Canopy MLS as distributed by MLS GRID
- $429,9003 bd2 ba1.6k sqft4522 Bright Rd, Charlotte, NC 28214For SaleMLS ID #4398235, Alexis Hughes, EXP Realty LLC Ballantyne. Canopy MLS as distributed by MLS GRID
- $450,0003 bd2 ba1.9k sqft1100 Morning View Dr, Belmont, NC 28012For SaleMLS ID #4405133, Lauren Eason, Gold House Properties LLC. Canopy MLS as distributed by MLS GRID
- $424,5003 bd3 ba2.4k sqft3152 Pinehills Way, Mount Holly, NC 28120For SaleMLS ID #4372181, Jordan Daywalt, eXp Realty, LLC. Canopy MLS as distributed by MLS GRID
- $445,0004 bd3 ba2.6k sqft519 Mahogany Rd, York, SC 29745New ConstructionCanopy MLS as distributed by MLS GRID
- $599,0004 bd3 ba3k sqft1033 Harrogate Dr, Bessemer City, NC 28016For SaleMLS ID #4396058, Samantha Kontz, Keller Williams South Park. Canopy MLS as distributed by MLS GRID
- $345,0004 bd3 ba2.2k sqft254 Austen Lakes Dr, York, SC 29745For SaleMLS ID #4413205, Landon House, Keller Williams Unified. Canopy MLS as distributed by MLS GRID
