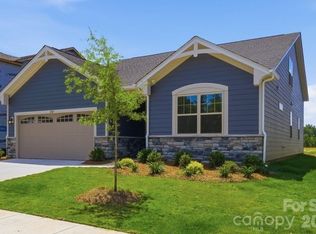
Thoughtfully designed for comfort and convenience, this adorable single level home features four spacious bedrooms and two full bathrooms, all located on the main floor. Ideal for both everyday living and entertaining, the open concept layout offers a seamless blend of style and functionality. Inside you will discover bright, inviting living spaces filled with natural light and enhanced by thoughtfully selected finishes throughout. The heart of the home is the expansive kitchen, dining, and family room area, where an effortless flow creates the perfect setting for gatherings large and small. The private primary suite serves as a relaxing retreat, while three additional bedrooms provide ample flexibility for family, guests, a home office, or hobby space. With its well-designed floor plan, comfortable living areas, and exceptional convenience, this home offers the perfect balance of practicality and modern appeal and the quality you deserve. Just minutes from I 85, Westfall offers the perfect blend of convenience and outdoor living. Enjoy easy access to shops, restaurants, the Gastonia Farmers Market, and the charm of Downtown Gastonia. Nature lovers will feel right at home with Crowders Mountain, Rankin Lake Park, and direct access to the new sprawling 140 acre Linwood Springs Park with endless activities and outdoor fun. Live where adventure and community come together. - Professionally Staged Inventory Home
Active
Price cut: $15K (7/28)
$374,990
2713 Westmont Dr, Gastonia, NC 28052
4beds
1,882sqft
Single Family Residence
Built in 2025
0.15 Acres Lot
$374,300 Zestimate®
$199/sqft
$65/mo HOA
What's special
Thoughtfully selected finishes throughoutFour spacious bedroomsOpen concept layoutWell-designed floor plan
- 254 days |
- 69 |
- 3 |
Zillow last checked:
Listing updated:
Listed by:
Phil Tirabassi philip.tirabassi@mattamycorp.com,
Mattamy Carolina Corporation,
Joe Molo,
Mattamy Carolina Corporation
Source: Canopy MLS as distributed by MLS GRID,MLS#: 4328785
Facts & features
Interior
Bedrooms & bathrooms
- Bedrooms: 4
- Bathrooms: 2
- Full bathrooms: 2
- Main level bedrooms: 4
Primary bedroom
- Features: En Suite Bathroom, Tray Ceiling(s), Walk-In Closet(s)
- Level: Main
Bedroom s
- Level: Main
Bedroom s
- Level: Main
Bedroom s
- Level: Main
Bathroom full
- Level: Main
Bathroom full
- Level: Main
Dining area
- Level: Main
Great room
- Features: Open Floorplan
- Level: Main
Kitchen
- Features: Kitchen Island, Walk-In Pantry
- Level: Main
Laundry
- Level: Main
Heating
- Zoned
Cooling
- Zoned
Appliances
- Included: Dishwasher, Disposal, Electric Range, Electric Water Heater, Exhaust Fan, Microwave, Plumbed For Ice Maker
- Laundry: Laundry Room
Features
- Built-in Features, Drop Zone, Kitchen Island, Open Floorplan, Walk-In Closet(s), Walk-In Pantry
- Flooring: Carpet, Tile, Vinyl
- Has basement: No
- Attic: Pull Down Stairs
Interior area
- Total structure area: 1,882
- Total interior livable area: 1,882 sqft
- Finished area above ground: 1,882
- Finished area below ground: 0
Video & virtual tour
Property
Parking
- Total spaces: 2
- Parking features: Attached Garage, Garage Door Opener, Garage Faces Front, Garage on Main Level
- Attached garage spaces: 2
Features
- Levels: One
- Stories: 1
- Patio & porch: Covered, Front Porch, Patio
- Pool features: Community
Lot
- Size: 0.15 Acres
Details
- Parcel number: 315954
- Zoning: Residential
- Special conditions: Standard
Construction
Type & style
- Home type: SingleFamily
- Architectural style: Farmhouse
- Property subtype: Single Family Residence
Materials
- Fiber Cement, Stone
- Foundation: Slab
Condition
- New construction: Yes
- Year built: 2025
Details
- Builder model: Cascades, Farmhouse
- Builder name: Mattamy Homes
Utilities & green energy
- Sewer: Public Sewer
- Water: City
Green energy
- Energy efficient items: Insulation
Community & HOA
Community
- Features: Cabana, Picnic Area, Playground, Pond, Recreation Area, Sidewalks, Street Lights, Walking Trails
- Subdivision: Westfall
HOA
- Has HOA: Yes
- HOA fee: $65 monthly
- HOA name: Kuester Management
- HOA phone: 803-802-0004
Location
- Region: Gastonia
Financial & listing details
- Price per square foot: $199/sqft
- Tax assessed value: $374,990
- Date on market: 12/17/2025
- Cumulative days on market: 230 days
- Listing terms: Cash,Conventional,FHA,VA Loan
- Road surface type: Concrete, Paved
Estimated market value
$374,300
$356,000 - $393,000
$2,291/mo
Price history
| Date | Event | Price |
|---|---|---|
| 7/28/2026 | Price change | $374,990-3.8%$199/sqft |
Source:  Canopy MLS as distributed by MLS GRID #4328785 Report a problem Canopy MLS as distributed by MLS GRID #4328785 Report a problem | ||
| 5/12/2026 | Listed for sale | $389,990$207/sqft |
Source: Canopy MLS as distributed by MLS GRID #4328785 Report a problem | ||
| 4/18/2026 | Pending sale | $389,990$207/sqft |
Source: Canopy MLS as distributed by MLS GRID #4328785 Report a problem | ||
| 1/14/2026 | Price change | $389,990-2.5%$207/sqft |
Source: Canopy MLS as distributed by MLS GRID #4328785 Report a problem | ||
| 12/17/2025 | Listed for sale | $399,990$213/sqft |
Source: Canopy MLS as distributed by MLS GRID #4328785 Report a problem | ||
Public tax history
Tax history is unavailable.
Monthly payment
Est. payment
Payment breakdown
Explore the cost of this home by adjusting the details. Changes won't be saved.Climate risks
Neighborhood: South Gastonia
Nearby schools
GreatSchools rating
- 2/10Hershal H Beam Elementary SchoolGrades: PK-5Distance: 1.6 mi
- 2/10Southwest Middle SchoolGrades: 6-8Distance: 1.1 mi
- 2/10Hunter Huss High SchoolGrades: 9-12Distance: 1.4 mi
Schools provided by the listing agent
- Elementary: H.H. Beam
- Middle: Southwest
- High: Hunter Huss
Source: Canopy MLS as distributed by MLS GRID. This data may not be complete. We recommend contacting the local school district to confirm school assignments for this home.
- $384,9904 bd2 ba2k sqft2719 Westmont Dr, Gastonia, NC 28052Pending

- $419,9905 bd3 ba2.7k sqft2707 Westmont Dr, Gastonia, NC 28052New Construction
- $434,9905 bd4 ba2.8k sqft2731 Westmont Dr, Gastonia, NC 28052Pending
- $404,9904 bd3 ba2.3k sqft2726 Westmont Dr, Gastonia, NC 28052Sold
- $389,9904 bd2 ba1.8k sqft2732 Westmont Dr, Gastonia, NC 28052Sold
- $404,9904 bd3 ba2.3k sqft2805 Westmont Dr, Gastonia, NC 28052New Construction
- $478,79097.11 acres2904 Linwood Rd, Gastonia, NC 28052Off Market
- $399,9904 bd3 ba2.3k sqft2802 Westmont Dr, Gastonia, NC 28052Sold
A local agent can set up tours, give advice and negotiate with sellers.
Similar homes
- $379,9904 bd2 ba1.8k sqftWestfall, Gastonia, NC 28052New Construction

 MLS ID #4345081, Joe Molo, Mattamy Carolina Corporation. Canopy MLS as distributed by MLS GRID
 - $382,9004 bd3 ba2.2k sqft3658 Clover Valley Dr, Gastonia, NC 28052New Construction
 Canopy MLS as distributed by MLS GRID
 - $377,9004 bd3 ba2.2k sqft3611 Clover Valley Dr, Gastonia, NC 28052New ConstructionCanopy MLS as distributed by MLS GRID
- $362,9004 bd3 ba2k sqft3541 Saddlebred Dr, Gastonia, NC 28052New Construction
 Canopy MLS as distributed by MLS GRID
 - $404,9905 bd3 ba2.5k sqft2730 Phoenix Ct, Gastonia, NC 28052New ConstructionMLS ID #4345084, Phil Tirabassi, Mattamy Carolina Corporation. Canopy MLS as distributed by MLS GRID
- $380,9004 bd3 ba2.2k sqft3410 Yorkshire Dr, Gastonia, NC 28052New ConstructionCanopy MLS as distributed by MLS GRID
- $357,9004 bd3 ba2k sqft3350 Yorkshire Dr, Gastonia, NC 28052New ConstructionCanopy MLS as distributed by MLS GRID
- $362,9004 bd3 ba2k sqft3619 Clover Valley Dr, Gastonia, NC 28052New ConstructionCanopy MLS as distributed by MLS GRID
- $419,9905 bd3 ba2.7k sqftWestfall, Gastonia, NC 28052New ConstructionMLS ID #4330306, Joe Molo, Mattamy Carolina Corporation. Canopy MLS as distributed by MLS GRID
- $357,9004 bd3 ba2k sqft3325 Yorkshire Dr, Gastonia, NC 28052New ConstructionCanopy MLS as distributed by MLS GRID
- $348,9003 bd2 ba1.5k sqft3634 Clover Valley Dr, Gastonia, NC 28052New ConstructionCanopy MLS as distributed by MLS GRID
- $357,9004 bd3 ba2k sqft3471 Saddlebred Dr, Gastonia, NC 28052New ConstructionCanopy MLS as distributed by MLS GRID
- $335,0003 bd3 ba2.1k sqft3404 Clover Valley Dr, Gastonia, NC 28052For SaleMLS ID #4414276, Doug Smith, Mainstay Brokerage LLC. Canopy MLS as distributed by MLS GRID
- $357,9004 bd3 ba2k sqft3518 Saddlebred Dr, Gastonia, NC 28052New ConstructionCanopy MLS as distributed by MLS GRID
- $347,9003 bd3 ba1.7k sqft3318 Yorkshire Dr, Gastonia, NC 28052New ConstructionCanopy MLS as distributed by MLS GRID
- $347,9003 bd3 ba1.7k sqft3341 Yorkshire Dr, Gastonia, NC 28052New ConstructionCanopy MLS as distributed by MLS GRID
- $342,9003 bd2 ba1.5k sqft3628 Saddlebred Dr, Gastonia, NC 28052New ConstructionCanopy MLS as distributed by MLS GRID
- $334,9003 bd2 ba1.3k sqft3633 Saddlebred Dr, Gastonia, NC 28052New ConstructionCanopy MLS as distributed by MLS GRID
- $342,9003 bd2 ba1.5k sqft3657 Clover Valley Dr, Gastonia, NC 28052New ConstructionCanopy MLS as distributed by MLS GRID
- $347,9003 bd3 ba1.7k sqft3342 Yorkshire Dr, Gastonia, NC 28052New ConstructionCanopy MLS as distributed by MLS GRID
