PROPOSED HOME estimated completion January 2027 - 5 Bedroom, 4 Bath, 2,825 SqFt (HLA), on .24-acre homesite. Beautiful-Functional-Impressive New Construction Home, thoughtful design with aesthetics & functionality in mind, adorable Farmhouse exterior, spacious kitchen with large island and walk-in pantry, guest-suite with full-bath on main level, study (private office), large primary bedroom with walk-in closet and oasis bathroom, large loft, second en-suite on upper level, large laundry room, and great storage on both levels. Just minutes from I 85, Westfall offers the perfect blend of convenience and outdoor living. Enjoy easy access to shops, restaurants, the Gastonia Farmers Market, and the charm of Downtown Gastonia. Nature lovers will feel right at home with Crowders Mountain, Rankin Lake Park, and direct access to the new sprawling 140 acre Linwood Springs Park with endless activities and outdoor fun. Live where adventure and community come together. - Photos are for representation purposes of floorplan only - colors, finishes, design and options will vary.
Active
$464,900
2813 Bowman Dr, Gastonia, NC 28052
5beds
2,825sqft
:
Get pre-qualified$2,818/mo
Single Family Residence
Built in 2026
0.24 Acres Lot
$464,200 Zestimate®
$165/sqft
$65/mo HOA
What's special
Large loftAdorable farmhouse exteriorLarge laundry roomWalk-in pantry
- 37 days |
- 50 |
- 2 |
Zillow last checked:
Listing updated:
Listed by:
Phil Tirabassi philip.tirabassi@mattamycorp.com,
Mattamy Carolina Corporation,
Joe Molo,
Mattamy Carolina Corporation
Source: Canopy MLS as distributed by MLS GRID,MLS#: 4400527
Facts & features
Interior
Bedrooms & bathrooms
- Bedrooms: 5
- Bathrooms: 4
- Full bathrooms: 4
- Main level bedrooms: 1
Primary bedroom
- Features: En Suite Bathroom, Tray Ceiling(s), Walk-In Closet(s)
- Level: Upper
Bedroom s
- Features: Walk-In Closet(s)
- Level: Main
Bedroom s
- Features: En Suite Bathroom, Walk-In Closet(s)
- Level: Upper
Bedroom s
- Level: Upper
Bedroom s
- Level: Upper
Bathroom full
- Level: Main
Bathroom full
- Level: Upper
Bathroom full
- Level: Upper
Bathroom full
- Level: Upper
Dining area
- Level: Main
Great room
- Features: Open Floorplan
- Level: Main
Kitchen
- Features: Breakfast Bar, Kitchen Island, Walk-In Pantry
- Level: Main
Laundry
- Level: Upper
Loft
- Level: Upper
Study
- Level: Main
Heating
- Zoned
Cooling
- Zoned
Appliances
- Included: Dishwasher, Disposal, Electric Range, Electric Water Heater, Exhaust Fan, Microwave
- Laundry: Laundry Room
Features
- Kitchen Island, Open Floorplan, Walk-In Closet(s), Walk-In Pantry
- Flooring: Carpet, Tile, Vinyl
- Has basement: No
- Attic: Pull Down Stairs
- Fireplace features: Great Room
Interior area
- Total structure area: 2,825
- Total interior livable area: 2,825 sqft
- Finished area above ground: 2,825
- Finished area below ground: 0
Property
Parking
- Total spaces: 2
- Parking features: Attached Garage, Garage Faces Front, Garage on Main Level
- Attached garage spaces: 2
Features
- Levels: Two
- Stories: 2
- Patio & porch: Patio
- Pool features: Community
Lot
- Size: 0.24 Acres
Details
- Parcel number: 318696
- Zoning: Residential
- Special conditions: Standard
Construction
Type & style
- Home type: SingleFamily
- Architectural style: Farmhouse
- Property subtype: Single Family Residence
Materials
- Fiber Cement, Stone
- Foundation: Slab
Condition
- New construction: Yes
- Year built: 2026
Details
- Builder model: Sequoia, Farmhouse
- Builder name: Mattamy Homes
Utilities & green energy
- Sewer: Public Sewer
- Water: City
Community & HOA
Community
- Features: Cabana, Picnic Area, Playground, Pond, Recreation Area, Sidewalks, Street Lights, Walking Trails
- Subdivision: Westfall
HOA
- Has HOA: Yes
- HOA fee: $65 monthly
- HOA name: Kuester Management
- HOA phone: 803-802-0004
Location
- Region: Gastonia
Financial & listing details
- Price per square foot: $165/sqft
- Tax assessed value: $464,900
- Date on market: 7/4/2026
- Cumulative days on market: 37 days
- Listing terms: Cash,Conventional,FHA,VA Loan
- Road surface type: Concrete, Paved
Estimated market value
$464,200
$441,000 - $487,000
$2,650/mo
Price history
| Date | Event | Price |
|---|---|---|
| 7/4/2026 | Listed for sale | $464,900$165/sqft |
Source:  Canopy MLS as distributed by MLS GRID #4400527 Report a problem Canopy MLS as distributed by MLS GRID #4400527 Report a problem | ||
Public tax history
Tax history is unavailable.
Monthly payment
Est. payment
Payment breakdown
Explore the cost of this home by adjusting the details. Changes won't be saved.Climate risks
Neighborhood: South Gastonia
Nearby schools
GreatSchools rating
- 2/10Hershal H Beam Elementary SchoolGrades: PK-5Distance: 1.7 mi
- 2/10Southwest Middle SchoolGrades: 6-8Distance: 1.2 mi
- 2/10Hunter Huss High SchoolGrades: 9-12Distance: 1.5 mi
Schools provided by the listing agent
- Elementary: H.H. Beam
- Middle: Southwest
- High: Hunter Huss
Source: Canopy MLS as distributed by MLS GRID. This data may not be complete. We recommend contacting the local school district to confirm school assignments for this home.
- $478,79097.11 acres2904 Linwood Rd, Gastonia, NC 28052Off Market
- $429,1753 bd3 ba2.4k sqft2819 Bowman Dr, Gastonia, NC 28052New Construction

- $454,9905 bd3 ba2.8k sqft2822 Bowman Dr, Gastonia, NC 28052Pending

- $434,9905 bd4 ba2.8k sqft2731 Westmont Dr, Gastonia, NC 28052Pending
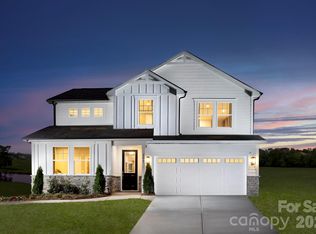
- $429,9905 bd4 ba2.8k sqft2811 Westmont Dr, Gastonia, NC 28052Sold
- $399,9904 bd2 ba2k sqft2719 Westmont Dr, Gastonia, NC 28052New Construction
- $409,9904 bd4 ba2.7k sqft2817 Westmont Dr, Gastonia, NC 28052Sold
- $429,9905 bd4 ba2.8k sqft2823 Westmont Dr, Gastonia, NC 28052Sold
A local agent can set up tours, give advice and negotiate with sellers.
Similar homes
- $404,9905 bd3 ba2.5k sqft2718 Phoenix Ct, Gastonia, NC 28052New Construction
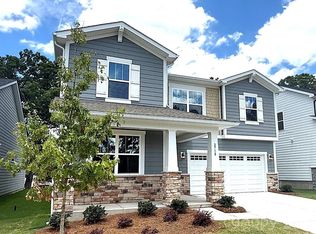
 MLS ID #4353547, Phil Tirabassi, Mattamy Carolina Corporation. Canopy MLS as distributed by MLS GRID
 - $404,9905 bd3 ba2.5k sqft2730 Phoenix Ct, Gastonia, NC 28052New Construction
 MLS ID #4345084, Phil Tirabassi, Mattamy Carolina Corporation. Canopy MLS as distributed by MLS GRID
 - $399,9904 bd3 ba2.3k sqftWestfall, Gastonia, NC 28052New Construction
 MLS ID #4353138, Joe Molo, Mattamy Carolina Corporation. Canopy MLS as distributed by MLS GRID
 - $384,9904 bd2 ba2k sqft2719 Westmont Dr, Gastonia, NC 28052New Construction
 MLS ID #4330310, Phil Tirabassi, Mattamy Carolina Corporation. Canopy MLS as distributed by MLS GRID
 - $379,9904 bd2 ba1.8k sqftWestfall, Gastonia, NC 28052New ConstructionMLS ID #4345081, Joe Molo, Mattamy Carolina Corporation. Canopy MLS as distributed by MLS GRID
- $389,9904 bd2 ba2k sqftWestfall, Gastonia, NC 28052New ConstructionMLS ID #4353144, Joe Molo, Mattamy Carolina Corporation. Canopy MLS as distributed by MLS GRID
- $384,9904 bd2 ba2k sqft2724 Phoenix Ct, Gastonia, NC 28052New ConstructionMLS ID #4353552, Phil Tirabassi, Mattamy Carolina Corporation. Canopy MLS as distributed by MLS GRID
- $460,4554 bd3 ba2.2k sqft4187 Round Table Dr, Gastonia, NC 28056New ConstructionCanopy MLS as distributed by MLS GRID
- $459,0004 bd3 ba2.2k sqft4285 Round Table Dr, Gastonia, NC 28056New ConstructionCanopy MLS as distributed by MLS GRID
- $500,0004 bd3 ba2.4k sqft2002 Plain Field Dr, Bessemer City, NC 28016For SaleMLS ID #4359285, Jake Meinberg, Costello Real Estate and Investments LLC. Canopy MLS as distributed by MLS GRID
- $479,9004 bd3 ba2.2k sqftThe Vineyards on Lake Wylie, Charlotte, NC 28214For SaleMLS ID #4397845, Natalie Miles, EXP Realty LLC. Canopy MLS as distributed by MLS GRID
- $279,9903 bd3 ba1.7k sqft2568 Selbourne Dr, Gastonia, NC 28052New ConstructionMLS ID #4389842, Phil Tirabassi, Mattamy Carolina Corporation. Canopy MLS as distributed by MLS GRID
- $424,1305 bd3 ba2.6k sqft1602 Harper Landing Blvd, Stanley, NC 28164New ConstructionCanopy MLS as distributed by MLS GRID
- $359,1903 bd3 ba1.9k sqft4310 Tintagel Ln, Gastonia, NC 28056New ConstructionMLS ID #4412309, Jimmy McClurg, Meritage Homes of the Carolinas. Canopy MLS as distributed by MLS GRID
- $450,0003 bd2 ba1.9k sqft1100 Morning View Dr, Belmont, NC 28012For SaleMLS ID #4405133, Lauren Eason, Gold House Properties LLC. Canopy MLS as distributed by MLS GRID
- $279,9903 bd3 ba1.7k sqftWestfall, Gastonia, NC 28052New ConstructionMLS ID #4353152, Joe Molo, Mattamy Carolina Corporation. Canopy MLS as distributed by MLS GRID
- $487,0004 bd3 ba2.6k sqft507 Mahogany Rd, York, SC 29745New ConstructionCanopy MLS as distributed by MLS GRID
- $518,0955 bd3 ba2.8k sqft6020 Shady Terrace Ln, York, SC 29745New ConstructionCanopy MLS as distributed by MLS GRID
- $599,0004 bd3 ba3k sqft1033 Harrogate Dr, Bessemer City, NC 28016For SaleMLS ID #4396058, Samantha Kontz, Keller Williams South Park. Canopy MLS as distributed by MLS GRID
- $429,9003 bd2 ba1.6k sqft4522 Bright Rd, Charlotte, NC 28214For SaleMLS ID #4398235, Alexis Hughes, EXP Realty LLC Ballantyne. Canopy MLS as distributed by MLS GRID
