Located in the Town of Salemburg, this single-story brick home offers 4 bedrooms, 3 full bathrooms, and approximately 2,975 heated square feet on approximately 1.1 acres with the convenience of town water and town sewer. The spacious floor plan features multiple living areas, a dedicated office, and a sunroom providing flexible space for working from home, hobbies, entertaining, or everyday living.
Outdoor amenities include an attached covered carport, covered side porch, and a covered brick patio overlooking the backyard. The property also features a wired detached 3-car garage plus a wired workshop with an additional single garage bay, offering exceptional space for vehicles, storage, woodworking, hobbies, lawn equipment, recreational gear, or projects. Great opportunity for an Air BnB, studio apartment or in law suite. A small garden shed with an attached lean-to provides additional storage for tools, gardening supplies, and outdoor equipment. A paved driveway provides convenient access and ample parking.
Conveniently located approximately 2 miles from the US Highway 24/NC Highway 242 four-lane corridor, the property offers easy access to Clinton, Fayetteville, I-95, and surrounding communities. Approximately 23 miles to downtown Fayetteville, 34 miles to Fort Bragg, 56 miles to Raleigh, and 67 miles to Wilmington, making regional commuting and travel convenient.
Nearby amenities include Salem Pizza and Buffet, Lakewood Country Club, the North Carolina Justice Academy, Tarheel Challenge Academy, and local businesses and community services within the Town of Salemburg. A floor plan is available with the listing photos to help visualize the home's layout before your showing. Call for your private showing today.
For sale
$399,900
207 S Main Street, Salemburg, NC 28385
4beds
2,973sqft
:
Get pre-qualified$2,458/mo
Single Family Residence
Built in 1962
1.1 Acres Lot
$383,800 Zestimate®
$135/sqft
$-- HOA
What's special
- 14 days |
- 231 |
- 7 |
Likely to sell faster than
Zillow last checked:
Listing updated:
Listed by:
Summerlyn N Faircloth 910-990-7070,
REAL Broker LLC
Source: Hive MLS,MLS#: 100588445 Originating MLS: Cape Fear Realtors MLS, Inc.
Originating MLS: Cape Fear Realtors MLS, Inc.Facts & features
Interior
Bedrooms & bathrooms
- Bedrooms: 4
- Bathrooms: 3
- Full bathrooms: 3
Rooms
- Room types: Sunroom, Office, Laundry, Dining Room
Heating
- Propane, Fireplace(s), Electric, Forced Air, Heat Pump
Cooling
- Central Air, Ceiling Fan(s)
Appliances
- Included: Electric Oven, Dishwasher
- Laundry: Dryer Hookup, Washer Hookup, Laundry Room
Features
- Walk-in Closet(s), Entrance Foyer, Mud Room, Ceiling Fan(s), Blinds/Shades, Walk-In Closet(s)
- Flooring: Carpet, Tile, Vinyl
- Windows: Storm Window(s)
- Basement: None
- Attic: Pull Down Stairs
Interior area
- Total structure area: 2,973
- Total interior livable area: 2,973 sqft
Property
Parking
- Total spaces: 6
- Parking features: Workshop in Garage, Covered, Detached, Asphalt, Off Street, Paved, Attached Carport, Enclosed, Garage, Storage
- Garage spaces: 4
- Carport spaces: 2
- Covered spaces: 6
Features
- Levels: One
- Patio & porch: Covered, Patio, Front Porch, Side Porch
- Exterior features: Irrigation System
- Pool features: None
- Fencing: None
- Has view: Yes
- View description: See Remarks
- Frontage type: See Remarks
Lot
- Size: 1.1 Acres
- Features: Landscaped, Shopping Nearby
Details
- Additional structures: Covered Area, Second Garage, Shed(s), Storage, Workshop
- Parcel number: 06096548101
- Zoning: res
- Special conditions: Standard
Construction
Type & style
- Home type: SingleFamily
- Property subtype: Single Family Residence
Materials
- Brick, Wood Frame
- Foundation: Crawl Space
- Roof: Architectural Shingle
Condition
- New construction: No
- Year built: 1962
Utilities & green energy
- Sewer: Public Sewer
- Water: Public
- Utilities for property: Sewer Connected, Water Connected
Community & HOA
Community
- Subdivision: Not In Subdivision
HOA
- Has HOA: No
- Amenities included: Playground, Restaurant, Street Lights
Location
- Region: Salemburg
Financial & listing details
- Price per square foot: $135/sqft
- Tax assessed value: $351,767
- Annual tax amount: $3,464
- Date on market: 7/13/2026
- Cumulative days on market: 14 days
- Listing agreement: Exclusive Right To Sell
- Listing terms: Cash,Conventional,FHA,USDA Loan,VA Loan
Estimated market value
$383,800
$365,000 - $403,000
$2,040/mo
Price history
| Date | Event | Price |
|---|---|---|
| 7/13/2026 | Listed for sale | $399,900$135/sqft |
Source:  Hive MLS #100588445 Report a problem Hive MLS #100588445 Report a problem | ||
Public tax history
| Year | Property taxes | Tax assessment |
|---|---|---|
| 2025 | $3,465 +6.5% | $351,767 |
| 2024 | $3,254 +54.6% | $351,767 +88% |
| 2023 | $2,105 +36.4% | $187,093 |
| 2022 | $1,544 | $187,093 |
| 2021 | $1,544 | $187,093 |
| 2020 | $1,544 | $187,093 |
| 2019 | -- | $187,093 +6.8% |
| 2018 | $1,416 | $175,118 |
| 2017 | $1,416 | $175,118 |
| 2016 | $1,416 -2.6% | $175,118 |
| 2015 | $1,453 | $175,118 |
| 2014 | $1,453 | $175,118 |
Find assessor info on the county website
Monthly payment
Est. payment
Payment breakdown
Explore the cost of this home by adjusting the details. Changes won't be saved.Climate risks
Neighborhood: 28385
Nearby schools
GreatSchools rating
- 7/10Salemburg ElementaryGrades: PK-5Distance: 0.4 mi
- 2/10Roseboro-Salemburg MiddleGrades: 6-8Distance: 4.3 mi
- 4/10Lakewood HighGrades: 9-12Distance: 1.5 mi
Schools provided by the listing agent
- Elementary: Salemburg Elementary School
- Middle: Roseboro-Salemburg Middle School
- High: Lakewood High School
Source: Hive MLS. This data may not be complete. We recommend contacting the local school district to confirm school assignments for this home.
- $183,1003 bd2 ba1.8k sqft209 S Main St, Salemburg, NC 28385Sold
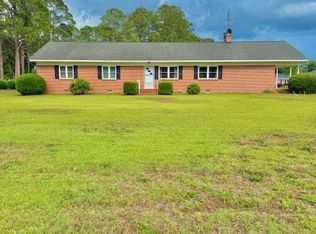
- $138,5002 bd1 ba1.4k sqft205 Main St, Salemburg, NC 28385Off Market
- $15,375-- bd-- ba-- sqftJames St, Salemburg, NC 28385Off Market
- $7,008-- bd-- ba-- sqftJames St, Salemburg, NC 28385Off Market
- $7,371-- bd-- ba-- sqftJames St, Salemburg, NC 28385Off Market
- $7,008-- bd-- ba-- sqftJames St, Salemburg, NC 28385Off Market
- $100,4002 bd1 ba1.1k sqft203 S Main St, Salemburg, NC 28385Off Market
- $213,1005 bd2 ba2.1k sqft103 Laurel Lake Rd, Salemburg, NC 28385Off Market
A local agent can set up tours, give advice and negotiate with sellers.
Similar homes
- $364,0003 bd2 ba2k sqft107 Azalea Trail, Salemburg, NC 28385For Sale
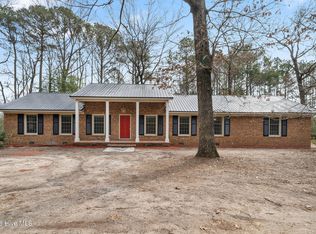
 MLS ID #100572547, Claire S Parker, Keller Williams Innovate-Wilmington. Hive MLS
 - $525,0003 bd3 ba3.6k sqft101 Royal St, Salemburg, NC 28385For Sale
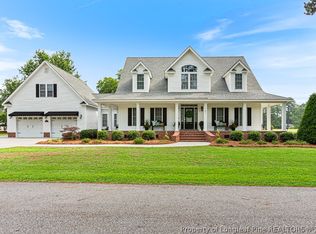 MLS ID #765312, KENNETH BAREFOOT, COLDWELL BANKER ADVANTAGE - FAYETTEVILLE. LPRMLS
 - $400,0005 bd4 ba2.6k sqft608 N East Street, Roseboro, NC 28382For Sale
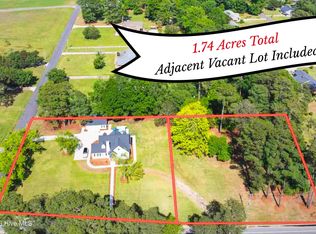 MLS ID #100584400, Matthew Barrett, Coldwell Banker Advantage-Fayetteville. Hive MLS
 - $400,0004 bd3 ba1.7k sqft134 Old Oak Ln, Dunn, NC 28334For Sale

 MLS ID #10179239, Stephen Patrick Veal. Doorify MLS
 - $399,0003 bd3 ba2.8k sqft97 Planters Walk Lane, Clinton, NC 28328For SaleMLS ID #100549525, Michael W Thornton, Clinton Realty Co.. Hive MLS
- $239,0003 bd2 ba1.5k sqft1766 McPhail Rd, Salemburg, NC 28385For SaleMLS ID #10174538, Jeremy Tyndall. Doorify MLS
- $395,0004 bd2 ba2.1k sqft4490 Harnett-Dunn Highway, Dunn, NC 28334For SaleMLS ID #100569222, Kelly B Talley, Naylor Realty. Hive MLS
- $445,0003 bd2 ba2.7k sqft190 Fox Run Ln, Autryville, NC 28318For SaleMLS ID #764143, MARY BAGGETT, RE/MAX CHOICE. LPRMLS
- $299,0004 bd3 ba2.9k sqft502 W Roseboro Street, Roseboro, NC 28382For SaleMLS ID #100571358, James Kelly, EXP Realty LLC - C. Hive MLS
- $414,9003 bd3 ba2.1k sqft730 Nw Blvd, Clinton, NC 28328For SaleMLS ID #10177037, Michelle Odom. Doorify MLS
- $485,0004 bd3 ba2.9k sqft3412 Cedar Hill Dr, Fayetteville, NC 28312For SaleMLS ID #766275, DESIREE RIVERA, OLIVE & CO REALTY. LPRMLS
- $415,0003 bd3 ba2.8k sqft294 Pinecroft Drive, Dunn, NC 28334For SaleMLS ID #100579065, Christie N Hargrove, Naylor Realty. Hive MLS
- $347,0004 bd4 ba2.8k sqft105 Finch Street, Clinton, NC 28328For SaleMLS ID #100547962, Gail K Gainey, Clinton Realty Co.. Hive MLS
- $269,0005 bd3 ba2.4k sqft10027 Garland Highway, Clinton, NC 28328For SaleMLS ID #100590791, LaKesha Faison, REAL Broker LLC. Hive MLS
- $385,0003 bd3 ba2.5k sqft167 Stonehenge Dr, Dunn, NC 28334For SaleMLS ID #10167789, Meisha Spang. Doorify MLS
- $329,9004 bd3 ba2.2k sqft30 Boykin Rd, Clinton, NC 28328For SaleMLS ID #10171377, Sylvia Phillips. Doorify MLS
- $489,9004 bd3 ba3.3k sqft2000 Moltonville Road, Clinton, NC 28328For SaleMLS ID #100571807, Asasa Sonkesak, eXp Realty. Hive MLS
- $364,0003 bd3 ba2.2k sqft115 Hunters Walk Ln, Clinton, NC 28328For SaleMLS ID #10144529, Michelle Odom. Doorify MLS
- $422,9003 bd3 ba2.4k sqft4159 Bent Grass Dr, Fayetteville, NC 28312For SaleMLS ID #762082, AMANDA STONE, RE/MAX CHOICE. LPRMLS
- $380,0004 bd4 ba2.3k sqft5834 James Allen Ln, Stedman, NC 28391For SaleMLS ID #765526, SARA SEALEY, KELLER WILLIAMS REALTY (FAYETTEVILLE). LPRMLS
