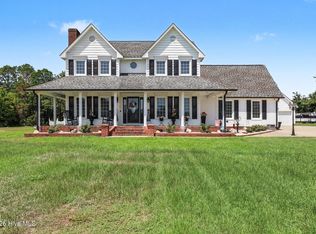
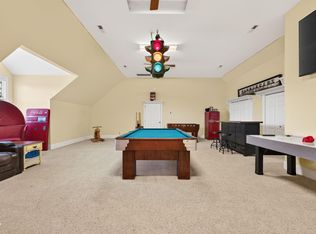
Beautiful 2,075 sq. ft. home featuring 3 bedrooms, 2½ baths, and a spacious upstairs bonus room! The downstairs primary suite offers a walk-in shower, garden tub, and walk-in closet with custom shelving. Enjoy a welcoming family room with a fireplace, a formal dining room, and an eat-in kitchen featuring granite countertops, stainless steel appliances, a breakfast bar, and plenty of cabinet and counter space. Upstairs, you'll find two additional bedrooms, a full bath, and the bonus room, plus a walk-in attic offering over 300 sq. ft. of storage. Relax on the screened back porch or entertain on the patio overlooking beautiful landscaping and a large backyard enclosed by a vinyl privacy fence. A wonderful blend of comfort, space, and outdoor enjoyment!
For sale
$409,900
3409 Plain View Hwy, Dunn, NC 28334
3beds
--sqft
Single Family Residence
Built in 2019
0.68 Acres Lot
$406,900 Zestimate®
$--/sqft
$-- HOA
What's special
- 1 day
- 79
- 3
Likely to sell faster than
Zillow last checked:
Listing updated:
Listed by:
Gail Adams 919-669-8848,
RE/MAX Signature Realty
Source: Doorify MLS,MLS#: 10200115
Facts & features
Interior
Bedrooms & bathrooms
- Bedrooms: 3
- Bathrooms: 3
- Full bathrooms: 2
- 1/2 bathrooms: 1
- Main level bedrooms: 1
Primary bedroom
- Level: Main
- Area: 168 Square Feet
- Dimensions: 12.0 x 14.0
Heating
- None
Cooling
- Central Air
Appliances
- Included: Dishwasher, Electric Range, Electric Water Heater, Microwave, Stainless Steel Appliance(s)
- Laundry: Laundry Room
Features
- Breakfast Bar, Ceiling Fan(s), Crown Molding, Double Vanity, Entrance Foyer, Granite Counters, Primary Downstairs, Walk-In Closet(s), Walk-In Shower, Water Closet, Smooth Ceilings
- Flooring: Carpet, Laminate, Tile
- Windows: Insulated Windows
- Number of fireplaces: 1
- Fireplace features: Family Room, Gas Log
Interior area
- Total structure area: 0
- Finished area above ground: 0
- Finished area below ground: 0
Property
Parking
- Total spaces: 2
- Parking features: Concrete, Parking Pad
- Garage spaces: 2
- Has uncovered spaces: Yes
Features
- Levels: One and One Half
- Stories: 1
- Patio & porch: Covered, Front Porch, Screened
- Exterior features: Rain Gutters, Fenced Yard
- Fencing: Privacy,Vinyl
Lot
- Size: 0.68 Acres
- Features: Cleared, Open Lot, Sprinklers In Front, Sprinklers In Rear
Details
- Parcel number: 14096360005
- Special conditions: Standard
Construction
Type & style
- Home type: SingleFamily
- Architectural style: Traditional
- Property subtype: Single Family Residence
Materials
- Vinyl Siding
- Foundation: Slab
- Roof: Shingle
Condition
- New construction: No
- Year built: 2019
Utilities & green energy
- Sewer: Septic Tank
- Water: Public
Community & HOA
Community
- Subdivision: Sand Stone
HOA
- Has HOA: No
Location
- Region: Dunn
Financial & listing details
- Tax assessed value: $321,359
- Annual tax amount: $2,490
- Date on market: 10/24/2026
- Listing agreement: Exclusive Right To Sell
- Listing terms: Cash,Conventional,FHA,USDA Loan,VA Loan
- Road surface type: Asphalt
Estimated market value
$406,900
$387,000 - $427,000
$2,147/mo
Price history
| Date | Event | Price |
|---|---|---|
| 10/24/2026 | Listed for sale | $409,9000% |
Source:  Doorify MLS #10200115 Report a problem Doorify MLS #10200115 Report a problem | ||
| 10/8/2026 | Listing removed | $410,000 |
Source: eXp Realty #10189492 Report a problem | ||
| 8/28/2026 | Listed for sale | $410,000+10.8% |
Source: Doorify MLS #10189492 Report a problem | ||
| 7/7/2022 | Sold | $370,000+5.7% |
Source: Public Record Report a problem | ||
| 6/8/2022 | Pending sale | $350,000+49.9% |
Source: Doorify MLS #2451114 Report a problem | ||
| 4/5/2019 | Sold | $233,450 |
Source:  LPRMLS #548526 Report a problem LPRMLS #548526 Report a problem | ||
Public tax history
| Year | Property taxes | Tax assessment |
|---|---|---|
| 2025 | $2,491 +9.9% | $321,359 |
| 2024 | $2,266 +7.9% | $321,359 +41.6% |
| 2023 | $2,099 +1.1% | $226,896 |
| 2022 | $2,076 | $226,896 |
| 2021 | $2,076 | $226,896 |
| 2020 | $2,076 | $226,896 -0.3% |
| 2019 | -- | $227,579 +2935.6% |
| 2018 | -- | $7,497 |
Find assessor info on the county website
Monthly payment
Est. payment
Payment breakdown
Explore the cost of this home by adjusting the details. Changes won't be saved.Climate risks
Neighborhood: 28334
Nearby schools
Schools provided by the listing agent
- Elementary: Sampson - Plain View Elementary
- Middle: Sampson - Midway Middle
- High: Sampson - Midway High
Source: Doorify MLS. This data may not be complete. We recommend contacting the local school district to confirm school assignments for this home.
Similar homes
- $510,0003 bd3 ba2.8k sqft24 Clubhouse Drive, Dunn, NC 28334For Sale
 MLS ID #100597930, Kyle Rank, Mark Spain Real Estate. Hive MLS
 - $395,0004 bd4 ba2.8k sqft248 Mar Joy Dr, Dunn, NC 28334For Sale

 MLS ID #10190766, Lindsey Edith Elmore Godwin. Doorify MLS
 - $599,8003 bd4 ba3.6k sqft269 Sandy Ridge Rd, Dunn, NC 28334For Sale
 MLS ID #10179218, April Stephens. Doorify MLS
 - $365,0004 bd3 ba2.7k sqft7128 N Carolina Dr #242, Dunn, NC 28334For Sale
 MLS ID #10180927, Kandy Benton. Doorify MLS
 - $369,9004 bd3 ba2.1k sqft152 Briar Den Ct, Benson, NC 27504For SaleMLS ID #10199957, Russell Sicoli. Doorify MLS
- $397,0003 bd2 ba1.7k sqft169 Cow Camp Rd, Dunn, NC 28334New ConstructionMLS ID #10185193, April Stephens. Doorify MLS
- $340,0004 bd3 ba1.7k sqft134 Old Oak Ln, Dunn, NC 28334For SaleMLS ID #10179239, Stephen Patrick Veal. Doorify MLS
- $374,9994 bd2 ba2.2k sqft724 Iris Bryant Road, Dunn, NC 28334For SaleMLS ID #100587788, Susan Abshire, Coldwell Banker Howard Perry and Walston N Raleigh. Hive MLS
- $350,0003 bd2 ba1.6k sqft90 Fred McLeod Ln, Coats, NC 27521For SaleMLS ID #10199718, Stephanie Anson. Doorify MLS
- $340,0003 bd3 ba1.8k sqft400 Thorndale Dr, Dunn, NC 28334For SaleMLS ID #10187360, Meagan Perry. Doorify MLS
- $385,0004 bd2 ba1.8k sqft388 Turlington Rd, Dunn, NC 28334For SaleMLS ID #10185272, Courtney Lynn Allee. Doorify MLS
- $385,0003 bd2 ba1.6k sqft390 Comanche Dr, Erwin, NC 28339For SaleMLS ID #10188419, Ashley Hum. Doorify MLS
- $399,9003 bd2 ba2.2k sqft57 Glenfield Dr, Dunn, NC 28334For SaleMLS ID #10152683, Allison Eason. Doorify MLS
- $394,9003 bd2 ba2k sqft45 Glenfield Dr, Dunn, NC 28334For SaleMLS ID #10169530, Michelle Odom. Doorify MLS
- $429,5004 bd3 ba2.8k sqft146 Maverick Ln, Dunn, NC 28334New ConstructionDoorify MLS
- $400,0003 bd2 ba2.1k sqft255 Ravens Row Dr, Benson, NC 27504For SaleMLS ID #10166049, Christy R Mangum. Doorify MLS
- $364,5004 bd3 ba1.9k sqftDream Finders Homes LLC, Dunn, NC 28334New ConstructionDoorify MLS
- $419,5003 bd2 ba2.2k sqft137 Shadybrook Dr, Benson, NC 27504For SaleMLS ID #10180606, Christopher Carroll. Doorify MLS
- $399,9003 bd3 ba2.4k sqft115 Spring Branch Dr, Four Oaks, NC 27524For SaleMLS ID #10193220, Caitlyn McLamb. Doorify MLS
