Welcome to a truly exceptional custom built estate where timeless craftsmanship, thoughtful design, and luxurious details come together to create a home unlike any other in the prestigious Kingsford community. Built with love and meticulously maintained, this stunning all brick residence makes an unforgettable first impression with outstanding curb appeal, elegant brick and wrought iron fencing, manicured landscaping, mature hedges, gas lanterns, and a beautiful water fountain, all situated on more than half an acre. Step through the grand foyer, where a sweeping staircase and impressive chandelier set the tone for the elegance found throughout. Designed for both everyday living and entertaining, the home offers a formal living room, formal dining room, and an inviting family room featuring custom built in shelving and a second staircase leading to the upper level. The gourmet kitchen is a chef's dream with generous counter space, premium built in appliances, a Sub Zero refrigerator, and the timeless beauty of an AGA range that blends luxury with exceptional performance. The spacious primary suite is a private retreat featuring its own fireplace, two walk in closets, and a luxurious ensuite bath complete with a bidet. Three additional oversized bedrooms offer abundant closet space, while the expansive bonus room provides endless possibilities for a media room, playroom, home office, or guest retreat. The sunroom is an entertainer's paradise with a professionally designed grilling kitchen, nonslip Italian tile flooring, and a relaxing hot tub, creating the perfect space to enjoy every season. Completing this remarkable property is a side entry two car garage, an oversized driveway, and countless custom touches that reflect the quality, care, and pride poured into every detail of this extraordinary home. This is more than a home. It is a legacy of craftsmanship, comfort, and timeless luxury waiting for its next chapter.
For sale
$650,000
416 Graylyn Pl, Fayetteville, NC 28314
4beds
3,911sqft
:
Get pre-qualifiedN/A
Single Family Residence
Built in 1993
0.52 Acres Lot
$631,300 Zestimate®
$166/sqft
$-- HOA
What's special
Gourmet kitchenManicured landscapingCustom built in shelvingSub zero refrigeratorOutstanding curb appealExpansive bonus roomGenerous counter space
- 21 days |
- 2,840 |
- 198 |
Zillow last checked:
Listing updated:
Listed by:
HERITAGE HOMES GROUP POWERED BY KELLER WILLIAMS,
KELLER WILLIAMS REALTY (FAYETTEVILLE)
Source: LPRMLS,MLS#: 765707 Originating MLS: Longleaf Pine Realtors
Originating MLS: Longleaf Pine RealtorsFacts & features
Interior
Bedrooms & bathrooms
- Bedrooms: 4
- Bathrooms: 3
- Full bathrooms: 3
Heating
- Heat Pump
Cooling
- Electric, Whole House Fan
Appliances
- Included: Bar Fridge, Built-In Refrigerator, Dishwasher, Disposal, Indoor Grill, Microwave, Oven, Water Heater, Wine Refrigerator
- Laundry: Washer Hookup, Dryer Hookup, Main Level, In Unit
Features
- Wet Bar, Bookcases, Built-in Features, Ceiling Fan(s), Chandelier, Dining Area, Dual Closets, Separate/Formal Dining Room, Double Vanity, Entrance Foyer, Eat-in Kitchen, Granite Counters, High Ceilings, His and Hers Closets, Jetted Tub, Kitchen Exhaust Fan, Kitchen Island, Bath in Primary Bedroom, Multiple Closets, Pantry, Storage
- Flooring: Hardwood, Tile, Wood, Carpet
- Windows: Blinds
- Basement: Crawl Space
- Number of fireplaces: 2
- Fireplace features: Bedroom, Living Room
Interior area
- Total interior livable area: 3,911 sqft
Property
Parking
- Total spaces: 2
- Parking features: Attached, Garage
- Attached garage spaces: 2
Features
- Levels: Two
- Stories: 2
- Exterior features: Courtyard, Hot Tub/Spa
- Has spa: Yes
Lot
- Size: 0.52 Acres
- Features: Cleared, Cul-De-Sac, Level
- Topography: Cleared,Level
Details
- Parcel number: 0417647304
- Special conditions: Standard
Construction
Type & style
- Home type: SingleFamily
- Architectural style: Two Story
- Property subtype: Single Family Residence
Materials
- Brick
Condition
- Good Condition
- New construction: No
- Year built: 1993
Utilities & green energy
- Sewer: Public Sewer
- Water: Public
Community & HOA
Community
- Features: Curbs, Gutter(s)
- Security: Surveillance System
- Subdivision: Kingsford
HOA
- Has HOA: No
Location
- Region: Fayetteville
Financial & listing details
- Price per square foot: $166/sqft
- Tax assessed value: $693,434
- Annual tax amount: $6,498
- Date on market: 7/9/2026
- Cumulative days on market: 22 days
- Listing terms: Cash,Conventional,FHA,New Loan,VA Loan
- Inclusions: Spa, refrigerator
- Exclusions: N/A
- Ownership: More than a year
- Road surface type: Paved
Estimated market value
$631,300
$600,000 - $663,000
$2,736/mo
Price history
| Date | Event | Price |
|---|---|---|
| 7/9/2026 | Listed for sale | $650,000+73.6%$166/sqft |
Source:  LPRMLS #765707 Report a problem LPRMLS #765707 Report a problem | ||
| 9/29/1993 | Sold | $374,500$96/sqft |
Source: Agent Provided Report a problem | ||
Public tax history
| Year | Property taxes | Tax assessment |
|---|---|---|
| 2025 | $6,498 -7.8% | $633,500 +33.2% |
| 2024 | $7,047 +3.7% | $475,700 |
| 2023 | $6,797 +4.1% | $475,700 |
| 2022 | $6,530 +10.7% | $475,700 +11.4% |
| 2021 | $5,898 | $427,000 -8.4% |
| 2020 | -- | $466,054 +9.1% |
| 2019 | $5,941 | $427,000 |
| 2018 | $5,941 | $427,000 |
| 2017 | $5,941 +1.2% | $427,000 -6.4% |
| 2016 | $5,867 +0.4% | $456,300 |
| 2015 | $5,844 -3.1% | $456,300 |
| 2014 | $6,028 +6.3% | $456,300 |
| 2013 | $5,670 -0.5% | $456,300 |
| 2012 | $5,700 0% | $456,300 |
| 2011 | $5,700 | $456,300 |
| 2010 | -- | $456,300 |
| 2009 | -- | $456,300 +15.3% |
| 2008 | -- | $395,800 |
| 2007 | -- | $395,800 |
| 2006 | -- | $395,800 |
| 2005 | -- | -- |
| 2004 | -- | $395,800 |
| 2003 | -- | $395,800 -3.7% |
| 2002 | -- | $411,166 |
| 2001 | -- | $411,166 |
Find assessor info on the county website
Monthly payment
Est. payment
Payment breakdown
Explore the cost of this home by adjusting the details. Changes won't be saved.Climate risks
Neighborhood: 28314
Nearby schools
GreatSchools rating
- 9/10Vanstory Hills ElementaryGrades: 2-5Distance: 1 mi
- 7/10R Max Abbott MiddleGrades: 6-8Distance: 1.2 mi
- 5/10Terry Sanford HighGrades: 9-12Distance: 1.8 mi
Schools provided by the listing agent
- Elementary: Vanstory Hills Elementary (3-5)
- Middle: Max Abbott Middle School
- High: Terry Sanford Senior High
Source: LPRMLS. This data may not be complete. We recommend contacting the local school district to confirm school assignments for this home.
- $912,7004 bd4 ba4k sqft412 Graylyn Pl, Fayetteville, NC 28314Off Market

- $5004 bd4 ba5.1k sqft420 Graylyn Pl, Fayetteville, NC 28314Sold
- $616,8004 bd4 ba3.5k sqft536 Levenhall Dr, Fayetteville, NC 28314Off Market
- $700,0005 bd5 ba4.4k sqft424 Graylyn Pl, Fayetteville, NC 28314Sold

- $670,4004 bd6 ba5.2k sqft519 Harlow Dr, Fayetteville, NC 28314Off Market
- $785,0004 bd4 ba5.1k sqft417 Graylyn Pl, Fayetteville, NC 28314Sold
- $579,9004 bd3 ba3.2k sqft528 Levenhall Dr, Fayetteville, NC 28314Off Market
- $800,0006 bd6 ba5.2k sqft411 Graylyn Pl, Fayetteville, NC 28314Sold
A local agent can set up tours, give advice and negotiate with sellers.
Similar homes
- $525,0004 bd4 ba3.2k sqft616 Levenhall Dr, Fayetteville, NC 28314For Sale
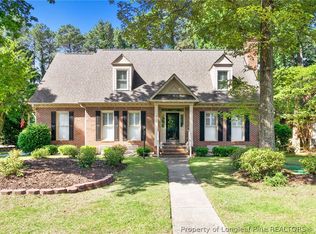 MLS ID #762429, RASHAWN MOORE, ELITE REALTY GROUP. LPRMLS
 - $590,0006 bd6 ba4k sqft4419 Ferncreek Dr, Fayetteville, NC 28314For Sale
 MLS ID #758057, KENNETH BAREFOOT, COLDWELL BANKER ADVANTAGE - FAYETTEVILLE. LPRMLS
 - $415,0004 bd3 ba2.7k sqft586 Milden Rd, Fayetteville, NC 28314For Sale
 MLS ID #763666, ROBIN BONNER, EXP REALTY LLC. LPRMLS
 - $605,0005 bd4 ba4k sqft3525 Prestwick Dr, Fayetteville, NC 28303For Sale
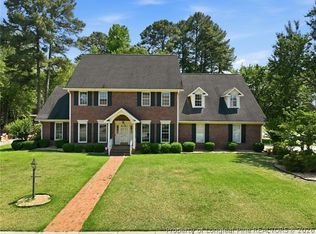 MLS ID #764724, CRYSTAL MONTZ, DREAMS MADE REALTY GROUP. LPRMLS
 - $599,9004 bd6 ba3.7k sqft216A Devane St, Fayetteville, NC 28305For SaleMLS ID #762149, KENNETH BAREFOOT, COLDWELL BANKER ADVANTAGE - FAYETTEVILLE. LPRMLS
- $690,0005 bd5 ba4.3k sqft2031 Raeford Rd, Fayetteville, NC 28305For SaleMLS ID #762348, JAMES "ALEX" MCFADYEN, COLDWELL BANKER ADVANTAGE - FAYETTEVILLE. LPRMLS
- $630,0003 bd3 ba3k sqft6441 Bingham Pl, Fayetteville, NC 28304For SaleMLS ID #765601, RONDA ATKINS, NORTHGROUP REAL ESTATE. LPRMLS
- $620,0004 bd5 ba3.9k sqft266 Courtyard Ln, Fayetteville, NC 28303For SaleMLS ID #757764, SORNIAN (INGRID) STELLY, STONE GABLES PROPERTY MANAGEMENT. LPRMLS
- $489,0004 bd5 ba3.4k sqft821 Cowles St, Fayetteville, NC 28303For SaleMLS ID #765596, JAMES "ALEX" MCFADYEN, COLDWELL BANKER ADVANTAGE - FAYETTEVILLE. LPRMLS
- $565,0005 bd5 ba3.3k sqft506 Northview Dr, Fayetteville, NC 28303For SaleMLS ID #765826, DELLMARIE PITTMAN, TOWNSEND REAL ESTATE. LPRMLS
- $525,0005 bd4 ba3.1k sqft517 Northview Dr, Fayetteville, NC 28303For SaleMLS ID #763710, JUDY CAPPS, TOWNSEND REAL ESTATE. LPRMLS
- $469,9005 bd4 ba3.4k sqft453 Kingsford Rd, Fayetteville, NC 28314For SaleMLS ID #745603, DONI (LUCINA) CROWELL, RE/MAX CHOICE. LPRMLS
- $839,9005 bd6 ba4.6k sqft400 Kingsford Ct, Fayetteville, NC 28314For SaleMLS ID #763611, KRISTIN MICHAUD, KRISTIN MICHAUD, REALTOR. LPRMLS
- $555,0004 bd4 ba3.9k sqft3504 Edgeside Ct, Fayetteville, NC 28303For SaleMLS ID #764107, DONNA CLAYTON LLOYD, EXP REALTY LLC. LPRMLS
- $528,0003 bd5 ba3.5k sqft208 Woodsage Cir, Fayetteville, NC 28303For SaleMLS ID #754751, DAVID HELMS, COLDWELL BANKER ADVANTAGE - FAYETTEVILLE. LPRMLS
- $675,0006 bd5 ba3.9k sqft3201 Stratsfield Ct, Fayetteville, NC 28311For SaleMLS ID #762097, ANITA BLUE, EXIT REALTY PREFERRED. LPRMLS
- $649,9004 bd5 ba3.9k sqft504 Captains Pl, Fayetteville, NC 28311For SaleMLS ID #762173, DAVID JONES, 1ST CHOICE REAL ESTATE. LPRMLS
- $365,0004 bd3 ba2.9k sqft608 Argyll Rd, Fayetteville, NC 28303For SaleMLS ID #761230, JOEY SHORT, COLDWELL BANKER ADVANTAGE - FAYETTEVILLE. LPRMLS
- $460,0003 bd4 ba2.7k sqft3303 Quarry Dr, Fayetteville, NC 28303For SaleMLS ID #765772, DOGWOOD REALTY GROUP POWERED BY LPT REALTY, LPT REALTY LLC. LPRMLS
- $650,0003 bd4 ba4.1k sqft417 Foxwood Dr, Hope Mills, NC 28348For SaleMLS ID #759624, LESLIE DYSINGER, RE/MAX CHOICE. LPRMLS
