This stunning Colonial-style home offers timeless charm paired with thoughtful modern updates, creating the perfect blend of character and comfort. Featuring 5 spacious bedrooms—including two primary suites—and 3 full bathrooms, this home provides flexibility and room to grow.
Step inside to a large, inviting living area highlighted by beautiful exposed wooden beams and a grand wood-burning fireplace, perfect for cozy evenings. The open-concept kitchen flows seamlessly into the main living space, making it ideal for both everyday living and entertaining.
The downstairs primary suite offers a unique retreat with its own fireplace, adding warmth and charm. The walk in shower that is attached to this bedroom also adds a sense of a getaway in your own home. Additional features include a newly finished enclosed garage space complete with a brand-new split unit—perfect for a home gym, office, or bonus living area.
Outside, enjoy a private backyard equipped with a sprinkler system, all located in a safe, walkable neighborhood. A two-car garage with an attached workshop/storage room provides ample space for hobbies and organization.
Move-in ready and thoughtfully maintained, this beautiful home is ready to welcome its next owners.
For sale
Price cut: $5K (7/7)
$320,000
3690 Kale Dr, Lumberton, NC 28358
5beds
2,721sqft
:
Get pre-qualified$2,150/mo
Single Family Residence
Built in 1974
-- sqft lot
$317,200 Zestimate®
$118/sqft
$-- HOA
What's special
Two primary suitesOpen-concept kitchenBeautiful exposed wooden beamsGrand wood-burning fireplace
- 122 days |
- 434 |
- 27 |
Zillow last checked:
Listing updated:
Listed by:
CHELSEA BIGGS MEMORY,
CENTURY 21 The Real Estate Center
Source: LPRMLS,MLS#: 760024 Originating MLS: Longleaf Pine Realtors
Originating MLS: Longleaf Pine RealtorsFacts & features
Interior
Bedrooms & bathrooms
- Bedrooms: 5
- Bathrooms: 3
- Full bathrooms: 3
Heating
- Heat Pump
Cooling
- Central Air
Features
- Flooring: Carpet, Hardwood, Tile, Vinyl
- Basement: None
- Number of fireplaces: 2
- Fireplace features: Gas Log, Wood Burning Stove
Interior area
- Total interior livable area: 2,721 sqft
Property
Parking
- Total spaces: 2
- Parking features: Attached, Garage
- Attached garage spaces: 2
Features
- Levels: Two
- Stories: 2
Details
- Parcel number: 320401012
- Special conditions: Standard
Construction
Type & style
- Home type: SingleFamily
- Architectural style: Two Story
- Property subtype: Single Family Residence
Materials
- Cement Siding
Condition
- New construction: No
- Year built: 1974
Utilities & green energy
- Sewer: Public Sewer
- Water: Public
Community & HOA
Community
- Subdivision: Highland Park
HOA
- Has HOA: No
Location
- Region: Lumberton
Financial & listing details
- Price per square foot: $118/sqft
- Tax assessed value: $297,900
- Annual tax amount: $2,314
- Date on market: 4/1/2026
- Cumulative days on market: 122 days
- Inclusions: n/a
- Exclusions: n/a
- Ownership: More than a year
Estimated market value
$317,200
$301,000 - $333,000
$2,451/mo
Price history
| Date | Event | Price |
|---|---|---|
| 7/7/2026 | Price change | $320,000-1.5%$118/sqft |
Source:  LPRMLS #760024 Report a problem LPRMLS #760024 Report a problem | ||
| 6/5/2026 | Price change | $325,000-9.5%$119/sqft |
Source: LPRMLS #760024 Report a problem | ||
| 5/5/2026 | Price change | $359,000-2.7%$132/sqft |
Source: LPRMLS #760024 Report a problem | ||
| 4/1/2026 | Listed for sale | $369,000+19%$136/sqft |
Source: LPRMLS #760024 Report a problem | ||
| 4/22/2022 | Sold | $310,000$114/sqft |
Source: LPRMLS #678163 Report a problem | ||
| 3/2/2022 | Pending sale | $310,000$114/sqft |
Source: LPRMLS #678163 Report a problem | ||
| 2/21/2022 | Listed for sale | $310,000$114/sqft |
Source: LPRMLS #678163 Report a problem | ||
Public tax history
| Year | Property taxes | Tax assessment |
|---|---|---|
| 2025 | $2,314 +3.6% | $297,900 |
| 2024 | $2,234 +45.3% | $297,900 +49.2% |
| 2023 | $1,538 -0.9% | $199,700 -0.9% |
| 2022 | $1,552 | $201,500 |
| 2021 | $1,552 | $201,500 |
| 2020 | -- | $201,500 |
| 2019 | $1,580 | $201,500 +10.4% |
| 2018 | $1,580 +7.8% | $182,500 |
| 2017 | $1,466 | $182,500 |
| 2016 | $1,466 | $182,500 |
| 2015 | $1,466 | $182,500 |
Find assessor info on the county website
Monthly payment
Est. payment
Payment breakdown
Explore the cost of this home by adjusting the details. Changes won't be saved.Climate risks
Neighborhood: 28358
Nearby schools
GreatSchools rating
- 5/10Tanglewood ElementaryGrades: PK-3Distance: 0.5 mi
- 4/10Lumberton Junior HighGrades: 6-8Distance: 3.1 mi
- 5/10Lumberton Senior HighGrades: 9-12Distance: 0.6 mi
Schools provided by the listing agent
- Middle: Carroll Middle School
- High: Lumberton Senior High School
Source: LPRMLS. This data may not be complete. We recommend contacting the local school district to confirm school assignments for this home.
- $251,0003 bd2 ba1.8k sqft3700 Kale Dr, Lumberton, NC 28358Off Market
- $244,4003 bd3 ba2.1k sqft3680 Kale Dr, Lumberton, NC 28358Off Market
- $194,2003 bd3 ba1.5k sqft112 Best Dr, Lumberton, NC 28358Off Market
- $200,2003 bd2 ba2.1k sqft110 Best Dr, Lumberton, NC 28358Off Market
- $225,1003 bd2 ba1.9k sqft3720 Kale Dr, Lumberton, NC 28358Off Market
- $145,5003 bd3 ba2.4k sqft108 Best Dr, Lumberton, NC 28358Sold
- $290,8004 bd4 ba2.6k sqft3685 Kale Dr, Lumberton, NC 28358Off Market
- $264,3003 bd2 ba1.8k sqft3660 Kale Dr, Lumberton, NC 28358Off Market
A local agent can set up tours, give advice and negotiate with sellers.
A local lender can help you make sure your offer is ready when you are.
Similar homes
- $339,0004 bd3 ba2.9k sqft708 N Cedar St, Lumberton, NC 28358For Sale
 MLS ID #766994, KEVIN JANEY, SPOAT JACKSON & BROWNE LLC. LPRMLS
 - $330,0005 bd5 ba3k sqft2900 N Shaw Ave, Lumberton, NC 28358For Sale
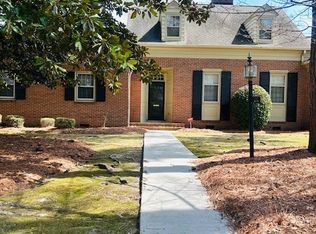 MLS ID #740107, CHELSEA BIGGS MEMORY, CENTURY 21 The Real Estate Center. LPRMLS
 - $329,9994 bd3 ba3k sqft1706 N Chestnut St, Lumberton, NC 28358For Sale
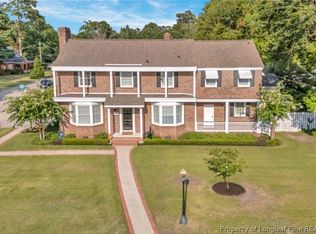 MLS ID #766224, TAMARA KEMP, REALTY ONE GROUP HERITAGE. LPRMLS
 - $224,9004 bd3 ba2.6k sqft206 W 32nd St, Lumberton, NC 28358For Sale
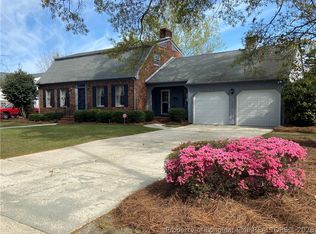 MLS ID #759858, MORRIS "JAY" BENNETT, REALTY ONE GROUP HERITAGE. LPRMLS
 - $330,0004 bd3 ba2.2k sqft107 Olan Drive, Lumberton, NC 28360For Sale
 MLS ID #100579755, David Q Nguyen, eXp Realty. Hive MLS
 - $210,0004 bd3 ba2.1k sqft306 W 33rd St, Lumberton, NC 28358For SaleMLS ID #760536, KAREEM AMMAR SALEH MASSAR, LPT REALTY LLC. LPRMLS
- $259,0003 bd2 ba1.9k sqft3106 Rowland Ave, Lumberton, NC 28358For SaleMLS ID #760039, CHELSEA BIGGS MEMORY, CENTURY 21 The Real Estate Center. LPRMLS
- $235,0003 bd2 ba1.9k sqft2508 N Roberts Ave, Lumberton, NC 28358For SaleMLS ID #763244, LAMONT WILLIAMS, TTA REALTY. LPRMLS
- $274,9003 bd2 ba1.5k sqft1603 N McMillan St, Lumberton, NC 28358For SaleMLS ID #753634, NATALIE LEWIS, LEWIS REALTY. LPRMLS
- $475,0004 bd4 ba3k sqft5008 Willow Oak Dr, Lumberton, NC 28358For SaleMLS ID #766668, CHELSEA BIGGS MEMORY, CENTURY 21 The Real Estate Center. LPRMLS
- $--3 bd2 ba1.5k sqft158 Acadiana Dr, Parkton, NC 28371AuctionXome
- $245,0003 bd2 ba1.9k sqft405 West Rd, Lumberton, NC 28358For SaleMLS ID #764940, SUSAN WALKER, COLDWELL BANKER PREMIER TEAM REALTY. LPRMLS
- $225,9003 bd2 ba2.2k sqft504 W 30th St, Lumberton, NC 28358For SaleMLS ID #762649, CHELSEA BIGGS MEMORY, CENTURY 21 The Real Estate Center. LPRMLS
- $244,9003 bd2 ba1.7k sqft1602 N Chestnut St, Lumberton, NC 28358For SaleMLS ID #766432, TYRELL TAYLOR, TTA REALTY. LPRMLS
- $260,0003 bd3 ba2k sqft1800 Case St, Lumberton, NC 28358For SaleMLS ID #746075, ANDREW PIERCE, EXP REALTY LLC. LPRMLS
- $194,9003 bd2 ba1.9k sqft305 W 32nd St, Lumberton, NC 28358For SaleMLS ID #764313, LEROY RISING, CENTURY 21 The Real Estate Center. LPRMLS
- $414,9993 bd3 ba2.3k sqft510 Cherry Ln, Lumberton, NC 28358For SaleMLS ID #761431, TAMARA KEMP, REALTY ONE GROUP HERITAGE. LPRMLS
- $259,9002 bd1 ba1.5k sqft634 Watts Rd, Lumberton, NC 28360For SaleMLS ID #762138, CAMERON VINES, VINES REALTY GROUP, LLC. LPRMLS
- $205,0004 bd2 ba1.4k sqft209 E 18th St, Lumberton, NC 28358For SaleMLS ID #758516, MERCEDES JOHNSON, EXP REALTY LLC. LPRMLS
- $189,0003 bd2 ba1.5k sqft600 W 19th St, Lumberton, NC 28358For SaleMLS ID #753015, DAVID ZEITZ, COLDWELL BANKER PREMIER TEAM REALTY. LPRMLS
