There’s something special about a home that gives you room to slow down, spread out, and enjoy the little things. At 356 Hood Road, that means evenings by the cozy fireplace, family dinners around the table, and weekends spent out back with plenty of room to entertain. Inside, the living room immediately catches your attention with its vaulted ceilings, exposed beams, original hardwood floors, and beautiful fireplace. The updated kitchen features white cabinetry, stylish finishes, and an adjoining dining area, while the beautifully updated bathrooms bring a fresh, modern feel to the home.
Outside, the spacious deck overlooks a large fenced backyard with room for pets, play, gardening, or hosting friends and family. A detached, wired storage shed provides additional space for storage, hobbies, or projects. Beyond its charm, this home has seen some meaningful improvements, including a new roof, windows, and a Generac whole-home generator in 2025. With the updates already taken care of, the character you can’t recreate, and outdoor space you’ll actually use, 356 Hood Road is one you’ll want to see in person!
Pending
$269,900
356 Hood Rd, Lumberton, NC 28358
3beds
1,504sqft
Single Family Residence
Built in 1979
-- sqft lot
$263,000 Zestimate®
$179/sqft
$-- HOA
What's special
Stylish finishesCozy fireplaceBeautiful fireplaceVaulted ceilingsOriginal hardwood floorsSpacious deckLarge fenced backyard
- 9 days
- 402
- 28
Zillow last checked:
Listing updated:
Listed by:
BRITT & CO. REAL ESTATE PROFESSIONALS,
LPT REALTY LLC
Source: LPRMLS,MLS#: 771994 Originating MLS: Longleaf Pine Realtors
Facts & features
Interior
Bedrooms & bathrooms
- Bedrooms: 3
- Bathrooms: 2
- Full bathrooms: 2
Cooling
- Central Air, Electric
Appliances
- Included: Dishwasher, Electric Range, Refrigerator
- Laundry: Washer Hookup, Dryer Hookup
Features
- Attic, Cathedral Ceiling(s), Dining Area, Separate/Formal Dining Room, Double Vanity, Eat-in Kitchen, Storage
- Flooring: Hardwood
- Basement: Crawl Space
- Has fireplace: No
- Fireplace features: Gas Log
Interior area
- Total interior livable area: 1,504 sqft
Property
Parking
- Parking features: No Garage
Features
- Exterior features: Fence, Propane Tank - Leased
- Fencing: Back Yard
Lot
- Features: Partially Cleared
Details
- Parcel number: 102006020
- Zoning description: R20 - Residential District
- Special conditions: Standard
- Other equipment: Generator
Construction
Type & style
- Home type: SingleFamily
- Architectural style: Ranch
- Property subtype: Single Family Residence
Materials
- Wood Frame
Condition
- New construction: No
- Year built: 1979
Utilities & green energy
- Sewer: Septic Tank
- Water: Public
Community & HOA
Community
- Subdivision: Forest Acres
HOA
- Has HOA: No
Location
- Region: Lumberton
Financial & listing details
- Price per square foot: $179/sqft
- Tax assessed value: $118,500
- Annual tax amount: $1,197
- Date on market: 11/5/2026
- Cumulative days on market: 10 days
- Listing terms: Cash,New Loan
- Inclusions: Refrigerator
- Exclusions: N/A
- Ownership: More than a year
- Road surface type: Paved
Estimated market value
$263,000
$250,000 - $276,000
$1,518/mo
Price history
| Date | Event | Price |
|---|---|---|
| 11/8/2026 | Pending sale | $269,900$179/sqft |
Source:  LPRMLS #771994 Report a problem | ||
| 11/5/2026 | Listed for sale | $269,900+134.7%$179/sqft |
Source: LPRMLS #771994 Report a problem | ||
| 9/7/2017 | Sold | $115,000-3.4%$76/sqft |
Source: LPRMLS #514144 Report a problem | ||
| 8/10/2017 | Pending sale | $119,000$79/sqft |
Source: CENTURY 21 The Real Estate Center #514144 Report a problem | ||
| 2/2/2017 | Listed for sale | $119,000+0.8%$79/sqft |
Source: CENTURY 21 The Real Estate Center #514144 Report a problem | ||
| 4/6/2011 | Sold | $118,000-2.5%$78/sqft |
Source: Public Record Report a problem | ||
| 12/10/2010 | Listed for sale | $121,000+14.2%$80/sqft |
Source: CENTURY 21 The Real Estate Center #10-932 Report a problem | ||
| 4/7/2008 | Sold | $106,000$70/sqft |
Source: Public Record Report a problem | ||
Public tax history
| Year | Property taxes | Tax assessment |
|---|---|---|
| 2025 | $1,197 +12.2% | $118,500 |
| 2024 | $1,067 +24.9% | $118,500 +27.7% |
| 2023 | $854 | $92,800 |
| 2022 | $854 | $92,800 |
| 2021 | $854 | $92,800 |
| 2020 | $854 -7.7% | $92,800 |
| 2019 | $925 | $92,800 +0.5% |
| 2018 | $925 -1.5% | $92,300 |
| 2017 | $939 | $92,300 |
| 2016 | $939 | $92,300 |
| 2015 | $939 | $92,300 |
Find assessor info on the county website
Monthly payment
Est. payment
Payment breakdown
Explore the cost of this home by adjusting the details. Changes won't be saved.Climate risks
Neighborhood: 28358
Nearby schools
Schools provided by the listing agent
- Middle: Robeson County Schools
- High: Robeson County Schools
Source: LPRMLS. This data may not be complete. We recommend contacting the local school district to confirm school assignments for this home.

Similar homes
- $265,0003 bd3 ba2k sqft1800 Case St, Lumberton, NC 28358For Sale
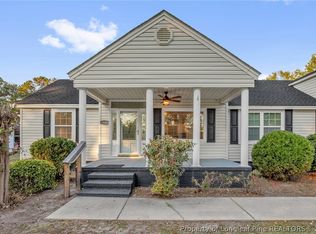 MLS ID #772285, NASTASSJA TOOMBS, N.E.T. REALTY, LLC.. LPRMLS
- $315,0003 bd2 ba2k sqft504 Hickory Leaf Ct, Lumberton, NC 28358For Sale
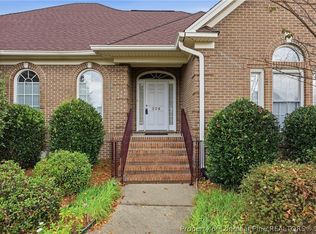 MLS ID #772114, STEPHANIE FRINK, NORTHGROUP REAL ESTATE. LPRMLS
- $210,0003 bd2 ba1.2k sqft409 W 22nd St, Lumberton, NC 28358For Sale
 MLS ID #772232, BRIAN BREWINGTON, 1ST CHOICE REAL ESTATE. LPRMLS
- $295,9993 bd2 ba1.4k sqft4030 Manchester Ln, Lumberton, NC 28360For Sale
 MLS ID #767810, JOHN COOPER, KELLER WILLIAMS REALTY (FAYETTEVILLE). LPRMLS
- $229,9003 bd2 ba1.9k sqft405 West Road, Lumberton, NC 28358For Sale
 MLS ID #100606515, Courtney Hancock, Keller Williams Realty-Fayetteville. Hive MLS
