Welcome to your private retreat in the desirable Long Branch community! Situated on 2.5 peaceful acres, this beautifully remodeled, move-in-ready home offers the perfect combination of modern updates, spacious living, and country charm while remaining just minutes from I-95 and I-74.
Inside, you'll find an open, inviting layout with generous living spaces and a spacious primary suite featuring a relaxing garden tub, separate tiled shower, double vanities, and an oversized walk-in closet. The additional bedrooms provide ample space for family, guests, or a home office.
Step outside and enjoy the privacy and versatility this property has to offer. Two detached storage buildings provide excellent space for a workshop, hobbies, lawn equipment, or additional storage. A whole-house Generac generator and professionally serviced Trane HVAC system offer added comfort and peace of mind throughout the year.
Seller is offering a $6,000 credit that can be used toward closing costs, an interest rate buy-down, or updates of your choice.
If you've been looking for a move-in-ready home with acreage, privacy, quality upgrades, and valuable extras already in place, this is one you won't want to miss. Schedule your private showing today!
For sale
$272,900
387 Bourbon St, Lumberton, NC 28358
3beds
1,512sqft
Manufactured Home, Single Family Residence
Built in 2005
2.5 Acres Lot
$265,600 Zestimate®
$180/sqft
$-- HOA
What's special
Beautifully remodeled move-in-ready homeSeparate tiled showerGenerous living spacesSpacious primary suiteOversized walk-in closetDouble vanitiesRelaxing garden tub
- 319 days |
- 142 |
- 9 |
Zillow last checked:
Listing updated:
Listed by:
STEPHANIE BELL,
LPT REALTY LLC,
DARK HORSE GROUP POWERED BY LPT REALTY,
LPT REALTY LLC
Source: LPRMLS,MLS#: 751102 Originating MLS: Longleaf Pine Realtors
Originating MLS: Longleaf Pine RealtorsFacts & features
Interior
Bedrooms & bathrooms
- Bedrooms: 3
- Bathrooms: 2
- Full bathrooms: 2
Heating
- Fireplace(s), Heat Pump
Cooling
- Central Air
Appliances
- Included: Electric Range, Microwave, Refrigerator, Water Heater
- Laundry: Washer Hookup, Dryer Hookup, In Unit
Features
- Dining Area, Separate/Formal Dining Room, Eat-in Kitchen, Kitchen/Dining Combo, Walk-In Shower
- Flooring: Laminate, Tile
- Windows: Insulated Windows
- Basement: Crawl Space
- Number of fireplaces: 1
- Fireplace features: Propane, Insert
Interior area
- Total interior livable area: 1,512 sqft
Property
Parking
- Total spaces: 1
- Parking features: Detached, Garage
- Garage spaces: 1
Features
- Patio & porch: Rear Porch
- Exterior features: Fence, Porch
- Fencing: Back Yard
Lot
- Size: 2.5 Acres
- Features: 2-3 Acres, Cleared, Dead End
- Topography: Cleared
Details
- Parcel number: 03060201603S
- Special conditions: Standard
- Other equipment: Generator
Construction
Type & style
- Home type: MobileManufactured
- Architectural style: Manufactured Home
- Property subtype: Manufactured Home, Single Family Residence
Materials
- Vinyl Siding
Condition
- Good Condition
- New construction: No
- Year built: 2005
Utilities & green energy
- Sewer: Septic Tank
- Water: Public
Community & HOA
Community
- Security: Security System
- Subdivision: Misc
HOA
- Has HOA: No
- HOA name: 0
Location
- Region: Lumberton
Financial & listing details
- Price per square foot: $180/sqft
- Tax assessed value: $81,200
- Annual tax amount: $820
- Date on market: 10/1/2025
- Cumulative days on market: 315 days
- Listing terms: Cash,Conventional,FHA,New Loan,VA Loan
- Inclusions: NA
- Exclusions: NA
- Ownership: Less than a year
Estimated market value
$265,600
$252,000 - $279,000
$1,305/mo
Price history
| Date | Event | Price |
|---|---|---|
| 3/14/2026 | Price change | $272,900-1.8%$180/sqft |
Source:  LPRMLS #751102 Report a problem LPRMLS #751102 Report a problem | ||
| 10/1/2025 | Listed for sale | $277,900+11.2%$184/sqft |
Source: LPRMLS #751102 Report a problem | ||
| 6/4/2025 | Sold | $250,000+1.7%$165/sqft |
Source: LPRMLS #741457 Report a problem | ||
| 4/22/2025 | Pending sale | $245,900$163/sqft |
Source: LPRMLS #741457 Report a problem | ||
| 4/7/2025 | Listed for sale | $245,900$163/sqft |
Source: LPRMLS #741457 Report a problem | ||
Public tax history
| Year | Property taxes | Tax assessment |
|---|---|---|
| 2025 | $820 +18.8% | $81,200 |
| 2024 | $690 +16.3% | $81,200 +19.1% |
| 2023 | $593 | $68,200 |
| 2022 | $593 | $68,200 |
| 2021 | $593 -13.6% | $68,200 |
| 2020 | $686 +2% | $68,200 |
| 2019 | $673 | $68,200 +18.8% |
| 2018 | $673 -11.9% | $57,400 |
| 2017 | $763 | $57,400 |
| 2016 | $763 | $57,400 |
| 2015 | $763 | $57,400 |
Find assessor info on the county website
Monthly payment
Climate risks
Neighborhood: 28358
Nearby schools
GreatSchools rating
- 4/10Long Branch ElementaryGrades: PK-4Distance: 0.4 mi
- 2/10Orrum MiddleGrades: 5-8Distance: 5.4 mi
- 3/10Fairmont HighGrades: 9-12Distance: 8.5 mi
Schools provided by the listing agent
- Middle: Robeson County Schools
- High: Robeson County Schools
Source: LPRMLS. This data may not be complete. We recommend contacting the local school district to confirm school assignments for this home.
- $202,6004 bd2 ba1.8k sqft366 Bourbon St, Lumberton, NC 28358Off Market
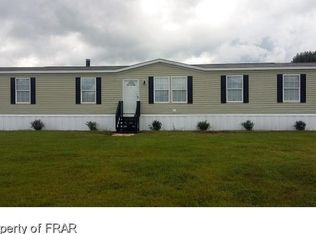
- $159,9003 bd2 ba1.7k sqft362 Bourbon St, Lumberton, NC 28358Off Market
- $134,4003 bd2 ba2.2k sqft347 Bourbon St, Lumberton, NC 28358Off Market
- $126,3003 bd-- ba1 sqft303 Bourbon St, Lumberton, NC 28358Off Market

- $21,8003 bd2 ba-- sqft211 Bourbon St, Lumberton, NC 28358Off Market
- $15,900-- bd-- ba-- sqft156 Lennox Dr, Lumberton, NC 28358Off Market
- $195,5003 bd2 ba1.5k sqft156 Lennox Dr, Lumberton, NC 28358Off Market
- $19,8003 bd2 ba1k sqft181 Bourbon St, Lumberton, NC 28358Off Market
A local agent can set up tours, give advice and negotiate with sellers.
A local lender can help you make sure your offer is ready when you are.
Similar homes
- $250,0003 bd2 ba2.1k sqft403 Old Kingsdale Rd, Lumberton, NC 28358For Sale
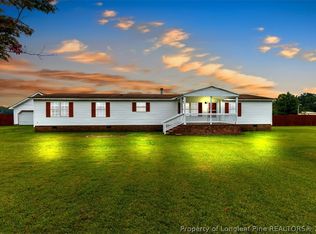 MLS ID #767024, PAOLA BLACKBURN, ON POINT REALTY. LPRMLS
 - $230,0004 bd2 ba1.6k sqft1619 Birtie Rd, Lumberton, NC 28358For Sale
 MLS ID #756367, BRENITA FERGUSON, ABF REALTY, LLC.. LPRMLS
 - $169,0003 bd2 ba1.2k sqft3898 Alamac Rd, Lumberton, NC 28358For Sale
 MLS ID #767428, DEBORAH PARKER, DEBORAH PARKER REALTY, INC.. LPRMLS
 - $267,0003 bd2 ba1.9k sqft2398 Progressive Farm Rd, Fairmont, NC 28340For Sale
 MLS ID #767433, MICHELLE HARDIN, COLDWELL BANKER PREMIER TEAM REALTY. LPRMLS
 - $239,9003 bd2 ba1.9k sqft405 West Rd, Lumberton, NC 28358For SaleMLS ID #764940, SUSAN WALKER, COLDWELL BANKER PREMIER TEAM REALTY. LPRMLS
- $250,0005 bd2 ba1.8k sqft207 W 18th St, Lumberton, NC 28358For SaleMLS ID #767645, DAVID ZEITZ, COLDWELL BANKER PREMIER TEAM REALTY. LPRMLS
- $295,9993 bd2 ba1.4k sqft4030 Manchester Ln, Lumberton, NC 28360For SaleMLS ID #767810, JOHN COOPER, KELLER WILLIAMS REALTY (FAYETTEVILLE). LPRMLS
- $274,9003 bd2 ba1.5k sqft1603 N McMillan St, Lumberton, NC 28358For SaleMLS ID #753634, NATALIE LEWIS, LEWIS REALTY. LPRMLS
- $266,5003 bd2 ba2k sqft70 Rough Horn Road, Evergreen, NC 28438For Sale
 MLS ID #100560638, Trina C Strickland, Only Way Realty Carolina Grand Strand Properties. Hive MLS
 - $165,0003 bd2 ba1.3k sqft3082 Alamac Rd, Lumberton, NC 28358For SaleMLS ID #753008, JESSICA LEWIS, BHHS ALL AMERICAN HOMES #2. LPRMLS
- $210,0003 bd2 ba1.9k sqft72 Hood Rd, Lumberton, NC 28358For Sale
 MLS ID #10184056, Naomi Richardson. Doorify MLS
 - $260,0003 bd3 ba2k sqft1800 Case St, Lumberton, NC 28358For SaleMLS ID #746075, ANDREW PIERCE, EXP REALTY LLC. LPRMLS
- $248,5004 bd2 ba1.6k sqft76 Robin Rd, Lumberton, NC 28358For SaleMLS ID #767090, MATTHEW PIERCE, MAVERICK LEE REALTY. LPRMLS
- $244,9003 bd2 ba1.7k sqft1602 N Chestnut St, Lumberton, NC 28358For SaleMLS ID #766432, TYRELL TAYLOR, TTA REALTY. LPRMLS
- $189,0003 bd2 ba1.2k sqft386 Oakwood Heights Dr, Lumberton, NC 28358For SaleMLS ID #766648, CHRISTIE CUTBUSH, RE/MAX REAL ESTATE EXCHANGE. LPRMLS
- $225,0003 bd3 ba1.3k sqft110 Campbell St, Lumberton, NC 28358For SaleMLS ID #10176631, Tina Caul. Doorify MLS
- $175,0003 bd2 ba1.9k sqft2589 Pleasant Hope Rd, Fairmont, NC 28340For SaleMLS ID #752526, STEPHANIE BELL, LPT REALTY LLC. LPRMLS
- $259,9002 bd1 ba1.5k sqft634 Watts Rd, Lumberton, NC 28360For SaleMLS ID #762138, CAMERON VINES, VINES REALTY GROUP, LLC. LPRMLS
- $245,0003 bd3 ba1.8k sqft221 E Bladen Street, Bladenboro, NC 28320For SaleMLS ID #100594315, Brent C Hood, Hood Land Company. Hive MLS
- $290,0003 bd2 ba1.7k sqft112 Rennert Rd, Lumberton, NC 28360For SaleMLS ID #764407, ALICIA OXENDINE, REALTY ONE GROUP HERITAGE. LPRMLS
