Step into this brand new 4-bedroom, 2-bath double wide manufactured home offering modern comfort and thoughtful design throughout. The spacious primary suite features a private ensuite bath with a double vanity, a large walk-in shower, and a walk-in closet. The open-concept floor plan seamlessly connects the living room, kitchen, and a versatile den/dining room—perfect for both everyday living and entertaining. The den/dining area features a sliding glass door, bringing in natural light and easy outdoor access. The kitchen is designed to impress with a center island with double sink, energy-efficient appliances, a stainless steel vent hood, a charming coffee bar area with floating shelves, and plenty of cabinetry for storage. The utility room is conveniently located off the kitchen and includes a laundry area along with additional flexible space. This home also includes a 1-year home warranty through Clayton Homes, giving you peace of mind as you settle in.
Pending
$199,900
2981 7th Street Rd, Lumberton, NC 28358
4beds
1,475sqft
Manufactured Home, Single Family Residence
Built in 2026
1.29 Acres Lot
$198,900 Zestimate®
$136/sqft
$-- HOA
What's special
Natural lightLarge walk-in showerAdditional flexible spaceLaundry areaStainless steel vent hoodEnergy-efficient appliancesSpacious primary suite
- 148 days
- 21
- 2
Zillow last checked:
Listing updated:
Listed by:
MARTIN STARK,
RE/MAX REAL ESTATE EXCHANGE,
BRAD MARTIN,
RE/MAX REAL ESTATE EXCHANGE
Source: LPRMLS,MLS#: 759949 Originating MLS: Longleaf Pine Realtors
Originating MLS: Longleaf Pine RealtorsFacts & features
Interior
Bedrooms & bathrooms
- Bedrooms: 4
- Bathrooms: 2
- Full bathrooms: 2
Heating
- Central, Heat Pump
Cooling
- Has cooling: Yes
Appliances
- Included: Dishwasher, ENERGY STAR Qualified Dishwasher, ENERGY STAR Qualified Refrigerator, Free-Standing Range, Refrigerator, Range Hood, Water Heater
- Laundry: Washer Hookup, Dryer Hookup
Features
- Ceiling Fan(s), Double Vanity, Kitchen Island, Bath in Primary Bedroom, Open Concept, Separate Shower, Tub Shower, Walk-In Closet(s)
- Flooring: Vinyl
- Basement: Crawl Space
- Has fireplace: No
- Fireplace features: None
Interior area
- Total interior livable area: 1,475 sqft
Property
Lot
- Size: 1.29 Acres
- Features: 1-2 Acres, Cleared
- Topography: Cleared
Construction
Type & style
- Home type: MobileManufactured
- Architectural style: Manufactured Home
- Property subtype: Manufactured Home, Single Family Residence
Materials
- Vinyl Siding
Condition
- New Construction
- New construction: Yes
- Year built: 2026
Details
- Warranty included: Yes
Utilities & green energy
- Sewer: Septic Tank
- Water: Public
Green energy
- Energy efficient items: Appliances
Community & HOA
Community
- Security: Smoke Detector(s)
- Subdivision: None
HOA
- Has HOA: No
Location
- Region: Lumberton
Financial & listing details
- Price per square foot: $136/sqft
- Date on market: 5/4/2026
- Cumulative days on market: 154 days
- Inclusions: Refrigerator, Stove
- Exclusions: N/A
- Ownership: Less than a year
Estimated market value
$198,900
$189,000 - $209,000
Not available
Price history
| Date | Event | Price |
|---|---|---|
| 8/11/2026 | Pending sale | $199,900$136/sqft |
Source:  LPRMLS #759949 Report a problem LPRMLS #759949 Report a problem | ||
| 5/4/2026 | Listed for sale | $199,900$136/sqft |
Source: LPRMLS #759949 Report a problem | ||
Public tax history
Tax history is unavailable.
Monthly payment
Climate risks
Neighborhood: 28358
Nearby schools
Schools provided by the listing agent
- Middle: Robeson County Schools
- High: Robeson County Schools
Source: LPRMLS. This data may not be complete. We recommend contacting the local school district to confirm school assignments for this home.
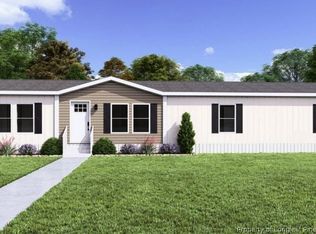
Similar homes
- $219,9003 bd2 ba1.4k sqft1227 Mclean Road, Lumberton, NC 28358For Sale

 MLS ID #100604051, Natalie D Lewis, Lewis Realty. Hive MLS
 - $229,9003 bd2 ba1.9k sqft405 West Road, Lumberton, NC 28358For Sale
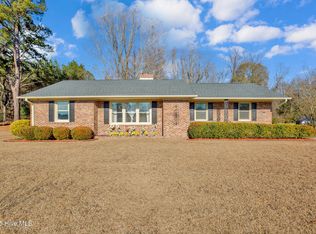 MLS ID #100606515, Courtney Hancock, Keller Williams Realty-Fayetteville. Hive MLS
 - $230,0004 bd2 ba1.6k sqft1619 Birtie Rd, Lumberton, NC 28358For Sale
 MLS ID #767236, BRENITA FERGUSON, ABF REALTY, LLC.. LPRMLS
 - $194,0003 bd1 ba1.2k sqft117 Joan St, Lumberton, NC 28358For Sale
 MLS ID #760612, JANELL CARROLL, COLDWELL BANKER PREMIER TEAM REALTY. LPRMLS
 - $225,0003 bd2 ba1.5k sqft1452 Mercer Mill Road, Lumberton, NC 28358New ConstructionMLS ID #100557595, NaTasha Harley, Costello Real Estate & Investments. Hive MLS
