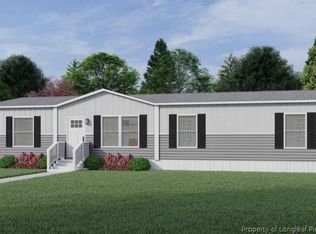
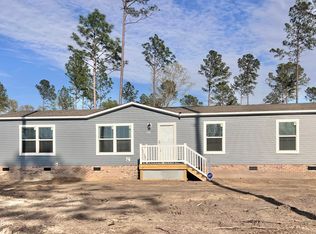
Step into this brand new 4-bedroom, 2-bath double wide manufactured home offering modern comfort and thoughtful design throughout. The spacious primary suite features a private ensuite bath with a double vanity, walk-in shower, relaxing soaking tub, and a large walk-in closet. The open-concept floor plan seamlessly connects the living room, dining area, and kitchen—perfect for both everyday living and entertaining. The kitchen is designed to impress with a center island with double sink, energy-efficient appliances, a stainless steel vent hood, a charming coffee bar area with floating shelves, and plenty of cabinetry for storage. A separate utility room includes a dedicated laundry area for added convenience. This home also includes a 1-year home warranty through Clayton Homes, giving you peace of mind as you settle in.
New construction
$225,000
3001 7th Street Rd, Lumberton, NC 28358
4beds
1,728sqft
Manufactured Home, Single Family Residence
Built in 2026
1.35 Acres Lot
$224,800 Zestimate®
$130/sqft
$-- HOA
What's special
Walk-in showerStainless steel vent hoodEnergy-efficient appliancesLarge walk-in closetSpacious primary suiteDouble vanityPrivate ensuite bath
- 48 days |
- 187 |
- 9 |
Zillow last checked:
Listing updated:
Listed by:
MARTIN STARK,
RE/MAX REAL ESTATE EXCHANGE,
BRAD MARTIN,
RE/MAX REAL ESTATE EXCHANGE
Source: LPRMLS,MLS#: 759951 Originating MLS: Longleaf Pine Realtors
Originating MLS: Longleaf Pine RealtorsFacts & features
Interior
Bedrooms & bathrooms
- Bedrooms: 4
- Bathrooms: 2
- Full bathrooms: 2
Heating
- Central, Heat Pump
Cooling
- Has cooling: Yes
Appliances
- Included: Dishwasher, ENERGY STAR Qualified Dishwasher, ENERGY STAR Qualified Refrigerator, Refrigerator, Range Hood, Water Heater
- Laundry: Washer Hookup, Dryer Hookup
Features
- Ceiling Fan(s), Double Vanity, Kitchen Island, Kitchen/Dining Combo, Bath in Primary Bedroom, Open Concept, Separate Shower, Tub Shower, Unfurnished, Walk-In Closet(s), Walk-In Shower, Window Treatments
- Flooring: Vinyl
- Windows: Blinds
- Basement: Crawl Space
- Has fireplace: No
- Fireplace features: None
Interior area
- Total interior livable area: 1,728 sqft
Property
Lot
- Size: 1.35 Acres
- Features: 1-2 Acres, Cleared
- Topography: Cleared
Construction
Type & style
- Home type: MobileManufactured
- Architectural style: Manufactured Home
- Property subtype: Manufactured Home, Single Family Residence
Materials
- Vinyl Siding
Condition
- New Construction
- New construction: Yes
- Year built: 2026
Details
- Warranty included: Yes
Utilities & green energy
- Sewer: Septic Tank
- Water: Public
Green energy
- Energy efficient items: Appliances
Community & HOA
Community
- Security: Smoke Detector(s)
- Subdivision: None
HOA
- Has HOA: No
Location
- Region: Lumberton
Financial & listing details
- Price per square foot: $130/sqft
- Date on market: 5/4/2026
- Cumulative days on market: 54 days
- Inclusions: Refrigerator, Stove
- Exclusions: N/A
- Ownership: Less than a year
Estimated market value
$224,800
$214,000 - $236,000
Not available
Price history
| Date | Event | Price |
|---|---|---|
| 5/4/2026 | Listed for sale | $225,000$130/sqft |
Source:  LPRMLS #759951 Report a problem LPRMLS #759951 Report a problem | ||
Public tax history
Tax history is unavailable.
Monthly payment
Estimated monthly payment$1,822
All calculations are estimates and provided by Zillow, Inc. for informational purposes only. Actual amounts may vary.
HOA fees may include property taxes on listings classified as Co-Ops. Contact the listing agent and/or owner for fee details.
Mortgage interest rates are dependent on a number of factors, including credit score, down payment, and repayment length. Interest rate data provided by Zillow Group Marketplace, Inc. as of 1/1/1970 from various mortgage lenders with which we have lead or other similar arrangements; the Estimated Payment is an average of those rates.
See how much you could borrow to make a competitive offer.
Climate risks
Neighborhood: 28358
Nearby schools
GreatSchools rating
- 10/10East Robeson PrimaryGrades: PK-3Distance: 1.9 mi
- 3/10Littlefield MiddleGrades: 4-8Distance: 2.8 mi
- 5/10Lumberton Senior HighGrades: 9-12Distance: 3 mi
Schools provided by the listing agent
- Middle: Robeson County Schools
- High: Robeson County Schools
Source: LPRMLS. This data may not be complete. We recommend contacting the local school district to confirm school assignments for this home.
A local agent can set up tours, give advice and negotiate with sellers.
A local lender can help you make sure your offer is ready when you are.


- North Carolina
- Robeson County
- Lumberton
- 28358
- 3001 7th Street Rd
Nearby cities
Nearby zip codes
Other Lumberton Topics
