
Hello and Welcome to 215 N Elm Street!!!! Step back in time and experience the charm of a home built in 1937, thoughtfully updated to meet today's lifestyle. This beautifully preserved property offers a rare blend of historic character and modern convenience, creating a warm and inviting atmosphere from the moment you arrive. Inside, you'll find a fantastic floor plan with a first-floor primary bedroom for added ease and comfort. The home also features a spacious new smart stove and refrigerator, along with updated systems including Dual Zoned Lennox HVAC (2024) and a hot water tank (2021), ensuring peace of mind for years to come. Major improvements like a newer roof (2017). Situated in a convenient location near local amenities, this home combines classic appeal with everyday practicality. From its timeless design to its thoughtful updates, The standout feature of this property is the incredible income potential offered by the separate one-bedroom apartment above the detached garage. This approximately 400 sq ft unit is perfect for generating rental income, hosting guests, or creating a private home office space. Don't miss your opportunity to own a home that offers charm, flexibility, and income potential--all in a convenient location. Schedule your private showing today and see everything 215 N. Elm St has to offer.
For sale
Price cut: $5.1K (7/8)
$234,900
215 N Elm Street, Chadbourn, NC 28431
3beds
1,697sqft
:
Get pre-qualified$1,467/mo
Single Family Residence
Built in 1937
0.28 Acres Lot
$230,600 Zestimate®
$138/sqft
$-- HOA
What's special
- 80 days |
- 198 |
- 7 |
Zillow last checked:
Listing updated:
Listed by:
Ricky W Harrelson 910-770-4130,
J. Ray Realty, LLC
Source: Hive MLS,MLS#: 100571878 Originating MLS: Brunswick County Association of Realtors
Originating MLS: Brunswick County Association of RealtorsFacts & features
Interior
Bedrooms & bathrooms
- Bedrooms: 3
- Bathrooms: 2
- Full bathrooms: 2
Rooms
- Room types: Master Bedroom, Bedroom 1, Bedroom 2, Living Room, Dining Room, Laundry, Sunroom, Bathroom 1, Bathroom 2
Primary bedroom
- Level: Main
Bedroom 1
- Level: Second
Bedroom 2
- Level: Second
Bathroom 1
- Level: Main
Bathroom 2
- Level: Second
Dining room
- Level: Main
Kitchen
- Level: Main
Laundry
- Level: Main
Living room
- Level: Main
Sunroom
- Level: Main
Heating
- Heat Pump, Electric
Cooling
- Central Air, Heat Pump
Appliances
- Included: Refrigerator, Range, Dishwasher
- Laundry: Dryer Hookup, Washer Hookup, Laundry Closet
Features
- High Ceilings, Bookcases, Kitchen Island, Pantry
- Flooring: Carpet, Wood
Interior area
- Total structure area: 1,697
- Total interior livable area: 1,697 sqft
Property
Parking
- Total spaces: 1
- Parking features: Attached, Covered, Off Street
- Has attached garage: Yes
- Carport spaces: 1
Accessibility
- Accessibility features: None
Features
- Levels: One and One Half
- Patio & porch: Porch
- Fencing: Partial
- Has view: Yes
- View description: See Remarks
- Frontage type: See Remarks
Lot
- Size: 0.28 Acres
- Dimensions: 85 x 143 x 84 x 153
- Features: Corner Lot
Details
- Additional structures: Storage
- Parcel number: 0250.01499123.000
- Zoning: Res
- Special conditions: Standard
Construction
Type & style
- Home type: SingleFamily
- Property subtype: Single Family Residence
Materials
- Brick, Wood Frame
- Foundation: Crawl Space
- Roof: Shingle
Condition
- New construction: No
- Year built: 1937
Utilities & green energy
- Sewer: Public Sewer
- Water: Public
- Utilities for property: Sewer Connected, Water Connected
Community & HOA
Community
- Subdivision: Not In Subdivision
HOA
- Has HOA: No
- Amenities included: None
Location
- Region: Chadbourn
Financial & listing details
- Price per square foot: $138/sqft
- Tax assessed value: $92,000
- Annual tax amount: $872
- Date on market: 5/6/2026
- Cumulative days on market: 279 days
- Listing agreement: Exclusive Right To Sell
- Listing terms: Cash,Conventional,FHA,USDA Loan,VA Loan
Estimated market value
$230,600
$219,000 - $242,000
$1,523/mo
Price history
| Date | Event | Price |
|---|---|---|
| 7/8/2026 | Price change | $234,900-2.1%$138/sqft |
Source:  Hive MLS #100571878 Report a problem Hive MLS #100571878 Report a problem | ||
| 5/19/2026 | Price change | $240,000-5.8%$141/sqft |
Source: Hive MLS #100571878 Report a problem | ||
| 5/6/2026 | Listed for sale | $254,900$150/sqft |
Source: Hive MLS #100571878 Report a problem | ||
| 4/30/2026 | Listing removed | $254,900$150/sqft |
Source: Hive MLS #100535931 Report a problem | ||
| 1/10/2026 | Price change | $254,900-1.9%$150/sqft |
Source: Hive MLS #100535931 Report a problem | ||
| 10/13/2025 | Price change | $259,900+13.2%$153/sqft |
Source: Hive MLS #100535931 Report a problem | ||
| 9/5/2025 | Listed for sale | $229,500+35%$135/sqft |
Source: Owner Report a problem | ||
| 11/11/2022 | Sold | $170,000-12.4%$100/sqft |
Source: Hive MLS #100321339 Report a problem | ||
| 8/21/2022 | Pending sale | $194,000$114/sqft |
Source: Hive MLS #100321339 Report a problem | ||
| 7/16/2022 | Listed for sale | $194,000$114/sqft |
Source: Hive MLS #100321339 Report a problem | ||
| 4/15/2022 | Listing removed | -- |
Source: Hive MLS #100321339 Report a problem | ||
| 4/8/2022 | Listed for sale | $194,000+169.4%$114/sqft |
Source: Hive MLS #100321339 Report a problem | ||
| 4/1/2005 | Sold | $72,000$42/sqft |
Source: Public Record Report a problem | ||
Public tax history
| Year | Property taxes | Tax assessment |
|---|---|---|
| 2025 | $1,442 | $92,000 |
| 2024 | $1,442 +65.4% | $92,000 |
| 2023 | $872 | $92,000 |
| 2022 | $872 | $92,000 |
| 2021 | $872 +10.9% | $92,000 +12.7% |
| 2020 | $786 | $81,600 |
| 2019 | $786 +0% | $81,600 |
| 2018 | $786 -0.4% | $81,600 |
| 2017 | $789 -0.6% | $81,600 |
| 2016 | $794 -1.2% | $81,600 |
| 2015 | $804 | $81,600 |
| 2014 | $804 | $81,600 +35.3% |
| 2013 | -- | $60,300 -9.2% |
| 2012 | -- | $66,400 |
| 2011 | -- | $66,400 |
| 2010 | -- | $66,400 |
Find assessor info on the county website
Monthly payment
Est. payment
Payment breakdown
Explore the cost of this home by adjusting the details. Changes won't be saved.Climate risks
Neighborhood: 28431
Nearby schools
GreatSchools rating
- 4/10Chadbourn ElementaryGrades: PK-5Distance: 0.2 mi
- 2/10West Columbus SchoolGrades: PK-8Distance: 6.5 mi
- 3/10West Columbus HighGrades: 9-12Distance: 6.1 mi
Schools provided by the listing agent
- Elementary: Chadbourn Elementary
- Middle: Chadbourn
Source: Hive MLS. This data may not be complete. We recommend contacting the local school district to confirm school assignments for this home.
- $---- bd-- ba-- sqft207 N Elm St #B, Chadbourn, NC 28431Off Market
- $---- bd-- ba-- sqft207 N Elm St, Chadbourn, NC 28431Off Market
- $53,400-- bd-- ba1k sqft512 E 2nd Ave, Chadbourn, NC 28431Off Market
- $47,400-- bd-- ba1.4k sqft510 E 2nd Ave, Chadbourn, NC 28431Off Market
- $11,500-- bd-- ba-- sqft305 N Elm St, Chadbourn, NC 28431Off Market
- $500-- bd-- ba-- sqft616 E 2nd Ave, Chadbourn, NC 28431Off Market
- $700-- bd-- ba-- sqft616 E 2nd Ave, Chadbourn, NC 28431Off Market
- $254,9004 bd3 ba2.4k sqft214 N Elm St, Chadbourn, NC 28431Off Market
A local agent can set up tours, give advice and negotiate with sellers.
Similar homes
- $200,0003 bd2 ba1.7k sqft421 S Brown Street, Chadbourn, NC 28431For Sale

 MLS ID #100587676, Atlantic Edge Partners, Intracoastal Realty Corporation. Hive MLS
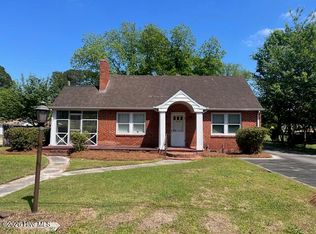
 - $189,0003 bd2 ba1.7k sqft615 N Elm Street, Chadbourn, NC 28431For Sale
 MLS ID #100569729, Trina C Strickland, Only Way Realty Carolina Grand Strand Properties. Hive MLS
 - $169,0003 bd3 ba1.8k sqft312 N Wilson Street, Chadbourn, NC 28431For Sale
 MLS ID #100570306, Forrest J Steed, Southeast Properties Real Estate LLC. Hive MLS
 - $230,0003 bd1 ba1.3k sqft5312 Joe Brown Highway S, Chadbourn, NC 28431For Sale
 MLS ID #100585047, Carolina Coastal Group, Northrop Realty. Hive MLS
 - $170,0003 bd2 ba1.3k sqft346 Pinecrest Drive, Chadbourn, NC 28431For SaleMLS ID #100566360, Dana L Gore, Coldwell Banker Sea Coast Advantage-Leland. Hive MLS
- $160,0003 bd1 ba1.1k sqft309 N Howard St, Chadbourn, NC 28431For SaleMLS ID #766418, JUANITA SMITH, VYLLA HOME. LPRMLS
- $285,0003 bd2 ba1.5k sqft11061 Peacock Road, Chadbourn, NC 28431For SaleMLS ID #100522720, Eric D Hill, Atlantic Blue Coast Realty LLC. Hive MLS
- $284,0003 bd2 ba1.9k sqft166 Pine Tree Lane, Chadbourn, NC 28431For SaleMLS ID #100568887, Trina C Strickland, Only Way Realty Carolina Grand Strand Properties. Hive MLS
- $189,000-- bd-- ba1.2k sqft234 S Wilson Street, Chadbourn, NC 28431For SaleMLS ID #100579862, Gerry D Nance, Nance Real Estate. Hive MLS
- $225,0004 bd2 ba1.5k sqft1273 Roseland Road, Chadbourn, NC 28431For SaleMLS ID #100575560, Laura B Nobles, BH & G Elliott Coastal Living. Hive MLS
- $253,0003 bd2 ba1.2k sqft107 Blanche Street, Chadbourn, NC 28431New ConstructionMLS ID #100545569, Brett Baxley, J. Ray Realty, LLC. Hive MLS
- $253,0003 bd2 ba1.2k sqft304 Miller Street, Chadbourn, NC 28431New ConstructionMLS ID #100545794, Brett Baxley, J. Ray Realty, LLC. Hive MLS
- $147,0003 bd1 ba1.1k sqft110 E Holland Street, Chadbourn, NC 28431For SaleMLS ID #100578238, Eric D Hill, Atlantic Blue Coast Realty LLC. Hive MLS
- $229,0003 bd1 ba1.3k sqft744 Mrs Tates Road, Whiteville, NC 28472For SaleMLS ID #100576843, LeAnn L Martinez, Hilton Auction & Realty Inc-Whiteville. Hive MLS
- $228,9003 bd2 ba1.2k sqft229 Mill Pond Road, Whiteville, NC 28472For SaleMLS ID #100569666, LeAnn L Martinez, Hilton Auction & Realty Inc-Whiteville. Hive MLS
- $249,9003 bd2 ba1.8k sqft207 Talbot Street, Whiteville, NC 28472For SaleMLS ID #100585463, Melissa C Farnsworth, SECU*RE. Hive MLS
- $270,0003 bd1 ba984 sqft6092 Joe Brown Highway S, Chadbourn, NC 28431For SaleMLS ID #100568427, Brett Baxley, J. Ray Realty, LLC. Hive MLS
- $259,0003 bd2 ba1.6k sqft125 Tucker Street, Whiteville, NC 28472For SaleMLS ID #100580216, Henry J Edmund, Waccamaw Real Estate. Hive MLS
- $239,0004 bd1 ba1.7k sqft204 Jefferson Street, Whiteville, NC 28472For SaleMLS ID #100580105, Joshua B Smith, LPT Realty. Hive MLS
- $119,9004 bd2 ba1k sqft518 S Brown Street, Chadbourn, NC 28431For SaleMLS ID #100565848, Shawn Bowman, SKB Global Enterprises, Inc.. Hive MLS
