Charming brick ranch situated on a beautiful park-like acre with mature trees and no HOA restrictions. Located along a scenic county road in Chadbourn, NC, this property offers privacy, potential, and room to grow. The home features 3 bedrooms and 1 bath, plus an unfinished 18' x 24' addition not included in the square footage. The unfinished addition includes space planned for a second bathroom and flexible living area, and is subject to updating applicable permits and approvals. A separate septic system at the rear of the property offers future potential for a tiny home, manufactured home, or guest quarters. Adding a structure in the rear of the property is also subject to updating applicable permits and approvals. The manufactured home near the back property line and the chicken coop are being removed, creating an even more open and picturesque setting. A unique opportunity to customize, expand and build value in a peaceful country location. With plenty of room to spread out, you'll appreciate the peaceful country setting while still being less than 10 minutes from grocery stores, restaurants, shopping, and everyday conveniences.
For sale
$230,000
5312 Joe Brown Highway S, Chadbourn, NC 28431
3beds
1,352sqft
:
Get pre-qualified$1,437/mo
Single Family Residence
Built in 1969
1 Acres Lot
$221,200 Zestimate®
$170/sqft
$-- HOA
What's special
- 33 days |
- 503 |
- 43 |
Zillow last checked:
Listing updated:
Listed by:
Carolina Coastal Group 910-352-6471,
Northrop Realty,
Barbara A Gavin-Green 845-521-6026,
Northrop Realty
Source: Hive MLS,MLS#: 100585047 Originating MLS: Brunswick County Association of Realtors
Originating MLS: Brunswick County Association of RealtorsFacts & features
Interior
Bedrooms & bathrooms
- Bedrooms: 3
- Bathrooms: 1
- Full bathrooms: 1
Rooms
- Room types: Living Room, Dining Room, Master Bedroom, Bedroom 2, Bedroom 3
Heating
- Electric, Heat Pump
Cooling
- Central Air
Appliances
- Included: Electric Oven, Washer, Refrigerator, Dryer, Dishwasher
- Laundry: Laundry Room
Features
- Ceiling Fan(s)
- Flooring: LVT/LVP, Tile, Hardwood
Interior area
- Total structure area: 1,352
- Total interior livable area: 1,352 sqft
Video & virtual tour
Property
Parking
- Total spaces: 3
- Parking features: Paved
- Carport spaces: 3
Features
- Levels: One
- Patio & porch: Front Porch
- Pool features: None
- Fencing: None
- Has view: Yes
- View description: See Remarks
- Frontage type: See Remarks
Lot
- Size: 1 Acres
- Dimensions: 136 x 300 x 135 x 304
- Features: Level
Details
- Additional structures: Shed(s)
- Parcel number: 0158.00550102.000
- Zoning: GU
- Special conditions: Standard
Construction
Type & style
- Home type: SingleFamily
- Property subtype: Single Family Residence
Materials
- See Remarks, Brick
- Foundation: Crawl Space
- Roof: Metal
Condition
- New construction: No
- Year built: 1969
Utilities & green energy
- Sewer: Septic Tank
- Water: Well
- Utilities for property: Cable Available, Water Connected, Other
Community & HOA
Community
- Subdivision: Not In Subdivision
HOA
- Has HOA: No
Location
- Region: Chadbourn
Financial & listing details
- Price per square foot: $170/sqft
- Tax assessed value: $193,300
- Annual tax amount: $1,074
- Date on market: 7/2/2026
- Cumulative days on market: 33 days
- Listing agreement: Exclusive Right To Sell
- Listing terms: Cash,Conventional,FHA,VA Loan
Estimated market value
$221,200
$210,000 - $232,000
$1,271/mo
Price history
| Date | Event | Price |
|---|---|---|
| 7/2/2026 | Listed for sale | $230,000$170/sqft |
Source:  Hive MLS #100585047 Report a problem Hive MLS #100585047 Report a problem | ||
Public tax history
| Year | Property taxes | Tax assessment |
|---|---|---|
| 2025 | $1,075 -15.6% | $193,300 +66.9% |
| 2024 | $1,273 +2% | $115,800 |
| 2023 | $1,248 | $115,800 |
| 2022 | $1,248 -16.5% | $115,800 |
| 2021 | $1,495 +63.3% | $115,800 +57.1% |
| 2020 | $915 -0.4% | $73,700 |
| 2019 | $919 -18.1% | $73,700 |
| 2018 | $1,122 -1.3% | $73,700 |
| 2017 | $1,136 -0.9% | $73,700 |
| 2016 | $1,146 -2.1% | $73,700 |
| 2015 | $1,171 -1.3% | $73,700 |
| 2014 | $1,186 | $73,700 +13.2% |
| 2013 | -- | $65,100 +31% |
| 2012 | -- | $49,700 |
| 2011 | -- | $49,700 |
| 2010 | -- | $49,700 |
Find assessor info on the county website
Monthly payment
Est. payment
Payment breakdown
Explore the cost of this home by adjusting the details. Changes won't be saved.Climate risks
Neighborhood: 28431
Nearby schools
GreatSchools rating
- 4/10Chadbourn ElementaryGrades: PK-5Distance: 4.7 mi
- 4/10Williams Township ElementaryGrades: PK-8Distance: 4.9 mi
- 3/10West Columbus HighGrades: 9-12Distance: 7.8 mi
Schools provided by the listing agent
- Elementary: Chadbourn Elementary
- Middle: Chadbourn
Source: Hive MLS. This data may not be complete. We recommend contacting the local school district to confirm school assignments for this home.
- $287,900-- bd-- ba1.7k sqft5326 Joe Brown Hwy S, Chadbourn, NC 28431Off Market
- $11,400-- bd-- ba1.2k sqft5370 Joe Brown Hwy S, Chadbourn, NC 28431Off Market
- $218,800-- bd-- ba2k sqft5337 Joe Brown Hwy S, Chadbourn, NC 28431Off Market
- $50,300-- bd-- ba1.2k sqft5227 Joe Brown Hwy S, Chadbourn, NC 28431Off Market
- $193,400-- bd-- ba1k sqft5196 Joe Brown Hwy S, Chadbourn, NC 28431Off Market
- $232,500-- bd-- ba1.3k sqft4701 Rough And Ready Rd, Chadbourn, NC 28431Off Market
- $438,100-- bd-- ba2.4k sqft5283 Joe Brown Hwy S, Chadbourn, NC 28431Off Market
- $296,800-- bd-- ba2.1k sqft5690 Joe Brown Hwy S, Chadbourn, NC 28431Off Market
A local agent can set up tours, give advice and negotiate with sellers.
Similar homes
- $205,0004 bd2 ba1.5k sqft1273 Roseland Road, Chadbourn, NC 28431For Sale
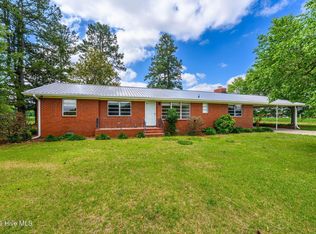
 MLS ID #100575560, Laura B Nobles, BH & G Elliott Coastal Living. Hive MLS
 - $200,0003 bd2 ba1.7k sqft421 S Brown Street, Chadbourn, NC 28431For Sale
 MLS ID #100587676, Atlantic Edge Partners, Intracoastal Realty Corporation. Hive MLS
 - $225,0003 bd1 ba1.2k sqft3665 Midway Drive, Whiteville, NC 28472For Sale
 MLS ID #100521509, Austin M Grainger, Brunswick County Holmes Real Estate. Hive MLS
 - $170,0003 bd2 ba1.3k sqft346 Pinecrest Drive, Chadbourn, NC 28431For Sale
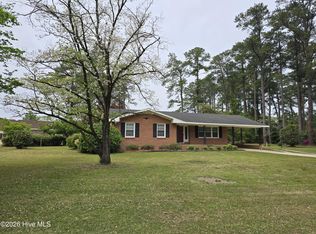 MLS ID #100566360, Dana L Gore, Coldwell Banker Sea Coast Advantage-Leland. Hive MLS
 - $199,0003 bd1 ba1.2k sqft670 Highway 45, Loris, SC 29569For Sale
 MLS ID #2618894, Trent Spencer, Realty ONE Group Dockside. CCAR
 - $240,0003 bd1 ba1.6k sqft128 Seals Street, Tabor City, NC 28463For SaleMLS ID #100577921, David Q Nguyen, eXp Realty. Hive MLS
- $199,9993 bd2 ba1.9k sqft114 Wilbur Street, Tabor City, NC 28463For SaleMLS ID #100592188, Cameron Floyd, Turner Realty Team. Hive MLS
- $228,9003 bd2 ba1.2k sqft229 Mill Pond Road, Whiteville, NC 28472For SaleMLS ID #100569666, LeAnn L Martinez, Hilton Auction & Realty Inc-Whiteville. Hive MLS
- $225,0003 bd2 ba1.6k sqft177 Pear Blossom Lane, Whiteville, NC 28472For SaleMLS ID #100591577, Trina C Strickland, Only Way Realty Carolina Grand Strand Properties. Hive MLS
- $234,9003 bd2 ba1.7k sqft105 Twin City Circle, Loris, SC 29569For SaleMLS ID #2608779, Emily L Shelton, CENTURY 21 Boling & Associates. CCAR
- $225,0003 bd2 ba1.6k sqft171 Emily Drive, Chadbourn, NC 28431For SaleMLS ID #100566519, Amanda D Enzor, Coldwell Banker Sea Coast Advantage. Hive MLS
- $199,0003 bd2 ba1.3k sqft146 Forest Drive W, Whiteville, NC 28472For SaleMLS ID #100575706, Amanda D Enzor, Coldwell Banker Sea Coast Advantage. Hive MLS
- $217,5003 bd1 ba1.5k sqft102 Sandwall Dr., Tabor City, NC 28463For SaleMLS ID #2617859, Palmetto and Pine Group Team, INNOVATE Real Estate. CCAR
- $239,0003 bd3 ba1.9k sqft705 N Edgewood Circle, Whiteville, NC 28472For SaleMLS ID #100576974, Ricky W Harrelson, J. Ray Realty, LLC. Hive MLS
- $200,0003 bd2 ba924 sqft7009 Long Horne Ranch Dr., Loris, SC 29569For SaleMLS ID #2619020, MCMT Global Team, CB Sea Coast Advantage CF. CCAR
- $217,5003 bd1 ba1.5k sqft102 Sandwall Avenue, Tabor City, NC 28463For SaleMLS ID #100589620, Jonathan B. Butler, INNOVATE Real Estate. Hive MLS
- $185,0003 bd2 ba1.4k sqft205 Emily Drive, Chadbourn, NC 28431For SaleMLS ID #100591682, David Q Nguyen, eXp Realty. Hive MLS
- $310,0003 bd3 ba1.8k sqft423 S Edgewood Circle, Whiteville, NC 28472For SaleMLS ID #100592883, Jessie A Mahoney, Kinstle & Company LLC.. Hive MLS
- $209,0003 bd3 ba2k sqft670 Conway Road, Fair Bluff, NC 28439For SaleMLS ID #100572251, Trent Burroughs, Burroughs & Company, LLC. Hive MLS
- $205,0003 bd2 ba1k sqft2064 Martin St., Loris, SC 29569For SaleMLS ID #2605348, Stephanie Everett, Keller Williams Innovate South. CCAR
