Built in 2024 and nearly new, this beautifully maintained 3-bedroom, 2-bath home sits on 0.75 acres surrounded by peaceful farmland and open rural views. Inside, the bright and spacious layout offers plenty of room for both everyday living and entertaining. The kitchen features a large island, stainless steel appliances, abundant cabinet space, and a dedicated coffee bar area, while the separate laundry room provides even more storage and convenience. The primary suite includes a walk-in closet, private bath, and double vanity, with a split-bedroom floor plan that gives family or guests added privacy. Outside, the generous lot provides room to garden, entertain, let the kids or pets play, or simply relax and enjoy the quiet surroundings. With the driveway, septic, utilities, and homesite already in place, this property offers a more straightforward option than starting from the ground up. Clean, modern, and move-in ready, homes this new with land at this price point are becoming harder to find. Schedule your showing today.
For sale
$185,000
205 Emily Drive, Chadbourn, NC 28431
3beds
1,450sqft
Manufactured Home
Built in 2024
0.75 Acres Lot
$184,600 Zestimate®
$128/sqft
$-- HOA
What's special
Abundant cabinet spaceDedicated coffee bar areaStainless steel appliancesBright and spacious layout
- 1 day |
- 9 |
- 0 |
Zillow last checked:
Listing updated:
Listed by:
David Q Nguyen 910-444-1913,
eXp Realty
Source: Hive MLS,MLS#: 100591682 Originating MLS: Brunswick County Association of Realtors
Originating MLS: Brunswick County Association of RealtorsFacts & features
Interior
Bedrooms & bathrooms
- Bedrooms: 3
- Bathrooms: 2
- Full bathrooms: 2
Rooms
- Room types: Bedroom 1, Bedroom 2, Bedroom 3, Living Room, Laundry
Heating
- Heat Pump, Electric
Cooling
- Central Air, Heat Pump
Features
- Walk-in Closet(s), Ceiling Fan(s), Walk-In Closet(s)
Interior area
- Total structure area: 1,450
- Total interior livable area: 1,450 sqft
Property
Parking
- Parking features: Gravel
Features
- Levels: One
- Patio & porch: None
- Fencing: None
- Has view: Yes
- View description: See Remarks
- Frontage type: See Remarks
Lot
- Size: 0.75 Acres
- Dimensions: 139.06' x 205.86' x 139.06' x 205.85'
Details
- Parcel number: 0231.00650683.000
- Zoning: Residential
- Special conditions: Standard
Construction
Type & style
- Home type: MobileManufactured
- Property subtype: Manufactured Home
Materials
- Vinyl Siding, Steel Frame, Wood Frame
- Foundation: Crawl Space
- Roof: Shingle
Condition
- New construction: No
- Year built: 2024
Utilities & green energy
- Utilities for property: Water Available
Community & HOA
Community
- Subdivision: Country Acres
HOA
- Has HOA: No
Location
- Region: Chadbourn
Financial & listing details
- Price per square foot: $128/sqft
- Tax assessed value: $90,700
- Annual tax amount: $838
- Date on market: 7/27/2026
- Cumulative days on market: 1 day
- Listing agreement: Exclusive Right To Sell
- Listing terms: Cash,Conventional,FHA,USDA Loan,VA Loan
- Road surface type: Paved

David Q. Nguyen
(910) 444-1913
By pressing Contact Agent, you agree that the real estate professional identified above may call/text you about your search, which may involve use of automated means and pre-recorded/artificial voices. You don't need to consent as a condition of buying any property, goods, or services. Message/data rates may apply. You also agree to our Terms of Use. Zillow does not endorse any real estate professionals. We may share information about your recent and future site activity with your agent to help them understand what you're looking for in a home.
Estimated market value
$184,600
$175,000 - $194,000
$1,952/mo
Price history
| Date | Event | Price |
|---|---|---|
| 7/27/2026 | Listed for sale | $185,000-7.5%$128/sqft |
Source:  Hive MLS #100591682 Report a problem Hive MLS #100591682 Report a problem | ||
| 10/29/2025 | Listing removed | $200,000$138/sqft |
Source: Hive MLS #100522825 Report a problem | ||
| 8/11/2025 | Price change | $200,000-2.4%$138/sqft |
Source: Hive MLS #100522825 Report a problem | ||
| 8/2/2025 | Listed for sale | $205,000-8.9%$141/sqft |
Source: Hive MLS #100522825 Report a problem | ||
| 5/1/2025 | Listing removed | $225,000$155/sqft |
Source: Hive MLS #100475231 Report a problem | ||
| 3/27/2025 | Price change | $225,000+17.8%$155/sqft |
Source: Hive MLS #100475231 Report a problem | ||
| 2/27/2025 | Price change | $191,000+5.5%$132/sqft |
Source: Hive MLS #100475231 Report a problem | ||
| 1/11/2025 | Price change | $181,000-0.3%$125/sqft |
Source: Hive MLS #100475231 Report a problem | ||
| 12/29/2024 | Price change | $181,500-1.4%$125/sqft |
Source: Hive MLS #100475231 Report a problem | ||
| 12/12/2024 | Price change | $184,000-0.5%$127/sqft |
Source: Hive MLS #100475231 Report a problem | ||
| 11/29/2024 | Price change | $185,000-2.1%$128/sqft |
Source: Hive MLS #100475231 Report a problem | ||
| 11/9/2024 | Listed for sale | $189,000$130/sqft |
Source: Hive MLS #100475231 Report a problem | ||
Public tax history
Tax history is unavailable.
Monthly payment
Climate risks
Neighborhood: 28431
Nearby schools
GreatSchools rating
- 2/10West Columbus SchoolGrades: PK-8Distance: 3.1 mi
- 3/10West Columbus HighGrades: 9-12Distance: 2.7 mi
Schools provided by the listing agent
- Middle: Cerro Gordo
- High: West Columbus
Source: Hive MLS. This data may not be complete. We recommend contacting the local school district to confirm school assignments for this home.
- $225,0003 bd2 ba1.6k sqft171 Emily Dr, Chadbourn, NC 28431For Sale
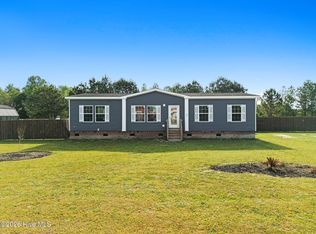
- $221,300-- bd-- ba1.5k sqft227 Emily Dr, Chadbourn, NC 28431Off Market
- $224,8004 bd3 ba2.1k sqft170 Emily Dr, Chadbourn, NC 28431Off Market
- $179,2003 bd2 ba1.5k sqft241 Emily Dr, Chadbourn, NC 28431Off Market
- $214,600-- bd-- ba1.8k sqft240 Emily Dr, Chadbourn, NC 28431Off Market
- $214,100-- bd-- ba1.4k sqft135 Emily Dr, Chadbourn, NC 28431Off Market
- $220,300-- bd-- ba1.7k sqft275 Emily Dr, Chadbourn, NC 28431Off Market
- $220,800-- bd-- ba1.6k sqft101 Emily Dr, Chadbourn, NC 28431Off Market
Similar homes
- $200,0003 bd2 ba1.7k sqft421 S Brown Street, Chadbourn, NC 28431For Sale

 MLS ID #100587676, Atlantic Edge Partners, Intracoastal Realty Corporation. Hive MLS
 - $170,0003 bd2 ba1.3k sqft346 Pinecrest Drive, Chadbourn, NC 28431For Sale
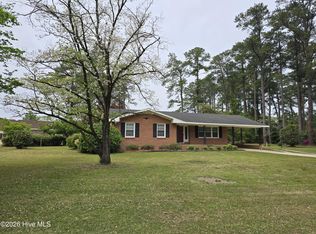 MLS ID #100566360, Dana L Gore, Coldwell Banker Sea Coast Advantage-Leland. Hive MLS
 - $189,0003 bd2 ba1.7k sqft615 N Elm Street, Chadbourn, NC 28431For Sale
 MLS ID #100569729, Trina C Strickland, Only Way Realty Carolina Grand Strand Properties. Hive MLS
 - $185,000-- bd-- ba1.2k sqft234 S Wilson Street, Chadbourn, NC 28431For Sale
 MLS ID #100579862, Gerry D Nance, Nance Real Estate. Hive MLS
 - $160,0003 bd1 ba1.1k sqft309 N Howard St, Chadbourn, NC 28431For SaleMLS ID #766418, JUANITA SMITH, VYLLA HOME. LPRMLS
- $169,0003 bd3 ba1.8k sqft312 N Wilson Street, Chadbourn, NC 28431For SaleMLS ID #100570306, Forrest J Steed, Southeast Properties Real Estate LLC. Hive MLS
- $--3 bd2 ba1.8k sqft183 Bullard Ln, Cerro Gordo, NC 28430AuctionXome
- $179,0003 bd2 ba1.3k sqft70 Tracys Trl, Whiteville, NC 28472For Sale By Owner
- $147,0003 bd1 ba1.1k sqft110 E Holland Street, Chadbourn, NC 28431For SaleMLS ID #100578238, Eric D Hill, Atlantic Blue Coast Realty LLC. Hive MLS
- $230,0003 bd1 ba1.3k sqft5312 Joe Brown Highway S, Chadbourn, NC 28431For SaleMLS ID #100585047, Carolina Coastal Group, Northrop Realty. Hive MLS
- $175,0002 bd2 ba1.4k sqft206 E Calhoun Street, Whiteville, NC 28472For SaleMLS ID #100591098, Maradith J Brown, Nest Realty. Hive MLS
- $234,9003 bd2 ba1.6k sqft215 N Elm Street, Chadbourn, NC 28431For SaleMLS ID #100571878, Ricky W Harrelson, J. Ray Realty, LLC. Hive MLS
- $185,0003 bd2 ba1.8k sqft7613 Princess Ann Road, Evergreen, NC 28438For SaleMLS ID #100558642, Trina C Strickland, Only Way Realty Carolina Grand Strand Properties. Hive MLS
- $129,0002 bd2 ba918 sqft110 Maple Lane, Chadbourn, NC 28431For SaleMLS ID #100578613, Mary G Wheatley, Hilton Auction & Realty Inc-Whiteville. Hive MLS
- $195,0003 bd2 ba1.1k sqft1650 Oven Bottom Rd, Nichols, SC 29581For Sale
 MLS ID #2602818, William Causey, Swamp Fox Realty & Appraisals. Pee Dee Realtor Association
 - $198,0003 bd2 ba1.2k sqft1996 Hallsboro Road S, Hallsboro, NC 28442For SaleMLS ID #100571172, Misty D. Sine, BLUE CHIP REAL ESTATE. Hive MLS
- $194,9903 bd2 ba2k sqft1268 Fred Powell Road, Whiteville, NC 28472For SaleMLS ID #100522957, Rusty L Thompson, eXp Realty. Hive MLS
- $224,9003 bd2 ba1.4k sqft1319 Bill Hooks Road, Whiteville, NC 28472For SaleMLS ID #100590323, Ruth C Gaskins, Hilton Auction & Realty Inc-Whiteville. Hive MLS
- $225,0004 bd2 ba1.5k sqft1273 Roseland Road, Chadbourn, NC 28431For SaleMLS ID #100575560, Laura B Nobles, BH & G Elliott Coastal Living. Hive MLS
- $199,0003 bd2 ba1.3k sqft146 Forest Drive W, Whiteville, NC 28472For SaleMLS ID #100575706, Amanda D Enzor, Coldwell Banker Sea Coast Advantage. Hive MLS
