Charming Country Home!- Delightful 3-bedroom, 2-bathroom residence situated on a generous 0.86-acre lot. This home offers an ideal escape from the hustle and bustle, providing ample space for relaxation while conveniently close to Whiteville (15 min) and Chadbourn (5 min). Step inside to find a thoughtfully designed open and airy split bedroom floor plan with a beautifully appointed kitchen featuring stainless steel appliances, a gas stove, a working island, and a farmhouse sink that effortlessly combines practicality with elegance. The ample cabinetry and counter space make meal prep a breeze. The interior boasts LVP flooring, 9 ft ceilings and tasteful crown molding throughout, enhancing the home's aesthetic appeal. The spacious master bedroom stands out with a huge walk-in closet and a master bath designed for ultimate relaxation, complete with a freestanding soaking tub, a walk-in shower, and double vanities - perfect for unwinding at the end of the day. Embrace the beauty of country living as you explore the expansive outdoor space. The large fenced-in backyard provides a safe haven for pets, kids and is perfect for outdoor gatherings. Additional features include a handy shed with a lean-to for extra storage, so organizing your outdoor tools and toys will be a breeze. Located just an hour's drive from the stunning shores of North Myrtle Beach, Ocean Isle Beach, and Wilmington, this home offers the ideal balance of rural serenity and coastal convenience. Don't miss the opportunity to make this charming property your new home sweet home!
For sale
Price cut: $10K (6/23)
$225,000
171 Emily Drive, Chadbourn, NC 28431
3beds
1,680sqft
Manufactured Home
Built in 2024
0.86 Acres Lot
$223,800 Zestimate®
$134/sqft
$-- HOA
What's special
- 115 days |
- 85 |
- 9 |
Zillow last checked:
Listing updated:
Listed by:
Amanda D Enzor 910-520-5575,
Coldwell Banker Sea Coast Advantage,
Monroe Enzor 910-367-7002,
Coldwell Banker Sea Coast Advantage
Source: Hive MLS,MLS#: 100566519 Originating MLS: Brunswick County Association of Realtors
Originating MLS: Brunswick County Association of RealtorsFacts & features
Interior
Bedrooms & bathrooms
- Bedrooms: 3
- Bathrooms: 2
- Full bathrooms: 2
Rooms
- Room types: Living Room, Dining Room, Laundry, Master Bedroom, Bedroom 2, Bedroom 3
Primary bedroom
- Level: First
Bedroom 2
- Level: First
Bedroom 3
- Level: First
Dining room
- Level: First
Kitchen
- Level: First
Laundry
- Level: First
Living room
- Level: First
Heating
- Heat Pump, Electric
Cooling
- Heat Pump
Appliances
- Included: Built-In Microwave, Refrigerator, Dishwasher, Gas Range
- Laundry: Dryer Hookup, Washer Hookup, Laundry Room
Features
- Walk-in Closet(s), High Ceilings, Mud Room, Kitchen Island, Ceiling Fan(s), Pantry, Walk-in Shower, Blinds/Shades, Walk-In Closet(s)
- Flooring: LVT/LVP
Interior area
- Total structure area: 1,680
- Total interior livable area: 1,680 sqft
Property
Parking
- Parking features: On Site
Features
- Levels: One
- Patio & porch: Other
- Fencing: Other,Back Yard,Split Rail,Wood,Fenced
- Has view: Yes
- View description: See Remarks
- Frontage type: See Remarks
Lot
- Size: 0.86 Acres
- Dimensions: 185 x 205 x 185s199
- Features: Level
Details
- Additional structures: Shed(s)
- Parcel number: 0231.00651738.000
- Zoning: residential
- Special conditions: Standard
Construction
Type & style
- Home type: MobileManufactured
- Property subtype: Manufactured Home
Materials
- Vinyl Siding, Wood Frame
- Foundation: Brick/Mortar, Crawl Space
- Roof: Shingle
Condition
- New construction: No
- Year built: 2024
Utilities & green energy
- Sewer: Septic Tank
- Water: County Water
- Utilities for property: Water Connected
Green energy
- Green verification: ENERGY STAR Certified Homes
Community & HOA
Community
- Subdivision: Country Acres
HOA
- Has HOA: No
Location
- Region: Chadbourn
Financial & listing details
- Price per square foot: $134/sqft
- Tax assessed value: $108,700
- Annual tax amount: $1,193
- Date on market: 4/11/2026
- Cumulative days on market: 115 days
- Listing agreement: Exclusive Right To Sell
- Listing terms: Cash,Conventional,FHA,USDA Loan,VA Loan
- Road surface type: Paved
Estimated market value
$223,800
$213,000 - $235,000
Not available
Price history
| Date | Event | Price |
|---|---|---|
| 6/23/2026 | Price change | $225,000-4.3%$134/sqft |
Source:  Hive MLS #100566519 Report a problem Hive MLS #100566519 Report a problem | ||
| 4/26/2026 | Price change | $235,000-5.6%$140/sqft |
Source: Hive MLS #100566519 Report a problem | ||
| 4/11/2026 | Listed for sale | $249,000$148/sqft |
Source: Hive MLS #100566519 Report a problem | ||
Public tax history
Tax history is unavailable.
Monthly payment
Climate risks
Neighborhood: 28431
Getting around
0 / 100
Car-DependentNearby schools
GreatSchools rating
- 2/10West Columbus SchoolGrades: PK-8Distance: 3.1 mi
- 3/10West Columbus HighGrades: 9-12Distance: 2.7 mi
Schools provided by the listing agent
- Elementary: Cerro Gordo Elementary
- Middle: Cerro Gordo
- High: West Columbus High
Source: Hive MLS. This data may not be complete. We recommend contacting the local school district to confirm school assignments for this home.
- $185,0003 bd2 ba1.4k sqft205 Emily Dr, Chadbourn, NC 28431For Sale
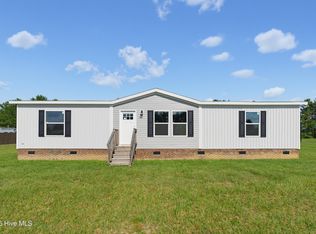
- $181,200-- bd-- ba1.4k sqft135 Emily Dr, Chadbourn, NC 28431Off Market
- $226,8004 bd3 ba2.1k sqft170 Emily Dr, Chadbourn, NC 28431Off Market
- $186,900-- bd-- ba1.5k sqft227 Emily Dr, Chadbourn, NC 28431Off Market
- $187,600-- bd-- ba1.6k sqft101 Emily Dr, Chadbourn, NC 28431Off Market
- $171,900-- bd-- ba1.4k sqft100 Emily Dr, Chadbourn, NC 28431Off Market
- $180,5003 bd2 ba1.5k sqft241 Emily Dr, Chadbourn, NC 28431Off Market
- $181,600-- bd-- ba1.8k sqft240 Emily Dr, Chadbourn, NC 28431Off Market
A local agent can set up tours, give advice and negotiate with sellers.
Similar homes
- $185,0003 bd2 ba1.4k sqft205 Emily Drive, Chadbourn, NC 28431For Sale
 MLS ID #100591682, David Q Nguyen, eXp Realty. Hive MLS
 - $200,0003 bd2 ba1.7k sqft421 S Brown Street, Chadbourn, NC 28431For Sale
 MLS ID #100587676, Atlantic Edge Partners, Intracoastal Realty Corporation. Hive MLS
 - $230,0003 bd1 ba1.3k sqft5312 Joe Brown Highway S, Chadbourn, NC 28431For Sale
 MLS ID #100585047, Carolina Coastal Group, Northrop Realty. Hive MLS
 - $234,9003 bd2 ba1.6k sqft215 N Elm Street, Chadbourn, NC 28431For Sale
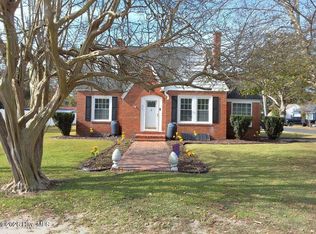 MLS ID #100571878, Ricky W Harrelson, J. Ray Realty, LLC. Hive MLS
 - $225,0003 bd2 ba1.6k sqft177 Pear Blossom Lane, Whiteville, NC 28472For SaleMLS ID #100591577, Trina C Strickland, Only Way Realty Carolina Grand Strand Properties. Hive MLS
- $189,0003 bd2 ba1.7k sqft615 N Elm Street, Chadbourn, NC 28431For SaleMLS ID #100569729, Trina C Strickland, Only Way Realty Carolina Grand Strand Properties. Hive MLS
- $205,0004 bd2 ba1.5k sqft1273 Roseland Road, Chadbourn, NC 28431For SaleMLS ID #100575560, Laura B Nobles, BH & G Elliott Coastal Living. Hive MLS
- $170,0003 bd2 ba1.3k sqft346 Pinecrest Drive, Chadbourn, NC 28431For SaleMLS ID #100566360, Dana L Gore, Coldwell Banker Sea Coast Advantage-Leland. Hive MLS
- $169,0003 bd3 ba1.8k sqft312 N Wilson Street, Chadbourn, NC 28431For SaleMLS ID #100570306, Forrest J Steed, Southeast Properties Real Estate LLC. Hive MLS
- $219,5003 bd2 ba1.5k sqft9556 Silver Spoon Road, Clarkton, NC 28433For SaleMLS ID #100558277, Mary Ann Allgood, First Choice Pro Realty. Hive MLS
- $253,0003 bd2 ba1.2k sqft304 Miller Street, Chadbourn, NC 28431New ConstructionMLS ID #100545794, Brett Baxley, J. Ray Realty, LLC. Hive MLS
- $224,9003 bd2 ba1.4k sqft1319 Bill Hooks Road, Whiteville, NC 28472For SaleMLS ID #100590323, Ruth C Gaskins, Hilton Auction & Realty Inc-Whiteville. Hive MLS
- $266,5003 bd2 ba2k sqft70 Rough Horn Road, Evergreen, NC 28438For SaleMLS ID #100560638, Trina C Strickland, Only Way Realty Carolina Grand Strand Properties. Hive MLS
- $253,0003 bd2 ba1.2k sqft107 Blanche Street, Chadbourn, NC 28431New ConstructionMLS ID #100545569, Brett Baxley, J. Ray Realty, LLC. Hive MLS
- $265,0003 bd2 ba2.1k sqft3415 Green Sea Rd., Green Sea, SC 29545For Sale
 MLS ID #2616235, Jonathan Edmund, Wave Beach Realty, LLC. CCAR
 - $179,0003 bd2 ba1.3k sqft70 Tracys Trl, Whiteville, NC 28472For Sale By Owner
- $240,0003 bd2 ba1.7k sqft1619 Grain Bin Rd, Lake View, SC 29563For Sale
 MLS ID #2600727, Kirk W Stalvey, Century 21 The Harrelson Group. Pee Dee Realtor Association
 - $225,0003 bd2 ba1.6k sqft7031 Norton Rd., Green Sea, SC 29545New ConstructionMLS ID #2611363, Derek W Fairfax, CENTURY 21 Thomas. CCAR
- $234,9003 bd2 ba1.7k sqft105 Twin City Circle, Loris, SC 29569For SaleMLS ID #2608779, Emily L Shelton, CENTURY 21 Boling & Associates. CCAR
- $229,0003 bd1 ba1.3k sqft744 Mrs Tates Road, Whiteville, NC 28472For SaleMLS ID #100576843, LeAnn L Martinez, Hilton Auction & Realty Inc-Whiteville. Hive MLS
