Welcome to a place that feels like home from the moment you step inside. This furnished home is fresh, bright, and has been lovingly maintained. Take a cleansing breath and let yourself imagine entertaining or relaxing in the spacious family room under a beautiful tray ceiling as you enjoy the ambiance from the oversized electric fireplace, whose flames create a warm and inviting centerpiece for gatherings. The open floor plan connects the living room, dining area and kitchen. Not only is this great for entertaining, but it makes everyday living comfortable and seamless. The elegant layout offers a thoughtful split design allowing for maximum privacy for owners and guests alike. The primary suite is complete with a spacious bathroom that feels more like a personal retreat. The two additional bedrooms and second bath, positioned on the opposite side, offer flexibility for guests, work, or hobbies. Now let's talk about the laundry room -- it too is spacious, bright, and genuinely enjoyable to use. The kind of space that makes laundry feel less like a chore and more of a breeze. As a bonus, the washer and dryer are included!! Outside, the property continues to shine. A 24x20 wired building (detached one car garage) provides excellent storage, shelving, and workspace. A cement slab offers the perfect spot for a patio setup, grilling area or cozy fire pit. The beautiful lot has a peaceful, natural feel -- you may even spot deer passing through. Located in the Whiteville School District, this Clarkton home blends comfort, charm, and practicality in a serene country setting. Can you see yourself at home here? Come visit and find out!
For sale
$219,500
9556 Silver Spoon Road, Clarkton, NC 28433
3beds
1,580sqft
Manufactured Home
Built in 2021
0.63 Acres Lot
$214,900 Zestimate®
$139/sqft
$-- HOA
What's special
- 8 days
- 161
- 15
Zillow last checked:
Listing updated:
Listed by:
Austin M Grainger 910-317-5128,
Brunswick County Holmes Real Estate
Source: Hive MLS,MLS#: 100603154 Originating MLS: Brunswick County Association of Realtors
Originating MLS: Brunswick County Association of RealtorsFacts & features
Interior
Bedrooms & bathrooms
- Bedrooms: 3
- Bathrooms: 2
- Full bathrooms: 2
Rooms
- Room types: Living Room, Dining Room, Master Bedroom, Bedroom 2, Bedroom 3, Laundry, Bathroom 1, Bathroom 2
Primary bedroom
- Level: Main
- Dimensions: 171 x 1211
Bedroom 2
- Level: Main
- Dimensions: 101 x 133
Bedroom 3
- Level: Main
- Dimensions: 98 x 125
Bathroom 1
- Dimensions: 124 x 128
Bathroom 2
- Dimensions: 810 x 93
Dining room
- Level: Main
- Dimensions: 75 x 128
Kitchen
- Level: Main
- Dimensions: 1010 x 128
Laundry
- Level: Main
- Dimensions: 64 x 93
Living room
- Level: Main
- Dimensions: 1811 x 133
Heating
- Heat Pump, Fireplace(s), Electric
Cooling
- Ceiling Fan(s), Heat Pump
Appliances
- Included: Washer, Refrigerator, Dryer, Dishwasher, Electric Range
- Laundry: Dryer Hookup, Washer Hookup, Laundry Room
Features
- Walk-in Closet(s), Tray Ceiling(s), Kitchen Island, Ceiling Fan(s), Pantry, Blinds/Shades, Walk-In Closet(s)
- Flooring: LVT/LVP
- Doors: Storm Door(s)
- Windows: Thermal Windows
- Basement: None
- Attic: None
- Has fireplace: Yes
Interior area
- Total structure area: 1,580
- Total interior livable area: 1,580 sqft
Property
Parking
- Total spaces: 1
- Parking features: Garage Faces Front, Unpaved
- Garage spaces: 1
Features
- Levels: One
- Patio & porch: Open, Porch, Other
- Exterior features: Storm Doors
- Fencing: None
- Has view: Yes
- View description: See Remarks
- Waterfront features: None
- Frontage type: See Remarks
Lot
- Size: 0.63 Acres
- Dimensions: 112.25 x 230.22 x 112.25 x 230.22
- Features: Level
Details
- Parcel number: 0275.00758076.000
- Zoning: n/a
- Special conditions: Standard
Construction
Type & style
- Home type: MobileManufactured
- Property subtype: Manufactured Home
- Attached to another structure: Yes
Materials
- Vinyl Siding, Steel Frame
- Foundation: Permanent, Raised
- Roof: Composition
Condition
- New construction: No
- Year built: 2021
Utilities & green energy
- Sewer: Private Sewer
- Water: County Water
- Utilities for property: Water Connected, See Remarks
Community & HOA
Community
- Subdivision: Not In Subdivision
HOA
- Has HOA: No
Location
- Region: Clarkton
Financial & listing details
- Price per square foot: $139/sqft
- Tax assessed value: $107,300
- Annual tax amount: $1,171
- Date on market: 9/14/2026
- Cumulative days on market: 187 days
- Listing agreement: Exclusive Right To Sell
- Listing terms: Cash,Conventional,FHA,USDA Loan,VA Loan
- Road surface type: Paved
Estimated market value
$214,900
$204,000 - $226,000
Not available
Price history
| Date | Event | Price |
|---|---|---|
| 9/14/2026 | Listed for sale | $219,500$139/sqft |
Source:  Hive MLS #100603154 Report a problem Hive MLS #100603154 Report a problem | ||
| 9/1/2026 | Listing removed | $219,500$139/sqft |
Source: Hive MLS #100558277 Report a problem | ||
| 4/24/2026 | Price change | $219,500-2%$139/sqft |
Source: Hive MLS #100558277 Report a problem | ||
| 3/5/2026 | Listed for sale | $224,000$142/sqft |
Source: Hive MLS #100558277 Report a problem | ||
Public tax history
Tax history is unavailable.
Monthly payment
Climate risks
Neighborhood: 28433
Nearby schools
Schools provided by the listing agent
- Elementary: Whiteville
- Middle: Central Middle School
- High: Whiteville
Source: Hive MLS. This data may not be complete. We recommend contacting the local school district to confirm school assignments for this home.
Similar homes
- $159,0003 bd2 ba1k sqft193 Peach Street, Clarkton, NC 28433For Sale

 MLS ID #100604126, Shea E. Smith, NorthGroup Real Estate LLC. Hive MLS
 - $199,9003 bd2 ba1.4k sqft1319 Bill Hooks Road, Whiteville, NC 28472For Sale
 MLS ID #100590323, Ruth C Gaskins, Hilton Auction & Realty Inc-Whiteville. Hive MLS
 - $185,0003 bd2 ba1.4k sqft4523 Mercer Mill Brown Marsh Rd, Clarkton, NC 28433New Construction
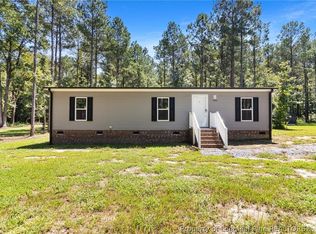 MLS ID #768414, CHARISSA STEDMAN, RE/MAX CHOICE. LPRMLS
 - $159,0003 bd2 ba1.4k sqft42 N Sixth Street, Clarkton, NC 28433For Sale
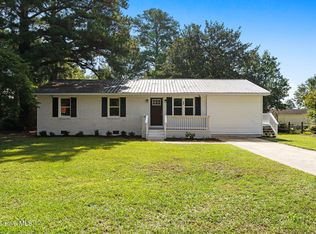 MLS ID #100599777, Uncharted Realty Group, Keller Williams Innovate-Wilmington. Hive MLS
 - $145,0003 bd2 ba1.6k sqft1232 Mears Lane, Clarkton, NC 28433For SaleMLS ID #100539066, Kory B Smith, Nationwide Realty, LLC. Hive MLS
- $305,0003 bd2 ba1.7k sqft312 N Mitchell Ford Road, Clarkton, NC 28433For SaleMLS ID #100589290, Ginger S Tatum, Tatum Realty LLC. Hive MLS
- $210,0003 bd2 ba1.5k sqft51 Clarkland Village Street, Elizabethtown, NC 28337For SaleMLS ID #100604177, Ginger S Tatum, Tatum Realty LLC. Hive MLS
- $215,0003 bd2 ba1.3k sqft315 Homer Drive, Elizabethtown, NC 28337For SaleMLS ID #100569720, Gerry D Nance, Nance Real Estate. Hive MLS
- $180,0004 bd2 ba1.8k sqft92 S Elm Street, Clarkton, NC 28433For SaleMLS ID #100556985, Cassie Hill Baxley, Tatum Realty LLC. Hive MLS
- $219,0003 bd1 ba1.3k sqft744 Mrs Tates Road, Whiteville, NC 28472For SaleMLS ID #100576843, LeAnn L Martinez, Hilton Auction & Realty Inc-Whiteville. Hive MLS
- $270,0003 bd2 ba1.7k sqft873 Pameter Road, Hallsboro, NC 28442For SaleMLS ID #100598128, Eric D Hill, Atlantic Blue Coast Realty LLC. Hive MLS
- $230,0003 bd1 ba1.3k sqft5312 Joe Brown Highway S, Chadbourn, NC 28431For SaleMLS ID #100585047, Carolina Coastal Group, Northrop Realty. Hive MLS
- $189,0003 bd2 ba1.3k sqft146 Forest Drive W, Whiteville, NC 28472For SaleMLS ID #100575706, Amanda D Enzor, Coldwell Banker Sea Coast Advantage. Hive MLS
- $200,0003 bd2 ba1.7k sqft421 S Brown Street, Chadbourn, NC 28431For SaleMLS ID #100587676, Atlantic Edge Partners, Intracoastal Realty Corporation. Hive MLS
- $219,9003 bd2 ba1.2k sqft229 Mill Pond Road, Whiteville, NC 28472For SaleMLS ID #100569666, LeAnn L Martinez, Hilton Auction & Realty Inc-Whiteville. Hive MLS
- $250,0004 bd2 ba2k sqft3428 Sam Potts Highway, Hallsboro, NC 28442For SaleMLS ID #100599976, David Q Nguyen, eXp Realty. Hive MLS
- $213,9004 bd3 ba2k sqft371 Maysville Lane, Tar Heel, NC 28392For SaleMLS ID #100593204, Kayleigh Deese, eXp Realty. Hive MLS
- $264,5003 bd2 ba2k sqft70 Rough Horn Road, Evergreen, NC 28438For SaleMLS ID #100560638, Trina C Strickland, Only Way Realty Carolina Grand Strand Properties. Hive MLS
