Welcome to 371 Maysville Lane, where peaceful country living meets everyday convenience. Situated on a spacious 2.5-acre lot, this 4-bedroom, 3-bath manufactured home offers the space, functionality, and outdoor amenities you've been searching for.
Step outside and enjoy your own private retreat featuring a fully fenced backyard, an above-ground pool perfect for summer days, a covered carport, and three storage buildings--one of which is equipped with electricity, making it ideal for a workshop, hobby space, or additional storage. Beyond the fenced yard, you'll find even more acreage to enjoy, offering endless possibilities for recreation, gardening, or future use.
Inside, the home provides a spacious layout with four bedrooms and three full bathrooms, offering flexibility for families, guests, or a home office. For added peace of mind, the seller had the septic system cleaned and the HVAC professionally serviced prior to previously listing the home. Even better, the home is equipped with paid-off solar panels, helping provide long-term energy savings for the next owner.
Whether you're looking for room to spread out, space for your hobbies, or the privacy of country living, this property is full of potential. Home is being sold as is. Schedule your private showing today!
For sale
$213,900
371 Maysville Lane, Tar Heel, NC 28392
4beds
2,088sqft
Manufactured Home
Built in 2003
2.5 Acres Lot
$208,400 Zestimate®
$102/sqft
$-- HOA
What's special
- 23 days |
- 242 |
- 24 |
Zillow last checked:
Listing updated:
Listed by:
Kayleigh Deese 910-785-0854,
eXp Realty
Source: Hive MLS,MLS#: 100593204 Originating MLS: Mid Carolina Regional MLS
Originating MLS: Mid Carolina Regional MLSFacts & features
Interior
Bedrooms & bathrooms
- Bedrooms: 4
- Bathrooms: 3
- Full bathrooms: 3
Rooms
- Room types: Laundry, Family Room, Bathroom 1, Bathroom 2, Living Room, Master Bedroom, Bedroom 1, Bedroom 2, Bedroom 3, Bathroom 3, Dining Room, Office
Primary bedroom
- Level: Main
- Dimensions: 12 x 16
Bedroom 1
- Level: Main
- Dimensions: 10 x 12
Bedroom 2
- Level: Main
- Dimensions: 10 x 12
Bedroom 3
- Level: Main
- Dimensions: 10 x 12
Bathroom 1
- Level: Main
- Dimensions: 5 x 7
Bathroom 2
- Level: Main
- Dimensions: 5 x 8
Bathroom 3
- Level: Main
- Dimensions: 12 x 9
Dining room
- Level: Main
- Dimensions: 11 x 13
Family room
- Level: Main
- Dimensions: 17 x 13
Kitchen
- Level: Main
- Dimensions: 15 x 13
Laundry
- Level: Main
- Dimensions: 5 x 13
Living room
- Level: Main
- Dimensions: 22 x 17
Heating
- Electric, Heat Pump
Cooling
- Central Air
Appliances
- Included: Electric Oven, Freezer, Washer, Refrigerator, Range, Dryer, Dishwasher
Features
- Ceiling Fan(s), Furnished, Blinds/Shades
- Flooring: LVT/LVP
- Number of fireplaces: 1
- Furnished: Yes
Interior area
- Total structure area: 2,088
- Total interior livable area: 2,088 sqft
Property
Parking
- Total spaces: 1
- Parking features: On Site
- Carport spaces: 1
Features
- Levels: One
- Patio & porch: Patio
- Pool features: Above Ground
- Fencing: Back Yard,Front Yard
- Has view: Yes
- View description: None
- Frontage type: See Remarks
Lot
- Size: 2.5 Acres
- Dimensions: 100 x 167 x 139 x 455 x 180 x 429
- Features: Front Yard
Details
- Additional structures: Shed(s), Storage, Workshop
- Parcel number: 003550030627
- Zoning: RA
- Special conditions: Standard
Construction
Type & style
- Home type: MobileManufactured
- Property subtype: Manufactured Home
Materials
- Vinyl Siding, Wood Frame
- Foundation: Brick/Mortar, Permanent
- Roof: Architectural Shingle
Condition
- New construction: No
- Year built: 2003
Utilities & green energy
- Sewer: Private Sewer
- Water: Well
- Utilities for property: Sewer Available, Water Available
Community & HOA
Community
- Subdivision: Other
HOA
- Has HOA: No
- Amenities included: None
Location
- Region: Tar Heel
Financial & listing details
- Price per square foot: $102/sqft
- Tax assessed value: $83,700
- Annual tax amount: $740
- Date on market: 8/1/2026
- Cumulative days on market: 23 days
- Listing agreement: Exclusive Right To Sell
- Listing terms: Cash,Conventional,FHA,USDA Loan,VA Loan
Estimated market value
$208,400
$198,000 - $219,000
$1,340/mo
Price history
| Date | Event | Price |
|---|---|---|
| 8/1/2026 | Listed for sale | $213,900-0.5%$102/sqft |
Source:  Hive MLS #100593204 Report a problem Hive MLS #100593204 Report a problem | ||
| 7/9/2026 | Listing removed | $215,000$103/sqft |
Source: Hive MLS #100535690 Report a problem | ||
| 6/30/2026 | Price change | $215,000-14%$103/sqft |
Source: Hive MLS #100535690 Report a problem | ||
| 5/13/2026 | Price change | $250,000-9.1%$120/sqft |
Source: Hive MLS #100535690 Report a problem | ||
| 10/11/2025 | Listed for sale | $275,000$132/sqft |
Source: Hive MLS #100535690 Report a problem | ||
Public tax history
| Year | Property taxes | Tax assessment |
|---|---|---|
| 2025 | $741 | $83,700 |
| 2024 | $741 | $83,700 |
| 2023 | $741 | $83,700 |
| 2022 | $741 -4.1% | $83,700 -0.3% |
| 2021 | $772 | $83,930 |
| 2020 | $772 | $83,930 |
| 2019 | $772 +4% | $83,930 |
| 2018 | $743 | $83,930 |
| 2017 | $743 | $83,930 |
| 2015 | $743 +30.3% | $83,930 +18.5% |
| 2014 | $570 -28.2% | $70,810 -14.2% |
| 2013 | $794 | $82,500 |
| 2012 | -- | $82,500 |
| 2011 | $664 | $82,500 |
Find assessor info on the county website
Monthly payment
Climate risks
Neighborhood: 28392
Nearby schools
GreatSchools rating
- 6/10Tar Heel MiddleGrades: PK-8Distance: 2.3 mi
- 4/10West Bladen HighGrades: 9-12Distance: 6.8 mi
Schools provided by the listing agent
- Elementary: Plain View
- Middle: Tar Heel
- High: West Bladen
Source: Hive MLS. This data may not be complete. We recommend contacting the local school district to confirm school assignments for this home.
- $7,980-- bd-- ba-- sqft417 Maysville Ln, Tar Heel, NC 28392Off Market
- $5,450-- bd-- ba-- sqft371 Maysville Ln, Tar Heel, NC 28392Off Market
- $5,621-- bd-- ba-- sqftMaysville Ln, Tar heel, NC --Off Market
- $130,0006 bd2 ba2.2k sqft422 Maysville Ln, Tar Heel, NC 28392Sold
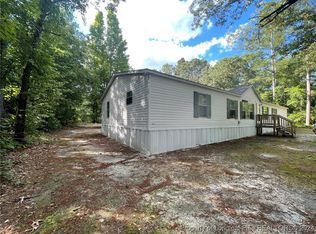
- $194,9004 bd2 ba2k sqft310 Maysville Ln, Tar Heel, NC 28392For Sale
- $110,5003 bd2 ba1.3k sqft467 Maysville Ln, Tar Heel, NC 28392Off Market
- $8,350-- bd-- ba-- sqft446 Maysville Ln, Tar Heel, NC 28392Off Market
- $5,990-- bd-- ba-- sqft1408 Maysville Ln, Tar Heel, NC 28392Off Market
A local agent can set up tours, give advice and negotiate with sellers.
Similar homes
- $164,5003 bd2 ba1.7k sqft55 Academy Way, Tar Heel, NC 28392For Sale
 MLS ID #760462, GREG STANLEY, CENTURY 21 The Real Estate Center. LPRMLS
 - $210,0003 bd2 ba1.9k sqft72 Hood Rd, Lumberton, NC 28358For Sale

 MLS ID #10184056, Naomi Richardson. Doorify MLS
 - $209,0005 bd3 ba2.1k sqft88 Ryegrass Dr, Saint Pauls, NC 28384For Sale
 MLS ID #763280, JUSTIN HOLLINGSWORTH, EPIQUE REALTY. LPRMLS
 - $250,0003 bd2 ba1.6k sqft593 Singletary Mill Pond Road, Bladenboro, NC 28320For Sale
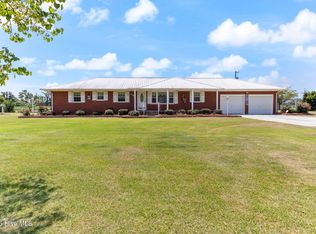
 MLS ID #100581944, Cassie Hill Baxley, Tatum Realty LLC. Hive MLS
 - $230,0004 bd2 ba1.6k sqft1619 Birtie Rd, Lumberton, NC 28358For SaleMLS ID #756367, BRENITA FERGUSON, ABF REALTY, LLC.. LPRMLS
- $250,0003 bd2 ba2.1k sqft403 Old Kingsdale Rd, Lumberton, NC 28358For SaleMLS ID #767024, PAOLA BLACKBURN, ON POINT REALTY. LPRMLS
- $220,0002 bd2 ba1.2k sqft7390 Center Road, Bladenboro, NC 28320For SaleMLS ID #100587060, Cassie Hill Baxley, Tatum Realty LLC. Hive MLS
- $164,9003 bd2 ba1.6k sqft5444 Gilcrest Sands Dr, Hope Mills, NC 28348For SaleMLS ID #10186629, Ashley Hum. Doorify MLS
- $210,0003 bd2 ba1.1k sqft1705 Sand Hill Rd, Hope Mills, NC 28348For SaleMLS ID #767799, JENNIFER MEYERING, EXP REALTY LLC. LPRMLS
- $169,0003 bd2 ba1.2k sqft3898 Alamac Rd, Lumberton, NC 28358For SaleMLS ID #767428, DEBORAH PARKER, DEBORAH PARKER REALTY, INC.. LPRMLS
- $189,0003 bd2 ba1.2k sqft386 Oakwood Heights Dr, Lumberton, NC 28358For SaleMLS ID #766648, CHRISTIE CUTBUSH, RE/MAX REAL ESTATE EXCHANGE. LPRMLS
- $175,0003 bd2 ba1.2k sqft6509 Causeway St, Hope Mills, NC 28348For SaleMLS ID #761511, FIORELLA MCLEAN, EVOLVE REALTY. LPRMLS
- $245,0003 bd3 ba1.8k sqft221 E Bladen Street, Bladenboro, NC 28320For SaleMLS ID #100594315, Brent C Hood, Hood Land Company. Hive MLS
- $219,5003 bd2 ba1.5k sqft9556 Silver Spoon Road, Clarkton, NC 28433For SaleMLS ID #100558277, Mary Ann Allgood, First Choice Pro Realty. Hive MLS
- $210,0004 bd3 ba2.1k sqft306 W 33rd St, Lumberton, NC 28358For SaleMLS ID #760536, KAREEM AMMAR SALEH MASSAR, LPT REALTY LLC. LPRMLS
- $249,9004 bd3 ba2.4k sqft6778 Albert Street, Dublin, NC 28332For SaleMLS ID #100524518, Cassie Hill Baxley, Tatum Realty LLC. Hive MLS
- $169,0003 bd2 ba1.8k sqft402 5th Street, Bladenboro, NC 28320For SaleMLS ID #100591499, Sarah W Holmes, Brunswick County Holmes Real Estate. Hive MLS
- $215,0003 bd2 ba1.5k sqft344 S 4th St, Saint Pauls, NC 28384For SaleMLS ID #764447, JESSICA DEAN, EXP REALTY LLC. LPRMLS
- $220,0005 bd3 ba2.2k sqft6020 Acoma Ct, Fayetteville, NC 28312For Sale By Owner
- $199,8503 bd2 ba1.5k sqft4086 Collins Drive, Lumberton, NC 28358For SaleMLS ID #100581959, Jennifer B Stocks, Waccamaw Real Estate. Hive MLS
