**Back on the market due to no fault of the sellers or property.** Welcome to this beautifully maintained 2023 manufactured home in the Highland Ridge community offering 5 bedrooms, 3 full bathrooms, and over 2,100 square feet of functional living space. This open concept layout creates a bright and spacious feel, featuring abundant natural light, and a well-designed kitchen with an island and ample cabinet space. The split-bedroom floor plan provides added privacy, with a spacious primary suite and flexible secondary bedrooms perfect for guests, home offices, or growing households. Step outside and enjoy a fully fenced backyard ideal for pets, entertaining, or relaxing, along with two detached 10x12 sheds offering excellent storage or workshop potential. Set in a peaceful neighborhood with easy access to nearby shopping, dining, and major commuter routes, this home blends modern comfort, space, and affordability all in one. Priced to sell, so don't miss out on this amazing opportunity. Schedule your showing today!
For sale
$209,000
88 Ryegrass Dr, Saint Pauls, NC 28384
5beds
2,128sqft
Manufactured Home, Single Family Residence
Built in 2023
0.8 Acres Lot
$208,200 Zestimate®
$98/sqft
$14/mo HOA
What's special
Abundant natural lightAmple cabinet spaceSplit-bedroom floor planSpacious primary suiteOpen concept layoutBright and spacious feel
- 74 days |
- 65 |
- 5 |
Zillow last checked:
Listing updated:
Listed by:
JUSTIN HOLLINGSWORTH,
EPIQUE REALTY
Source: LPRMLS,MLS#: 763280 Originating MLS: Longleaf Pine Realtors
Originating MLS: Longleaf Pine RealtorsFacts & features
Interior
Bedrooms & bathrooms
- Bedrooms: 5
- Bathrooms: 3
- Full bathrooms: 3
Heating
- Heat Pump
Cooling
- Central Air
Appliances
- Included: Dishwasher, Free-Standing Electric Range, Free-Standing Refrigerator, Water Heater
- Laundry: Washer Hookup, Dryer Hookup, In Unit
Features
- Eat-in Kitchen, High Speed Internet, Kitchen Island, Kitchen/Dining Combo, Laminate Counters, Bath in Primary Bedroom, Open Concept, Open Floorplan, Storage, Tub Shower, Walk-In Closet(s), Walk-In Shower
- Flooring: Luxury Vinyl Plank
- Doors: Storm Door(s)
- Windows: Insulated Windows
- Basement: None
- Has fireplace: No
- Fireplace features: None
Interior area
- Total interior livable area: 2,128 sqft
Property
Parking
- Parking features: No Garage
Features
- Exterior features: Fence, Rain Gutters, Storage
- Fencing: Back Yard
Lot
- Size: 0.8 Acres
- Dimensions: 120 ft x 290 ft
- Features: Cleared
- Topography: Cleared
Details
- Parcel number: 21210101855
- Zoning description: RA-20 - Residential Agricultural
- Special conditions: None
Construction
Type & style
- Home type: MobileManufactured
- Architectural style: Manufactured Home
- Property subtype: Manufactured Home, Single Family Residence
Materials
- Vinyl Siding
Condition
- Good Condition
- New construction: No
- Year built: 2023
Utilities & green energy
- Sewer: Septic Tank
- Water: Public
Community & HOA
Community
- Security: Security System
- Subdivision: Highland Ridge
HOA
- Has HOA: Yes
- HOA fee: $169 annually
- HOA name: Highland Ridge
Location
- Region: Saint Pauls
Financial & listing details
- Price per square foot: $98/sqft
- Tax assessed value: $136,500
- Annual tax amount: $1,359
- Date on market: 5/27/2026
- Cumulative days on market: 25 days
- Listing terms: Cash,New Loan
- Inclusions: Refrigerator, Two 10x12 sheds
- Exclusions: Washer & Dryer, Personal Property
- Ownership: More than a year
- Road surface type: Paved
Estimated market value
$208,200
$198,000 - $219,000
$1,932/mo
Price history
| Date | Event | Price |
|---|---|---|
| 8/6/2026 | Listed for sale | $209,000$98/sqft |
Source:  LPRMLS #763280 Report a problem LPRMLS #763280 Report a problem | ||
| 6/17/2026 | Pending sale | $209,000$98/sqft |
Source: LPRMLS #763280 Report a problem | ||
| 5/27/2026 | Listed for sale | $209,000$98/sqft |
Source: LPRMLS #763280 Report a problem | ||
Public tax history
| Year | Property taxes | Tax assessment |
|---|---|---|
| 2025 | $1,359 +10.6% | $136,500 |
| 2024 | $1,229 +29.5% | $136,500 +32.4% |
| 2023 | $949 | $103,100 |
Find assessor info on the county website
Monthly payment
Climate risks
Neighborhood: 28384
Nearby schools
GreatSchools rating
- 1/10Saint Pauls ElementaryGrades: PK-4Distance: 2.5 mi
- 1/10Saint Pauls MiddleGrades: 5-8Distance: 3.4 mi
- 4/10Saint Pauls HighGrades: 9-12Distance: 3.5 mi
Schools provided by the listing agent
- Middle: St. Pauls Middle School
- High: St. Pauls Senior High
Source: LPRMLS. This data may not be complete. We recommend contacting the local school district to confirm school assignments for this home.
- $221,0003 bd2 ba2.1k sqft90 Ryegrass Dr, Saint Pauls, NC 28384Off Market
- $180,6003 bd2 ba1.5k sqft92 Ryegrass Dr, Saint Pauls, NC 28384Off Market
- $217,6004 bd2 ba1.4k sqft86 Ryegrass Dr, Saint Pauls, NC 28384Off Market

- $164,9003 bd2 ba1.6k sqft44 Bermuda Dr, Saint Pauls, NC 28384Foreclosure
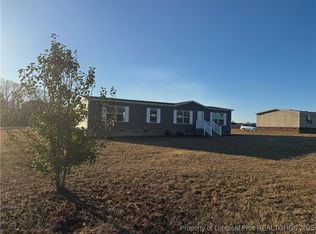
- $189,0003 bd2 ba1.2k sqft84 Ryegrass Dr, Saint Pauls, NC 28384Sold
- $189,0003 bd2 ba1.2k sqft84 Ryegrass Dr, Saint Pauls, NC 28384Sold
- $179,5004 bd2 ba1.6k sqft69 Ryegrass Dr, Saint Pauls, NC 28384Sold
- $209,2003 bd2 ba1.9k sqft94 Ryegrass Dr, Saint Pauls, NC 28384Off Market
A local agent can set up tours, give advice and negotiate with sellers.
Similar homes
- $210,0004 bd2 ba1.8k sqft63 Newton Rd, Red Springs, NC 28377For Sale
 MLS ID #764211, NATALIE LEWIS, LEWIS REALTY. LPRMLS
 - $230,0004 bd2 ba1.6k sqft1619 Birtie Rd, Lumberton, NC 28358For Sale
 MLS ID #756367, BRENITA FERGUSON, ABF REALTY, LLC.. LPRMLS
 - $280,0004 bd3 ba1.8k sqft1368 Talmage Rd, Saint Pauls, NC 28384For Sale
 MLS ID #765499, MEGAN JOHNSON, COLDWELL BANKER ADVANTAGE - FAYETTEVILLE. LPRMLS
 - $155,0003 bd2 ba1.5k sqft1436 E Green Springs Rd, Parkton, NC 28371For Sale
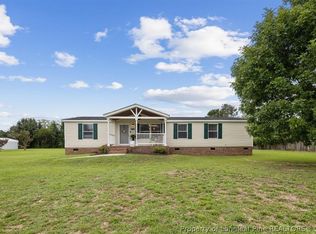 MLS ID #767273, AMY SYLVESTER, EXIT REALTY PREFERRED. LPRMLS
 - $250,0003 bd2 ba2.1k sqft403 Old Kingsdale Rd, Lumberton, NC 28358For SaleMLS ID #767024, PAOLA BLACKBURN, ON POINT REALTY. LPRMLS
- $210,0003 bd2 ba1.3k sqft423 Posey Farm Rd, Raeford, NC 28376For SaleMLS ID #767232, HEATHER THOMPSON, RE/MAX CHOICE. LPRMLS
- $191,0004 bd2 ba1.9k sqft4817 Desert Ridge Rd, Parkton, NC 28371For SaleMLS ID #767179, LACRYSTAL GRAHAM, LIFESTYLE INTERNATIONAL REALTY. LPRMLS
- $209,9003 bd2 ba2k sqft584 Red Oak Farm Rd, Tar Heel, NC 28392For SaleMLS ID #767106, COYE SANDERS, CAROLINAS FULL SERVICE REALTY, INC.. LPRMLS
- $175,0003 bd2 ba1.3k sqft1234 Shaw Rd, Saint Pauls, NC 28384For SaleMLS ID #761206, BRITT & CO. REAL ESTATE PROFESSIONALS, LPT REALTY LLC. LPRMLS
- $210,0003 bd2 ba1.5k sqft5970 Lake Trail Dr, Fayetteville, NC 28304For SaleMLS ID #765539, SARAH MORRIS, RE/MAX CHOICE. LPRMLS
- $189,0003 bd2 ba1.2k sqft386 Oakwood Heights Dr, Lumberton, NC 28358For SaleMLS ID #766648, CHRISTIE CUTBUSH, RE/MAX REAL ESTATE EXCHANGE. LPRMLS
- $175,0003 bd2 ba1.2k sqft6509 Causeway St, Hope Mills, NC 28348For SaleMLS ID #761511, FIORELLA MCLEAN, EVOLVE REALTY. LPRMLS
- $205,0003 bd3 ba2k sqft784 Precision Ct, Hope Mills, NC 28348For SaleMLS ID #764689, JOSHUA BARNETT, CENTURY 21 The Realty Group. LPRMLS
- $269,9003 bd3 ba1.7k sqft5554 Tolarsville Rd, Saint Pauls, NC 28384For SaleMLS ID #764038, LYNN RICHARDS GROUP, THE LYNN RICHARDS GROUP. LPRMLS
- $304,9003 bd3 ba2.2k sqft1906 Sunshine Ct, Hope Mills, NC 28348For SaleMLS ID #766567, EMMA ARREGUIN, COLDWELL BANKER ADVANTAGE - FAYETTEVILLE. LPRMLS
- $204,0004 bd2 ba1.3k sqft1824 Saint Paul Ave, Fayetteville, NC 28304For SaleMLS ID #766374, LYDIA POLLOCK, NORTHERN LILAC REALTY GROUP, LLC.. LPRMLS
- $139,9003 bd2 ba1.1k sqft156 Howell Rd, Saint Pauls, NC 28384For SaleMLS ID #765749, COYE SANDERS, CAROLINAS FULL SERVICE REALTY, INC.. LPRMLS
- $212,9004 bd2 ba1.6k sqft4806 Hurley Dr, Fayetteville, NC 28304For SaleMLS ID #762705, QUINNEICE PEURIFOY, EXP REALTY LLC. LPRMLS
- $215,0004 bd2 ba1.7k sqft1917 John Hall Rd, Fayetteville, NC 28312New ConstructionMLS ID #760587, HEATHER TAYLOR, TAYLOR MADE REAL ESTATE. LPRMLS
- $209,9004 bd2 ba1.4k sqft1083 Strickland Bridge Rd, Fayetteville, NC 28304For SaleMLS ID #764144, ASHLEY TUCKER, COLDWELL BANKER ADVANTAGE - FAYETTEVILLE. LPRMLS
