Skip main navigation
Under contract
  • $194,900

    310 Maysville Lane, Tar Heel, NC 28392

    4beds
    2,078sqft
    Manufactured Home
    Built in 2003
    1.81 Acres Lot
    $-- Zestimate®
    $94/sqft
    $-- HOA

    What's special

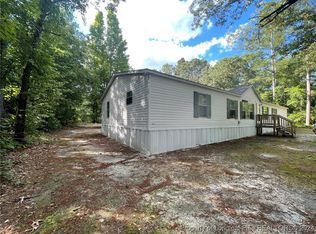
    Welcome to 310 Maysville Ln in Tar Heel, NC, a spacious 4 bed, 2 bath modular home offering 2,078 sq ft on a private 1.81-acre wooded lot. Inside features two living areas for added flexibility, along with a primary suite that includes a relaxing soaking tub. Enjoy peaceful country living with an expansive covered back porch perfect for entertaining or unwinding, plus a detached storage shed for extra convenience. Surrounded by mature trees for privacy, this property blends space, comfort, and value.
    33 days
    |
    60
    |
    0
    |

    Zillow last checked:

    Listing updated:

    Listed by:

    Kayleigh Deese 910-785-0854,

    eXp Realty

    Source: Hive MLS,MLS#: 100580773MLS LogoOriginating MLS: Mid Carolina Regional MLS

      Facts & features

      Interior

      Bedrooms & bathrooms
      • Bedrooms: 4
      • Bathrooms: 2
      • Full bathrooms: 2
      Rooms
      • Room types: Master Bedroom, Bedroom 2, Bedroom 3, Bedroom 4, Living Room, Family Room, Dining Room, Bathroom 1, Bathroom 2, Laundry
      Primary bedroom
      • Level: First
      • Dimensions: 159 x 137
      Bedroom 2
      • Level: First
      • Dimensions: 132 x 95
      Bedroom 3
      • Level: First
      • Dimensions: 96 x 118
      Bedroom 4
      • Level: First
      • Dimensions: 115 x 1211
      Bathroom 1
      • Dimensions: 117 x 81
      Bathroom 2
      • Dimensions: 49 x 95
      Dining room
      • Dimensions: 95 x 1210
      Family room
      • Dimensions: 176 x 126
      Kitchen
      • Dimensions: 201 x 1210
      Laundry
      • Dimensions: 511 x 92
      Living room
      • Dimensions: 155 x 137
      Heating
      • Fireplace(s), Heat Pump
      Cooling
      • Central Air
      Appliances
      • Included: Electric Oven, Refrigerator
      • Laundry: Dryer Hookup, Washer Hookup, Laundry Room
      Features
      • Master Downstairs, Kitchen Island, Walk-in Shower, Blinds/Shades, Eat-in Kitchen
      • Flooring: LVT/LVP, Carpet
      • Number of fireplaces: 1
      Interior area
      • Total structure area: 2,078
      • Total interior livable area: 2,078 sqft

      Property

      Parking
      • Total spaces: 1
      • Parking features: On Site, Unpaved
      • Garage spaces: 1
      Accessibility
      • Accessibility features: None
      Features
      • Levels: One
      • Patio & porch: Covered, Deck, Porch
      • Pool features: None
      • Fencing: None
      • Has view: Yes
      • View description: None
      • Frontage type: See Remarks
      Lot
      • Size: 1.81 Acres
      • Dimensions: 97 x 704 x 594
      • Features: Corner Lot, Wooded, Irregular Lot
      Details
      • Additional structures: Shed(s), Storage, Workshop
      • Parcel number: 003550030432
      • Zoning: RA
      • Special conditions: Standard

      Construction

      Type & style
      • Home type: MobileManufactured
      • Property subtype: Manufactured Home
      Materials
      • Vinyl Siding, Wood Frame
      • Foundation: Brick/Mortar, Crawl Space
      • Roof: Shingle
      Condition
      • New construction: No
      • Year built: 2003

      Utilities & green energy

      • Sewer: Septic Tank
      • Water: Well

      Community & HOA

      Community
      • Subdivision: Other
      HOA
      • Has HOA: No
      • Amenities included: None
      Location
      • Region: Tar Heel

      Financial & listing details

      • Price per square foot: $94/sqft
      • Tax assessed value: $152,260
      • Annual tax amount: $1,347
      • Date on market: 6/11/2026
      • Cumulative days on market: 33 days
      • Listing agreement: Exclusive Right To Sell
      • Listing terms: Cash,Conventional,FHA,USDA Loan,VA Loan

        Estimated market value

        Not available

        Estimated sales range

        Not available

        $1,617/mo

        Price history

        DateEventPrice
        8/4/2026Pending sale$194,900$94/sqft
        Source: eXp Realty #LP764164 Report a problem
        7/9/2026Contingent$194,900$94/sqft
        Source: Hive MLS #100580773 Report a problem
        7/9/2026Pending sale$194,900$94/sqft
        Source: LPRMLS #764164 Report a problem
        6/11/2026Listed for sale$194,900-1.5%$94/sqft
        Source: LPRMLS #764164 Report a problem
        5/7/2024Listing removed--
        Source: Hive MLS #100436196 Report a problem
        5/2/2024Pending sale$197,900$95/sqft
        Source: Hive MLS #100436196 Report a problem
        4/15/2024Price change$197,900-5.7%$95/sqft
        Source: Hive MLS #100436196 Report a problem
        4/2/2024Listed for sale$209,900+16.6%$101/sqft
        Source: Hive MLS #100436196 Report a problem
        12/10/2023Listing removed$180,000$87/sqft
        Source: Doorify MLS #LP712296 Report a problem
        9/20/2023Listed for sale$180,000+520.7%$87/sqft
        Source: LPRMLS #712296 Report a problem
        8/25/2011Sold$29,000-70.3%$14/sqft
        Source: LPRMLS #363612 Report a problem
        6/23/2010Sold$97,638$47/sqft
        Source: Public Record Report a problem

        Public tax history

        YearProperty taxesTax assessment
        2025$1,348 $152,260
        2024$1,348 $152,260
        2023$1,348 $152,260
        2022$1,348 +87.3%$152,260 +94.7%
        2021$719 $78,190
        2020$719 $78,190
        2019$719 +4%$78,190
        2018$692 $78,190
        2017$692 $78,190
        2015$692 -33.9%$78,190 -39.9%
        2014$1,047 $130,000
        2013$1,047 $130,000
        2012-- $130,000
        2011$1,047 $130,000
        Find assessor info on the county website

        Monthly payment

        Estimated monthly payment$1,822
        All calculations are estimates and provided by Zillow, Inc. for informational purposes only. Actual amounts may vary.
        HOA fees may include property taxes on listings classified as Co-Ops. Contact the listing agent and/or owner for fee details.
        See how much you could borrow to make a competitive offer.

        Climate risks

        Neighborhood: 28392

        Getting around

        0 / 100
        Car-Dependent
        25 / 100
        Somewhat Bikeable

        Nearby schools

        GreatSchools rating
        Schools provided by the listing agent
        • Middle: Tar Heel
        • High: West Bladen

        Source: Hive MLS. This data may not be complete. We recommend contacting the local school district to confirm school assignments for this home.

        Similar homes