Welcome to 54 Cypress Court. Here is your opportunity to own an exceptional custom built home offering approximately 4,600 square feet of living space, including 4 bedrooms and 4 bathrooms on 1.34 beautifully landscaped acres at the end of a quiet cul-de-sac in the desirable Timber Cove community. Surrounded by mature trees and thoughtfully designed
landscaping, this property offers a wonderful combination of privacy, comfort, and convenience.
This spacious home features original hardwood floors, wood trim accents, an extra-large family room, an office with built in cabinetry, a roomy flex room, a laundry room with vast amounts of counter space and cabinetry, an abundance of closets, and a formal dining room designed for entertaining and special occasions.
A warm, inviting fireplace anchors the main living area, while the bright sunroom with an indoor grill provides the perfect place to relax, entertain, or enjoy year-round views of the backyard.
Step outside to your own private retreat featuring an in-ground 12 ft deep swimming pool updated with a new liner in 2024, a very large fenced backyard surrounded by shade trees and perfectly placed landscaping, Cozy patio space, and a workshop/storage building offering excellent space for hobbies, pool equipment, projects, a man cave, or additional storage. The grounds have been carefully designed with mature crape myrtles, graceful willow trees, gorgeous hydrangeas, a rose garden, large open areas of lush green grass and an abundance of perennial plantings that provide beautiful color throughout the seasons.
A two-car carport, concrete driveway, and generous outdoor living spaces make this home ideal for both everyday living and entertaining family and friends.
Located in the Whiteville City School District, this property offers the peaceful setting of living on a quiet cul-de-sac in a subdivision outside of the city limits while remaining conveniently located within a few minutes drive to local shopping, banks, restaurants, schools and churches and an hour or less drive from Wilmington, Brunswick County
beaches, Myrtle Beach, SC, and Interstate 95, providing convenient access to shopping, work, coastal destinations, and travel.
Offering space, privacy, mature landscaping, and exceptional indoor and outdoor living, 54 Cypress Court presents a rare opportunity to own a beautiful Southern home in one of Whiteville's most desirable
settings. Schedule your private showing today!
For sale
$530,000
54 Cypress Court, Whiteville, NC 28472
4beds
4,463sqft
Single Family Residence
Built in 1984
1.34 Acres Lot
$504,100 Zestimate®
$119/sqft
$-- HOA
What's special
Original hardwood floorsRoomy flex roomWood trim accentsSurrounded by mature treesCozy patio spaceExtra-large family roomAbundance of closets
- 28 days
- 451
- 29
Likely to sell faster than
Zillow last checked:
Listing updated:
Listed by:
Ruth C Gaskins 910-770-1748,
Hilton Auction & Realty Inc-Whiteville,
Kayla M Thompson 910-840-9898,
Hilton Auction & Realty Inc-Whiteville
Source: Hive MLS,MLS#: 100593909 Originating MLS: Brunswick County Association of Realtors
Originating MLS: Brunswick County Association of RealtorsFacts & features
Interior
Bedrooms & bathrooms
- Bedrooms: 4
- Bathrooms: 4
- Full bathrooms: 4
Rooms
- Room types: Master Bedroom, Family Room, Dining Room, Sunroom, Great Room, Laundry, Office, Bedroom 2, Bedroom 3, Bedroom 4
Primary bedroom
- Level: First
- Dimensions: 18 x 14
Bedroom 2
- Level: First
- Dimensions: 21 x 11
Bedroom 3
- Level: Second
- Dimensions: 25 x 20
Bedroom 4
- Level: Second
- Dimensions: 21 x 14
Dining room
- Level: First
- Dimensions: 16 x 12
Family room
- Level: First
- Dimensions: 15 x 32
Great room
- Description: Flex Room
- Level: First
- Dimensions: 22 x 19
Kitchen
- Description: Kitchen has breakfast nook with bay window
- Level: First
- Dimensions: 17 x 20
Laundry
- Level: First
- Dimensions: 13 x 11
Office
- Level: First
- Dimensions: 10 x 10
Sunroom
- Description: Overlooks Pool
- Level: First
- Dimensions: 25 x 12
Heating
- Heat Pump, Fireplace(s), Electric
Cooling
- Central Air, Heat Pump
Appliances
- Included: Vented Exhaust Fan, Electric Cooktop, Built-In Microwave, Self Cleaning Oven, Dishwasher
- Laundry: Dryer Hookup, Washer Hookup, Laundry Room
Features
- Master Downstairs, Walk-in Closet(s), High Ceilings, Entrance Foyer, Bookcases, Ceiling Fan(s), Pantry, Walk-in Shower, Blinds/Shades, Walk-In Closet(s)
- Flooring: Carpet, Tile, Wood
- Doors: Storm Door(s)
- Basement: None
- Attic: Storage,Floored,Pull Down Stairs,Walk-In
- Number of fireplaces: 1
Interior area
- Total structure area: 4,463
- Total interior livable area: 4,463 sqft
Property
Parking
- Total spaces: 2
- Parking features: Covered, Concrete, On Site, Attached Carport
- Carport spaces: 2
Accessibility
- Accessibility features: None
Features
- Levels: One and One Half
- Patio & porch: Deck, Enclosed, Patio, Porch, Wrap Around
- Exterior features: Storm Doors
- Has private pool: Yes
- Pool features: In Ground, Private
- Fencing: Brick,Partial,Back Yard,Split Rail,Vinyl,Wood
- Has view: Yes
- View description: None
- Waterfront features: None
- Frontage type: See Remarks
Lot
- Size: 1.34 Acres
- Features: Cul-De-Sac, Landscaped
Details
- Additional structures: Storage, Workshop
- Parcel number: 0282.00760738.000
- Zoning: R
- Special conditions: Standard
Construction
Type & style
- Home type: SingleFamily
- Property subtype: Single Family Residence
Materials
- Fiber Cement, Wood Frame
- Foundation: Brick/Mortar, See Remarks, Crawl Space
- Roof: Shingle
Condition
- New construction: No
- Year built: 1984
Utilities & green energy
- Sewer: Septic Tank
- Water: Well
- Utilities for property: Water Available, Water Tap Available
Community & HOA
Community
- Security: Security Lights, Security System, Smoke Detector(s)
- Subdivision: Timber Cove
HOA
- Has HOA: No
- Amenities included: Street Lights
Location
- Region: Whiteville
Financial & listing details
- Price per square foot: $119/sqft
- Tax assessed value: $329,600
- Annual tax amount: $3,182
- Date on market: 8/5/2026
- Cumulative days on market: 28 days
- Listing agreement: Exclusive Right To Sell
- Listing terms: Cash,Conventional,FHA,VA Loan
- Road surface type: Paved
Estimated market value
$504,100
$479,000 - $529,000
$3,907/mo
Price history
| Date | Event | Price |
|---|---|---|
| 8/5/2026 | Listed for sale | $530,000-3.6%$119/sqft |
Source:  Hive MLS #100593909 Report a problem Hive MLS #100593909 Report a problem | ||
| 5/30/2023 | Listing removed | -- |
Source: Hive MLS #100357731 Report a problem | ||
| 4/25/2023 | Listed for sale | $550,000$123/sqft |
Source: Hive MLS #100357731 Report a problem | ||
| 2/21/2023 | Listing removed | -- |
Source: Hive MLS #100357731 Report a problem | ||
| 11/10/2022 | Listed for sale | $550,000$123/sqft |
Source: Hive MLS #100357731 Report a problem | ||
Public tax history
| Year | Property taxes | Tax assessment |
|---|---|---|
| 2025 | $3,183 | $329,600 |
| 2024 | $3,183 | $329,600 |
| 2023 | $3,183 | $329,600 |
| 2022 | $3,183 | $329,600 |
| 2021 | $3,183 +11.8% | $329,600 +12.7% |
| 2020 | $2,847 | $292,500 |
| 2019 | $2,847 +0% | $292,500 |
| 2018 | $2,847 -0.1% | $292,500 |
| 2017 | $2,850 -0.2% | $292,500 |
| 2016 | $2,855 -3.9% | $292,500 -3.8% |
| 2015 | $2,970 -5.3% | $304,100 |
| 2014 | $3,137 | $304,100 +0.7% |
| 2013 | -- | $301,900 +36.9% |
| 2012 | -- | $220,600 |
| 2011 | -- | $220,600 |
| 2010 | -- | $220,600 |
Find assessor info on the county website
Monthly payment
Est. payment
Payment breakdown
Explore the cost of this home by adjusting the details. Changes won't be saved.Climate risks
Neighborhood: 28472
Nearby schools
Schools provided by the listing agent
- Elementary: Edgewood Elementary School
- Middle: Central
- High: Whiteville
Source: Hive MLS. This data may not be complete. We recommend contacting the local school district to confirm school assignments for this home.
Similar homes
- $469,9004 bd4 ba2.9k sqft184 Timber Cove Drive, Whiteville, NC 28472For Sale
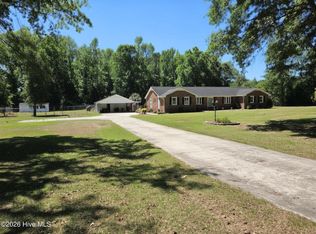
 MLS ID #100544114, Sue P Singleton, Carolina Coast Homes Real Estate LLC. Hive MLS
 - $--5 bd4 ba3.4k sqft528 Bentmoore Dr, Whiteville, NC 28472Auction
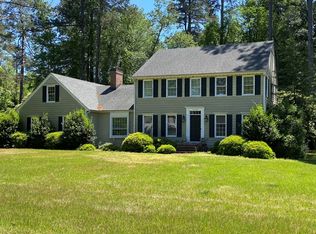 ServiceLink Auction
 - $439,0005 bd3 ba3.2k sqft191 N Lakes Drive, Whiteville, NC 28472For Sale
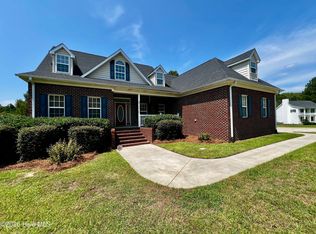 MLS ID #100588357, Mary G Wheatley, Hilton Auction & Realty Inc-Whiteville. Hive MLS
 - $379,9004 bd2 ba2.9k sqft196 Country Club Road, Whiteville, NC 28472For Sale
 MLS ID #100587317, Lewis Dove, Fathom Realty NC. Hive MLS
 - $455,0004 bd4 ba3.6k sqft701 Best Road, Whiteville, NC 28472For SaleMLS ID #100576531, Brantley S Moore, Lumina Blue Properties. Hive MLS
- $509,9504 bd3 ba3.1k sqft104 Waterfall Lane, Whiteville, NC 28472New ConstructionHive MLS
- $445,9993 bd3 ba3.4k sqft251 Whites Crossing Lane, Whiteville, NC 28472For SaleMLS ID #100563366, Joshua B Smith, LPT Realty. Hive MLS
- $317,0003 bd4 ba2.2k sqft505 N Madison Street, Whiteville, NC 28472For SaleMLS ID #100585898, Darian L Ransom, First Choice Pro Realty. Hive MLS
- $477,5004 bd3 ba2.3k sqft63 Waterfall Lane, Whiteville, NC 28472New ConstructionHive MLS
- $399,0003 bd4 ba3.1k sqft227 E College Street, Whiteville, NC 28472For SaleMLS ID #100597345, Ricky W Harrelson, J. Ray Realty, LLC. Hive MLS
- $299,9903 bd3 ba3.3k sqft2391 Bill Hooks Road, Whiteville, NC 28472For SaleMLS ID #100557572, Rusty L Thompson, eXp Realty. Hive MLS
- $319,0003 bd4 ba2.8k sqft509 Bentmoor Drive, Whiteville, NC 28472For SaleMLS ID #100551549, Jackie A Ray-Pierce, J. Ray Realty, LLC. Hive MLS
- $295,0003 bd3 ba2.5k sqft527 Edgewood Circle, Whiteville, NC 28472For SaleMLS ID #100577798, David Q Nguyen, eXp Realty. Hive MLS
- $298,0003 bd2 ba2.6k sqft413 N Franklin Street, Whiteville, NC 28472For SaleMLS ID #100587340, Darian L Ransom, First Choice Pro Realty. Hive MLS
- $580,0003 bd3 ba2.4k sqft8678 Joe Brown Highway S, Clarendon, NC 28432For SaleMLS ID #100570604, Bailey B Bunting, Realty One Group Affinity. Hive MLS
- $469,0005 bd2 ba2.2k sqft116 Schley Avenue, Lake Waccamaw, NC 28450For SaleMLS ID #100575470, Eric D Hill, Atlantic Blue Coast Realty LLC. Hive MLS
- $565,0003 bd3 ba2.5k sqft109 Weaver Drive, Lake Waccamaw, NC 28450For SaleMLS ID #100572069, Surf & Turf Properties, Keller Williams Innovate-OIB Mainland. Hive MLS
- $625,0004 bd3 ba2.8k sqft1922 Bella Coola Road, Lake Waccamaw, NC 28450For SaleMLS ID #100565102, Ashley Long, Intracoastal Realty Corporation. Hive MLS
