Private 41-acre estate featuring a meticulously maintained 2,460 sq.ft. brick ranch set 500 ft off the road and surrounded by mature woodlands with abundant wildlife. The home offers new flooring in the main living area, fresh paint, updated carpet, two new water heaters and a whole home filtration system with reverse osmosis drinking water. Spacious kitchen with abundant cabinetry and double wall ovens, large living room with brick fireplace, generous primary suite with huge walk-in closet, oversized showers, ample storage, and a screened porch overlooking the backyard. Another amazing feature is the encapsulated crawlspace with dehumidifier.
Property includes two detached workshops (40Ã--60 and 24Ã--32) plus a separate 60Ã--30 commercial-grade garage with its own driveway--ideal for a business or rental income. Land features 2.4 acres around the home, 5 open acres with two ponds, 1 acre around the commercial building, and 33 acres of mature woodland. Less than an hour to North Myrtle Beach, Brunswick County beaches, and I-95.
A rare combination of acreage, privacy, and well-maintained improvements. Nestled in the heart of North Carolina, this charming mini estate offers a rare blend of natural beauty and recreation. Lush, mature fruit trees dot the landscape, creating a picturesque setting that changes with the seasons and invites you to slow down and savor the surroundings!
For those who enjoy an active lifestyle, the property delivers in full--featuring both a private firing range and a dedicated driving range, perfect for honing your skills without ever leaving home. Whether you're seeking peaceful country living, a personal retreat, or a unique space to entertain, this estate combines character, versatility, and outdoor enjoyment in one exceptional package.
For sale
Price cut: $15K (8/21)
$580,000
8678 Joe Brown Highway S, Clarendon, NC 28432
3beds
2,460sqft
Single Family Residence
Built in 1984
41 Acres Lot
$-- Zestimate®
$236/sqft
$-- HOA
What's special
- 115 days |
- 635 |
- 47 |
Zillow last checked:
Listing updated:
Listed by:
Bailey B Bunting 612-272-7399,
Realty One Group Affinity
Source: Hive MLS,MLS#: 100570604 Originating MLS: Jacksonville Board of Realtors
Originating MLS: Jacksonville Board of RealtorsFacts & features
Interior
Bedrooms & bathrooms
- Bedrooms: 3
- Bathrooms: 3
- Full bathrooms: 2
- 1/2 bathrooms: 1
Rooms
- Room types: Master Bedroom, Living Room, Bedroom 2, Bedroom 3, Dining Room, Laundry, Utility Room, Other
Heating
- Heat Pump, Fireplace(s), Electric, Forced Air
Cooling
- Central Air, Heat Pump
Appliances
- Included: Water Purifier
- Laundry: Laundry Room
Features
- Master Downstairs, Walk-in Closet(s), Walk-in Shower, Walk-In Closet(s)
- Flooring: LVT/LVP, Carpet
- Basement: None
- Number of fireplaces: 1
Interior area
- Total structure area: 2,460
- Total interior livable area: 2,460 sqft
Video & virtual tour
Property
Parking
- Total spaces: 10
- Parking features: Additional Parking, Concrete
- Attached garage spaces: 9
- Carport spaces: 1
- Covered spaces: 10
Features
- Levels: One
- Patio & porch: Covered, Porch, Screened
- Exterior features: None
- Pool features: None
- Fencing: None
- Has view: Yes
- View description: See Remarks
- Frontage type: See Remarks
Lot
- Size: 41 Acres
- Features: Pond on Lot, Open Lot, Pasture, Wooded
Details
- Additional structures: Second Garage, Shed(s), Workshop
- Parcel number: 0156.00189072.000
- Zoning: Res/ Comm
- Special conditions: Standard
Construction
Type & style
- Home type: SingleFamily
- Property subtype: Single Family Residence
Materials
- Brick, Wood Frame
- Foundation: Brick/Mortar
- Roof: Composition
Condition
- New construction: No
- Year built: 1984
Utilities & green energy
- Sewer: Septic Tank
- Water: Public, Well
- Utilities for property: Water Available
Community & HOA
Community
- Subdivision: Not In Subdivision
HOA
- Has HOA: No
- Amenities included: None
Location
- Region: Clarendon
Financial & listing details
- Price per square foot: $236/sqft
- Tax assessed value: $243,400
- Annual tax amount: $2,202
- Date on market: 4/30/2026
- Cumulative days on market: 115 days
- Listing agreement: Exclusive Right To Sell
- Listing terms: Cash,Conventional,FHA,USDA Loan,VA Loan
Estimated market value
Not available
Estimated sales range
Not available
$2,519/mo
Price history
| Date | Event | Price |
|---|---|---|
| 8/21/2026 | Price change | $580,000-2.5%$236/sqft |
Source:  Hive MLS #100570604 Report a problem Hive MLS #100570604 Report a problem | ||
| 6/21/2026 | Price change | $595,000-0.7%$242/sqft |
Source: Hive MLS #100570604 Report a problem | ||
| 4/30/2026 | Listed for sale | $599,000+18.3%$243/sqft |
Source: Hive MLS #100570604 Report a problem | ||
| 1/22/2024 | Sold | $506,500+1.5%$206/sqft |
Source: Hive MLS #100412027 Report a problem | ||
| 11/29/2023 | Pending sale | $499,000$203/sqft |
Source: Hive MLS #100412027 Report a problem | ||
| 10/28/2023 | Listed for sale | $499,000-5%$203/sqft |
Source: Hive MLS #100412027 Report a problem | ||
| 8/28/2023 | Listing removed | -- |
Source: Hive MLS #100346770 Report a problem | ||
| 8/2/2023 | Price change | $525,000-10.3%$213/sqft |
Source: Hive MLS #100346770 Report a problem | ||
| 4/21/2023 | Price change | $585,000-4.9%$238/sqft |
Source: Hive MLS #100346770 Report a problem | ||
| 2/21/2023 | Price change | $615,000-3.9%$250/sqft |
Source: Hive MLS #100346770 Report a problem | ||
| 11/4/2022 | Price change | $639,900-1.5%$260/sqft |
Source: Hive MLS #100346770 Report a problem | ||
| 9/2/2022 | Listed for sale | $649,900$264/sqft |
Source: Hive MLS #100346770 Report a problem | ||
Public tax history
| Year | Property taxes | Tax assessment |
|---|---|---|
| 2023 | $2,648 | $248,400 |
Find assessor info on the county website
Monthly payment
Est. payment
Payment breakdown
Explore the cost of this home by adjusting the details. Changes won't be saved.Climate risks
Neighborhood: 28432
Nearby schools
GreatSchools rating
- 4/10Williams Township ElementaryGrades: PK-8Distance: 3.7 mi
- 3/10South Columbus HighGrades: 9-12Distance: 2.8 mi
Schools provided by the listing agent
- Elementary: Williams Township Elementary
- Middle: Williams Township
- High: South Columbus High
Source: Hive MLS. This data may not be complete. We recommend contacting the local school district to confirm school assignments for this home.
- $62,0003.88 acres8546 Joe Brown Hwy S, Clarendon, NC 28432Lot/Land

- $79,0007.02 acres8610 Joe Brown Hwy S, Clarendon, NC 28432Lot/Land
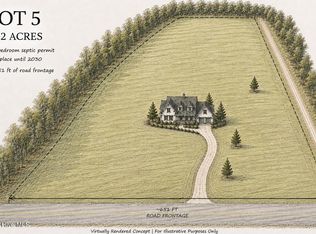
- $65,0004.46 acres8508 Joe Brown Hwy S, Clarendon, NC 28432Lot/Land

- $179,90024.24 acres8658 Joe Brown Hwy S, Clarendon, NC 28432Sold
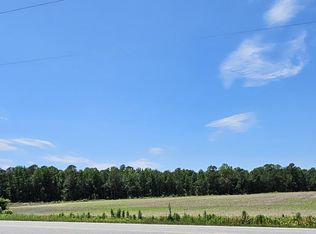
- $64,0004.16 acres8462 Joe Brown Hwy S, Clarendon, NC 28432Lot/Land
- $59,0003.25 acres8424 Joe Brown Hwy S, Clarendon, NC 28432Lot/Land
- $--2 bd2 ba1.9k sqft8402 Joe Brown Hwy S, Clarendon, NC 28432Off Market
- $395,8002 bd2 ba2k sqft8402 Joe Brown Hwy S, Clarendon, NC 28431Off Market
A local agent can set up tours, give advice and negotiate with sellers.
A local lender can help you make sure your offer is ready when you are.
Similar homes
- $329,9003 bd2 ba1.8k sqft1589 Carl Stephens Road, Clarendon, NC 28432For Sale
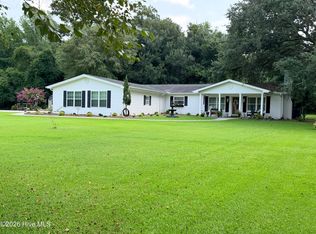
 MLS ID #100596206, LeAnn L Martinez, Hilton Auction & Realty Inc-Whiteville. Hive MLS
 - $564,9003 bd2 ba2.8k sqft2200 Old Buck Creek Rd., Longs, SC 29568For Sale
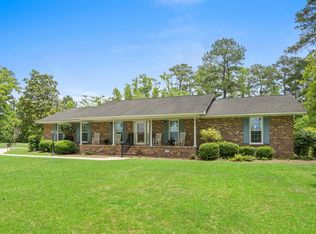
 MLS ID #2615704, Palmetto and Pine Group Team, INNOVATE Real Estate. CCAR
 - $650,0003 bd4 ba2.8k sqft202 Highway 747, Loris, SC 29569For Sale
 MLS ID #2601748, Mathea N Arruda, Agent Group Realty. CCAR
 - $524,9004 bd5 ba2.6k sqft1170 Airport Rd., Loris, SC 29569For Sale
 MLS ID #2620344, Nathaniel Wilson, Century 21 Palms Realty. CCAR
 - $449,5003 bd2 ba1.3k sqft828 Chair Factory Rd, Whiteville, NC 28472For Sale
 MLS ID #10154578, Erin ELISABETH Roberts. Doorify MLS
 - $608,0004 bd4 ba3.5k sqft481 Fox Bay Rd., Loris, SC 29569For SaleMLS ID #2605354, Sandra ''Sandy'' S Sanders, Beach & Forest Realty North. CCAR
- $412,0003 bd3 ba2.3k sqft4803 Andrew Jackson Highway SW, Chadbourn, NC 28431For SaleMLS ID #100549344, Trina C Strickland, Only Way Realty Carolina Grand Strand Properties. Hive MLS
- $449,5003 bd2 ba1.3k sqft828 Chair Factory Rd, Nakina, NC 28455For Sale
 MLS ID #1213169, Erin Roberts. Triad MLS
 - $449,0003 bd3 ba2.3k sqft1927 Armview Rd., Loris, SC 29569For SaleMLS ID #2616613, Renee D Abbs, Agent Group Realty. CCAR
- $455,0004 bd4 ba3.6k sqft701 Best Road, Whiteville, NC 28472For SaleMLS ID #100576531, Brantley S Moore, Lumina Blue Properties. Hive MLS
- $675,0004 bd3 ba3.1k sqft675 Liberty Church Rd, Loris, SC 29569For Sale
 MLS ID #2602586, Tammy Hoey, Innovate Real Estate. Pee Dee Realtor Association
 - $500,0004 bd3 ba3k sqft5632 Main St., Loris, SC 29569For SaleMLS ID #2615034, The Mills Group Team, Century 21 Barefoot Realty. CCAR
- $425,0004 bd4 ba2.6k sqft3116 Main St., Loris, SC 29569For SaleMLS ID #2620180, The Jackson Team, BH & G Elliott Coastal Living. CCAR
- $699,0003 bd3 ba2k sqft942 Meadow Dr., Loris, SC 29569For SaleMLS ID #2611099, Tonya Allen, INNOVATE Real Estate. CCAR
- $469,9004 bd4 ba2.9k sqft184 Timber Cove Drive, Whiteville, NC 28472For SaleMLS ID #100544114, Sue P Singleton, Carolina Coast Homes Real Estate LLC. Hive MLS
- $437,0003 bd2 ba2.1k sqft259 Perrin Rd., Loris, SC 29569For SaleMLS ID #2616294, Teresa Graham, BH & G Elliott Coastal Living. CCAR
- $310,0003 bd3 ba2.2k sqft423 S Edgewood Circle, Whiteville, NC 28472For SaleMLS ID #100592883, Jessie A Mahoney, Kinstle & Company LLC.. Hive MLS
- $525,0003 bd2 ba1.8k sqft2910 Canal Cove Road, Lake Waccamaw, NC 28450For SaleMLS ID #100569749, Emily Morris, Intracoastal Realty Corporation. Hive MLS
- $380,0004 bd4 ba3.4k sqft211 Pireway Road, Tabor City, NC 28463For SaleMLS ID #100537209, Dreama D. Hunt, Realty ONE Group Dockside North. Hive MLS
- $459,0003 bd3 ba3.4k sqft251 Whites Crossing Lane, Whiteville, NC 28472For SaleMLS ID #100563366, Joshua B Smith, LPT Realty. Hive MLS
