Charming All-Brick Craftsman on Mature Corner Lot – Loris, SC Welcome to 3116 Main St, Loris, SC, a beautifully maintained all-brick Craftsman built in 1940, offering timeless Southern charm on a lushly landscaped corner lot. This classic 4-bedroom, 2-bath home blends historic character with thoughtful updates throughout. Step inside to find gleaming hardwood floors, recently refinished, flowing through freshly painted interiors that offer a bright, move-in-ready feel. Cozy up by the gas fireplace on cool evenings, or enjoy the durability and peace of mind that comes with a roof approximately 4 years old. Outside, a fully fenced backyard offers privacy and space for pets, play, or entertaining, while the attached 2-car garage provides convenient parking and extra storage. Situated on a picturesque corner lot with mature trees and established landscaping, this home captures the enduring appeal of classic Craftsman architecture while being centrally located in the heart of Loris. Solid brick construction and quality craftsmanship make this a rare find for buyers seeking a home with character, history, and lasting value. Don't miss your chance to own a piece of Loris history — schedule your showing today!
For sale
$425,000
3116 Main St., Loris, SC 29569
4beds
2,669sqft
Single Family Residence
Built in 1940
0.43 Acres Lot
$405,500 Zestimate®
$159/sqft
$-- HOA
What's special
Gas fireplaceSolid brick constructionBright move-in-ready feelAll-brick craftsmanFreshly painted interiorsGleaming hardwood floorsLushly landscaped corner lot
- 43 days
- 979
- 83
Zillow last checked:
Listing updated:
Listed by:
The Jackson Team Office:843-280-5704,
BH & G Elliott Coastal Living,
Ron C Jackson 843-457-5522,
BH & G Elliott Coastal Living
Source: CCAR,MLS#: 2620180 Originating MLS: Coastal Carolinas Association of Realtors
Originating MLS: Coastal Carolinas Association of RealtorsFacts & features
Interior
Bedrooms & bathrooms
- Bedrooms: 4
- Bathrooms: 4
- Full bathrooms: 3
- 1/2 bathrooms: 1
Rooms
- Room types: Carolina Room, In-Law Suite, Utility Room, Workshop
Primary bedroom
- Features: Main Level Primary
- Level: First
Dining room
- Features: Separate/Formal Dining Room
Family room
- Features: Ceiling Fan(s), Paneling/Wainscoting
Living room
- Features: Fireplace
Other
- Features: In-Law Floorplan, Utility Room, Workshop
Heating
- Central, Electric
Cooling
- Central Air
Appliances
- Laundry: Washer Hookup
Features
- Fireplace, Main Level Primary, Window Treatments, In-Law Floorplan, Workshop
- Flooring: Carpet, Tile, Wood
- Windows: Window Treatments
- Has fireplace: Yes
Interior area
- Total structure area: 3,510
- Total interior livable area: 2,669 sqft
Video & virtual tour
Property
Parking
- Total spaces: 2
- Parking features: Attached, Two Car Garage, Garage, Garage Door Opener
- Attached garage spaces: 2
Features
- Levels: One
- Stories: 1
- Patio & porch: Front Porch, Patio
- Exterior features: Fence, Patio
Lot
- Size: 0.43 Acres
- Features: Corner Lot, City Lot
Details
- Additional parcels included: ,
- Parcel number: 17615010030
- Zoning: HC
- Special conditions: None
Construction
Type & style
- Home type: SingleFamily
- Architectural style: Traditional
- Property subtype: Single Family Residence
Materials
- Brick
Condition
- Resale
- Year built: 1940
Utilities & green energy
- Water: Public
- Utilities for property: Cable Available, Electricity Available, Phone Available, Sewer Available, Water Available
Community & HOA
Community
- Security: Smoke Detector(s)
- Subdivision: Not within a Subdivision
HOA
- Has HOA: No
Location
- Region: Loris
Financial & listing details
- Price per square foot: $159/sqft
- Tax assessed value: $225,380
- Annual tax amount: $595
- Date on market: 8/14/2026
- Listing terms: Cash,Conventional,FHA,VA Loan
- Electric utility on property: Yes
Estimated market value
$405,500
$385,000 - $426,000
$2,587/mo
Price history
| Date | Event | Price |
|---|---|---|
| 8/14/2026 | Listed for sale | $425,000+183.3%$159/sqft |
Source:  CCAR #2620180 Report a problem CCAR #2620180 Report a problem | ||
| 12/22/2004 | Sold | $150,000$56/sqft |
Source: Public Record Report a problem | ||
Public tax history
| Year | Property taxes | Tax assessment |
|---|---|---|
| 2025 | $595 | $137,460 |
| 2024 | $595 | $137,460 +15% |
| 2023 | -- | $119,530 |
| 2022 | $484 | $119,530 |
| 2021 | $484 +1.5% | -- |
| 2020 | $477 | -- |
| 2019 | -- | -- |
| 2018 | $490 | $4,720 -33.2% |
| 2017 | -- | $7,069 |
| 2016 | -- | $7,069 |
| 2015 | -- | $7,069 |
| 2014 | -- | $7,069 |
| 2013 | -- | -- |
| 2012 | -- | -- |
| 2010 | -- | $7,316 +9.9% |
| 2009 | -- | $6,656 |
| 2008 | -- | $6,656 |
| 2007 | -- | $6,656 |
| 2005 | -- | $6,656 |
| 2004 | $1,170 +86.3% | $6,656 +86.3% |
| 2003 | $628 | $3,572 |
| 2002 | -- | -- |
| 2001 | -- | -- |
| 2000 | -- | -- |
Find assessor info on the county website
Monthly payment
Est. payment
Payment breakdown
Explore the cost of this home by adjusting the details. Changes won't be saved.Climate risks
Neighborhood: 29569
Nearby schools
Schools provided by the listing agent
- Elementary: Loris Elementary School
- Middle: Loris Middle School
- High: Loris High School
Source: CCAR. This data may not be complete. We recommend contacting the local school district to confirm school assignments for this home.
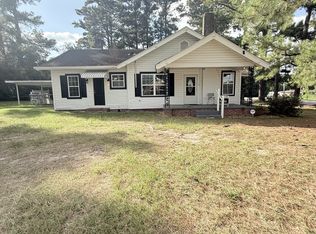
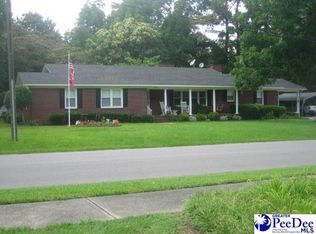
Similar homes
- $500,0004 bd3 ba3k sqft5632 Main St., Loris, SC 29569For Sale
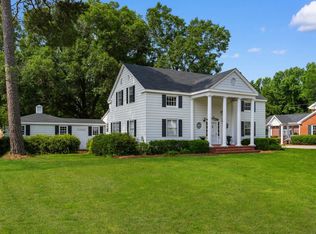
 MLS ID #2615034, The Mills Group Team, Century 21 Barefoot Realty. CCAR
 - $436,0003 bd2 ba2.1k sqft259 Perrin Rd., Loris, SC 29569For Sale
 MLS ID #2616294, Teresa Graham, BH & G Elliott Coastal Living. CCAR
 - $375,0004 bd3 ba2.6k sqft517 Timber Creek Dr., Loris, SC 29569For Sale
 MLS ID #2609908, Alissa Carpenter, Realty ONE Group DocksideNorth. CCAR
 - $425,0003 bd2 ba1.5k sqft1617 Pine Level Dr., Loris, SC 29569For Sale
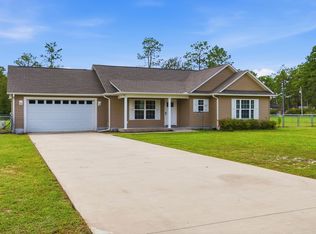 MLS ID #2621586, Scott Ellis & Ty Bellamy Team, RE/MAX Southern Shores NMB. CCAR
 - $319,0003 bd2 ba1.4k sqft4935 Meadow St., Loris, SC 29569For SaleMLS ID #2613892, River Town Team, Carolina One Real Estate MB. CCAR
- $608,0004 bd4 ba3.5k sqft481 Fox Bay Rd., Loris, SC 29569For SaleMLS ID #2605354, Sandra ''Sandy'' S Sanders, Beach & Forest Realty North. CCAR
- $380,0004 bd4 ba3.4k sqft211 Pireway Road, Tabor City, NC 28463For Sale
 MLS ID #100537209, Dreama D. Hunt, Realty ONE Group Dockside North. Hive MLS
 - $300,0003 bd2 ba2k sqft1870 Highway 348, Loris, SC 29569For SaleMLS ID #2528955, The Jackson Team, BH & G Elliott Coastal Living. CCAR
- $234,9003 bd2 ba1.7k sqft105 Twin City Circle, Loris, SC 29569For SaleMLS ID #2608779, Emily L Shelton, CENTURY 21 Boling & Associates. CCAR
- $415,0004 bd3 ba2k sqft238 Board Landing Circle, Conway, SC 29526For SaleMLS ID #2622060, Sam Wood, BHHS Myrtle Beach Real Estate. CCAR
- $429,0004 bd3 ba2.1k sqft4025 Ridgewood Dr., Conway, SC 29526For SaleMLS ID #2620215, Bryan M Ricci, LPT Realty, LLC.. CCAR
- $415,0004 bd3 ba1.8k sqft117 Old English Dr., Galivants Ferry, SC 29544For SaleMLS ID #2621816, Alexis Marino, Coastal Land & Home. CCAR
- $415,0003 bd2 ba1.9k sqft4268 Highway 90, Conway, SC 29526For SaleMLS ID #2621718, Lydia Frost, Realty ONE Group Dockside. CCAR
- $449,9005 bd4 ba3k sqft309 Meadowside Dr., Little River, SC 29566For SaleMLS ID #2620382, Greg Harrelson Sales Team, Century 21 The Harrelson Group. CCAR
- $419,9004 bd3 ba2.5k sqft752 Lalton Dr., Conway, SC 29526For SaleMLS ID #2602264, Christine M House, CENTURY 21 Broadhurst. CCAR
- $387,5004 bd2 ba1.8k sqft1022 Dublin Dr., Conway, SC 29526For SaleMLS ID #2622222, Lindsey Inman, Realty ONE Group DocksideNorth. CCAR
- $399,5004 bd2 ba2k sqft132 Rivers Edge Dr., Conway, SC 29526For SaleMLS ID #2610155, Ashlynne Ward, BeachConnection Realty. CCAR
- $474,9004 bd4 ba2.5k sqft515 River Rd., Conway, SC 29526For SaleMLS ID #2619888, Greg Harrelson Sales Team, Century 21 The Harrelson Group. CCAR
- $469,0004 bd2 ba2.2k sqft1071 Forest Dr., Conway, SC 29526For SaleMLS ID #2616141, William Jackson, Weichert Realtors Southern Coast. CCAR
