Beautiful home situated on a 1+ acre corner lot in the sought-after Fox Bay Estates community in Loris. This property offers plenty of space with a large two-car side-load garage, an additional detached garage/workshop with covered storage, and a separate driveway for RV, trailer, or boat parking. Enjoy the freedom of no HOA, mature trees, spacious front and back yards, a shaded back patio, and a huge welcoming front porch with great curb appeal. Inside, you'll find a spacious floor plan featuring a first-floor primary suite, two large bedrooms with a Jack-and-Jill bath, a large flex room or fourth bedroom, living room, den, formal dining room, sunroom, and downstairs half bath. Additional features include hardwood flooring, gas logs, built-ins, and crown molding. Located outside city limits with no city taxes, this home offers a peaceful setting just minutes from downtown Loris and approximately 30 minutes from the beach.
For sale
$615,000
412 Carolina Dr., Loris, SC 29569
4beds
2,953sqft
Single Family Residence
Built in 1998
1.03 Acres Lot
$589,500 Zestimate®
$208/sqft
$-- HOA
What's special
Mature treesHardwood flooringLarge two-car side-load garageDownstairs half bathFirst-floor primary suiteSpacious floor planShaded back patio
- 7 days
- 284
- 16
Likely to sell faster than
Zillow last checked:
Listing updated:
Listed by:
Scott Mathews 843-222-7082,
CENTURY 21 Thomas
Source: CCAR,MLS#: 2626031 Originating MLS: Coastal Carolinas Association of Realtors
Facts & features
Interior
Bedrooms & bathrooms
- Bedrooms: 4
- Bathrooms: 3
- Full bathrooms: 2
- 1/2 bathrooms: 1
Rooms
- Room types: Bathroom, Bonus Room, Carolina Room, Den, Recreation, Utility Room, Workshop
Heating
- Central
Cooling
- Central Air
Appliances
- Included: Dishwasher, Microwave, Range
- Laundry: Washer Hookup
Features
- Bathtub, Ceiling Fan(s), Dual Sinks, Garden Tub/Roman Tub, Main Level Primary, Split Bedrooms, Separate Shower, Walk-In Closet(s), Breakfast Bar, Bedroom on Main Level, Workshop
- Flooring: Carpet, Wood
- Doors: Insulated Doors
- Basement: Crawl Space
Interior area
- Total structure area: 3,300
- Total interior livable area: 2,953 sqft
Property
Parking
- Total spaces: 8
- Parking features: Attached, Two Car Garage, Garage, Garage Door Opener, RV Access/Parking
- Attached garage spaces: 2
Features
- Levels: Two
- Stories: 2
- Patio & porch: Balcony, Deck, Front Porch, Patio
- Exterior features: Balcony, Deck, Patio, Storage
Lot
- Size: 1.03 Acres
- Features: Rectangular, Rectangular Lot
Details
- Additional structures: Second Garage, Living Quarters
- Additional parcels included: ,
- Parcel number: 17709040022
- Zoning: SF20
- Special conditions: None
Construction
Type & style
- Home type: SingleFamily
- Architectural style: Traditional
- Property subtype: Single Family Residence
Materials
- Vinyl Siding
- Foundation: Crawlspace
Condition
- Resale
- Year built: 1998
Utilities & green energy
- Water: Public
- Utilities for property: Cable Available, Electricity Available, Sewer Available, Water Available
Green energy
- Energy efficient items: Doors, Windows
Community & HOA
Community
- Features: Golf Carts OK, Long Term Rental Allowed
- Subdivision: Fox Bay Estates
HOA
- Has HOA: No
- Amenities included: Owner Allowed Golf Cart, Owner Allowed Motorcycle, Pet Restrictions, Tenant Allowed Golf Cart
Location
- Region: Loris
Financial & listing details
- Price per square foot: $208/sqft
- Tax assessed value: $375,099
- Annual tax amount: $1,165
- Date on market: 10/22/2026
- Listing terms: Cash,Conventional,FHA,VA Loan
- Electric utility on property: Yes
Estimated market value
$589,500
$560,000 - $619,000
$2,867/mo
Price history
| Date | Event | Price |
|---|---|---|
| 10/24/2026 | Listed for sale | $615,000-1.6%$208/sqft |
Source:  CCAR #2626031 Report a problem | ||
| 2/10/2026 | Listing removed | $625,000$212/sqft |
Source: CCAR #2528434 Report a problem | ||
| 8/25/2025 | Price change | $625,000-3.8%$212/sqft |
Source: CCAR #2513540 Report a problem | ||
| 5/31/2025 | Listed for sale | $649,900+5057.9%$220/sqft |
Source: CCAR #2513540 Report a problem | ||
| 9/3/1996 | Sold | $12,600$4/sqft |
Source: Agent Provided Report a problem | ||
Public tax history
| Year | Property taxes | Tax assessment |
|---|---|---|
| 2025 | $1,165 +6.8% | $313,698 |
| 2024 | $1,091 | $313,698 +15% |
| 2023 | -- | $272,780 |
| 2022 | -- | $272,780 |
| 2021 | $1,072 +30.8% | -- |
| 2020 | $820 | -- |
| 2019 | -- | -- |
| 2018 | $716 | $9,490 +0% |
| 2017 | -- | $9,488 |
| 2016 | -- | $9,488 |
| 2015 | -- | $9,488 |
| 2014 | $880 | $9,488 |
| 2013 | -- | -- |
| 2012 | -- | -- |
| 2010 | -- | $10,280 +23.7% |
| 2009 | -- | $8,312 |
| 2008 | -- | $8,312 |
| 2007 | -- | $8,312 |
| 2005 | -- | $8,312 |
| 2004 | $1,461 +22% | $8,312 +22% |
| 2003 | $1,198 | $6,812 |
| 2002 | -- | -- |
| 2001 | -- | -- |
| 2000 | -- | -- |
Find assessor info on the county website
Monthly payment
Est. payment
Payment breakdown
Explore the cost of this home by adjusting the details. Changes won't be saved.Climate risks
Neighborhood: 29569
Nearby schools
Schools provided by the listing agent
- Elementary: Loris Elementary School
- Middle: Loris Middle School
- High: Loris High School
Source: CCAR. This data may not be complete. We recommend contacting the local school district to confirm school assignments for this home.

Similar homes
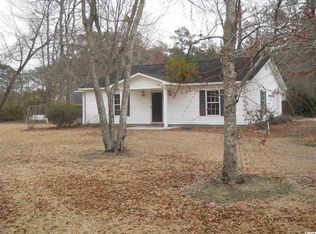
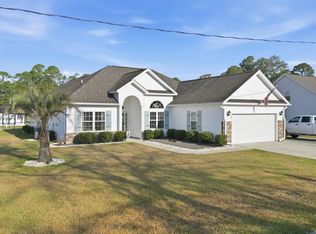
- $500,0004 bd3 ba3k sqft5632 Main St., Loris, SC 29569For Sale
 MLS ID #2615034, The Mills Group Team, Century 21 Barefoot Realty. CCAR
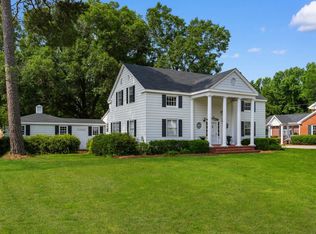
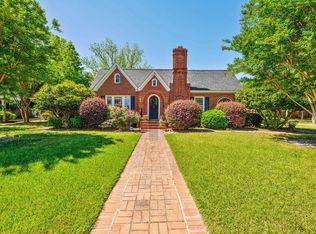
- $425,0004 bd4 ba2.6k sqft3116 Main St., Loris, SC 29569For Sale
 MLS ID #2620180, The Jackson Team, BH & G Elliott Coastal Living. CCAR
- $524,9004 bd5 ba2.6k sqft1170 Airport Rd., Loris, SC 29569For Sale
 MLS ID #2620344, Nathaniel Wilson, Century 21 Palms Realty. CCAR
- $364,9004 bd3 ba2.6k sqft517 Timber Creek Dr., Loris, SC 29569For Sale
 MLS ID #2609908, Alissa Carpenter, Realty ONE Group DocksideNorth. CCAR
- $570,0004 bd3 ba2.3k sqft3436 Poplar Church Rd., Aynor, SC 29511For SaleMLS ID #2624181, Sherman Beach Group, EXP Realty LLC. CCAR
- $630,0004 bd5 ba3.5k sqft499 Trestle Way, Conway, SC 29526For SaleMLS ID #2614226, Robin Shomaker, mygoodagent. CCAR
- $359,8004 bd3 ba2k sqft4177 Charleston Oaks Dr, Loris, SC 29569For SaleMLS ID #2624067, Nathaniel Wilson, Century 21 Palms Realty. CCAR
- $579,9005 bd3 ba2.6k sqft381 Saint Ives Rd., Longs, SC 29568For SaleMLS ID #2612103, Emily Otto, EXP Realty, LLC. CCAR
- $315,0004 bd2 ba1.7k sqft3911 Lake Dr., Loris, SC 29569For SaleMLS ID #2618699, Karen L Knight, Shoreline Realty. CCAR
- $580,0003 bd3 ba2.4k sqft8678 Joe Brown Highway S, Clarendon, NC 28432For Sale
 MLS ID #100570604, Bailey B Bunting, Realty One Group Affinity. Hive MLS
- $390,0004 bd3 ba1.8k sqft4457 Woodyard Bay Rd., Loris, SC 29569For SaleMLS ID #2618978, MCMT Global Team, CB Sea Coast Advantage CF. CCAR
- $638,0005 bd3 ba3k sqft899 Shaftesbury Ln., Conway, SC 29526For SaleMLS ID #2612001, The Greg Sisson Team, The Ocean Forest Company. CCAR
- $599,9004 bd4 ba2.7k sqft455 River Rd., Conway, SC 29526For SaleMLS ID #2616133, The Mills Group Team, Century 21 Barefoot Realty. CCAR
- $599,9004 bd3 ba3.6k sqft3775 Cedar Creek Dr., Little River, SC 29566For SaleMLS ID #2603646, C and J Team, ASAP Realty, Inc. CCAR
- $619,9003 bd2 ba2k sqft270 Dartmoor Ct., Conway, SC 29527For SaleMLS ID #2622427, Jeremy R Jenks, Keller Williams Oak and Ocean. CCAR
- $525,0003 bd2 ba2.8k sqft2200 Old Buck Creek Rd., Longs, SC 29568For SaleMLS ID #2615704, Palmetto and Pine Group Team, INNOVATE Real Estate. CCAR
- $469,9005 bd3 ba2.6k sqft113 Chestnut Estates Rd., Longs, SC 29568For SaleMLS ID #2625839, Lewis Living Team, INNOVATE Real Estate. CCAR
- $610,9004 bd4 ba2.8k sqft665 Stanton Hall Drive NW, Calabash, NC 28467For SaleMLS ID #100580352, Jeff G Lott, Coldwell Banker Sea Coast Advantage. Hive MLS
- $719,9003 bd3 ba2.7k sqft11254 N Highway 905, Longs, SC 29568For SaleMLS ID #2609295, The Mills Group Team, Century 21 Barefoot Realty. CCAR
- $709,9004 bd3 ba3.2k sqft2950 Monaca Dr., Longs, SC 29568For SaleMLS ID #2603415, Palmetto and Pine Group Team, INNOVATE Real Estate. CCAR
