There's something special about pulling down a long driveway, leaving the noise behind, and knowing you've finally made it home---and this one delivers that feeling every single time. Set on 10 private acres with NO HOA, this all-brick home gives you the freedom, space, and privacy that's getting harder to find. Whether it's quiet mornings with coffee, evenings under the stars, or simply enjoying the open land around you, this property invites you to slow down and truly enjoy where you live. Inside, the layout feels comfortable and easy to live in. The main living spaces flow naturally from the living room into the kitchen and dining area, making everyday life and entertaining feel effortless. The kitchen is ready for everything from quick meals to hosting family and friends. There are stairs in the kitchen that lead to an attic that can easily be turned into another bedroom. The primary bedroom offers a peaceful retreat with its own en-suite bath, while two additional bedrooms give you flexibility for guests, a home office, or hobbies. A second full bathroom keeps things convenient for everyone. But the real highlight is outside. Step into your own private backyard escape featuring a spacious patio and a beautiful in-ground pool---perfect for cooling off on warm days, hosting summer get-togethers, or just relaxing in your own quiet oasis. With 10 acres surrounding you, there's room to roam, play, garden, or simply enjoy the natural setting. Need space for vehicles, toys, or projects? You've got both an attached two-car garage and a detached garage, giving you plenty of storage and flexibility. This is more than just a house---it's a place where you can spread out, unwind, and enjoy life on your own terms.
For sale
$719,900
11254 N Highway 905, Longs, SC 29568
3beds
2,700sqft
Single Family Residence
Built in 1987
10.92 Acres Lot
$683,000 Zestimate®
$267/sqft
$-- HOA
What's special
Beautiful in-ground poolAll-brick homeLong drivewayAttached two-car garage
- 184 days
- 652
- 38
Zillow last checked:
Listing updated:
Listed by:
The Mills Group Team 843-252-0847,
Century 21 Barefoot Realty,
Amanda Olszowka 847-345-6617,
Century 21 Barefoot Realty
Source: CCAR,MLS#: 2609295 Originating MLS: Coastal Carolinas Association of Realtors
Originating MLS: Coastal Carolinas Association of RealtorsFacts & features
Interior
Bedrooms & bathrooms
- Bedrooms: 3
- Bathrooms: 3
- Full bathrooms: 2
- 1/2 bathrooms: 1
Rooms
- Room types: Carolina Room, Foyer, Utility Room
Primary bedroom
- Features: Ceiling Fan(s), Walk-In Closet(s)
Primary bathroom
- Features: Dual Sinks, Tub Shower, Vanity
Dining room
- Features: Separate/Formal Dining Room
Kitchen
- Features: Breakfast Bar, Breakfast Area, Kitchen Island, Stainless Steel Appliances
Living room
- Features: Beamed Ceilings, Fireplace, Vaulted Ceiling(s)
Other
- Features: Bedroom on Main Level, Entrance Foyer, Utility Room
Heating
- Central, Electric
Cooling
- Central Air
Appliances
- Included: Microwave, Range, Refrigerator, Dryer, Washer
- Laundry: Washer Hookup
Features
- Attic, Ceiling Fan(s), Dual Sinks, Fireplace, Pull Down Attic Stairs, Permanent Attic Stairs, Split Bedrooms, Skylights, Tub Shower, Vanity, Walk-In Closet(s), Window Treatments, Breakfast Bar, Bedroom on Main Level, Breakfast Area, Entrance Foyer, Kitchen Island, Stainless Steel Appliances
- Flooring: Carpet, Tile, Vinyl
- Doors: Storm Door(s)
- Windows: Skylight(s), Window Treatments
- Basement: Crawl Space
- Attic: Pull Down Stairs,Permanent Stairs
- Has fireplace: Yes
- Furnished: Yes
Interior area
- Total structure area: 3,500
- Total interior livable area: 2,700 sqft
Property
Parking
- Total spaces: 12
- Parking features: Attached, Garage, Two Car Garage
- Attached garage spaces: 2
Features
- Levels: One
- Stories: 1
- Patio & porch: Front Porch, Patio
- Exterior features: Patio, Storage
- Has private pool: Yes
- Pool features: Outdoor Pool, Private
Lot
- Size: 10.92 Acres
- Features: Irregular Lot
Details
- Additional parcels included: ,
- Parcel number: 25814030001
- Zoning: RES
- Special conditions: None
Construction
Type & style
- Home type: SingleFamily
- Architectural style: Traditional
- Property subtype: Single Family Residence
Materials
- Brick
- Foundation: Crawlspace
Condition
- Resale
- Year built: 1987
Utilities & green energy
- Sewer: Septic Tank
- Water: Private, Well
- Utilities for property: Cable Available, Electricity Available, Phone Available, Septic Available
Community & HOA
Community
- Security: Smoke Detector(s)
- Subdivision: Not within a Subdivision
HOA
- Has HOA: No
Location
- Region: Longs
Financial & listing details
- Price per square foot: $267/sqft
- Tax assessed value: $410,038
- Annual tax amount: $1,524
- Date on market: 4/10/2026
- Listing terms: Cash,Conventional
- Electric utility on property: Yes
Estimated market value
$683,000
$649,000 - $717,000
$2,707/mo
Price history
| Date | Event | Price |
|---|---|---|
| 5/15/2026 | Price change | $719,900-2.1%$267/sqft |
Source:  CCAR #2609295 Report a problem CCAR #2609295 Report a problem | ||
| 4/10/2026 | Listed for sale | $735,000-33.2%$272/sqft |
Source: CCAR #2609295 Report a problem | ||
| 7/1/2025 | Listing removed | $1,100,000$407/sqft |
Source: CCAR #2310856 Report a problem | ||
| 3/10/2025 | Listed for sale | $1,100,000-8.3%$407/sqft |
Source: CCAR #2310856 Report a problem | ||
| 4/25/2024 | Price change | $1,200,000-7.7%$444/sqft |
Source: CCAR #2310856 Report a problem | ||
| 2/15/2024 | Price change | $1,300,000-6.5%$481/sqft |
Source: CCAR #2310856 Report a problem | ||
| 11/20/2023 | Price change | $1,390,000-0.7%$515/sqft |
Source: CCAR #2310856 Report a problem | ||
| 6/1/2023 | Listed for sale | $1,400,000$519/sqft |
Source: CCAR #2310856 Report a problem | ||
Public tax history
| Year | Property taxes | Tax assessment |
|---|---|---|
| 2025 | $1,524 | $390,138 |
| 2024 | $1,524 | $390,138 +15% |
| 2023 | -- | $339,250 |
| 2022 | -- | $339,250 |
| 2021 | $1,373 +12.1% | -- |
| 2020 | $1,225 | -- |
| 2019 | -- | -- |
| 2018 | $1,102 | $11,800 -33.3% |
| 2017 | -- | $17,700 +66.9% |
| 2016 | -- | $10,608 |
| 2015 | -- | $10,608 |
| 2014 | -- | $10,608 |
| 2013 | -- | -- |
| 2012 | -- | -- |
| 2010 | -- | $6,944 +23.8% |
| 2009 | -- | $5,608 |
| 2008 | -- | $5,608 |
| 2007 | -- | $5,608 |
| 2005 | -- | $5,608 -18.1% |
| 2004 | $1,203 +41.4% | $6,844 +41.4% |
| 2003 | $851 | $4,840 |
| 2002 | -- | -- |
| 2001 | -- | -- |
| 2000 | -- | -- |
Find assessor info on the county website
Monthly payment
Est. payment
Payment breakdown
Explore the cost of this home by adjusting the details. Changes won't be saved.Climate risks
Neighborhood: 29568
Nearby schools
Schools provided by the listing agent
- Elementary: Daisy Elementary School
- Middle: Loris Middle School
- High: Loris High School
Source: CCAR. This data may not be complete. We recommend contacting the local school district to confirm school assignments for this home.
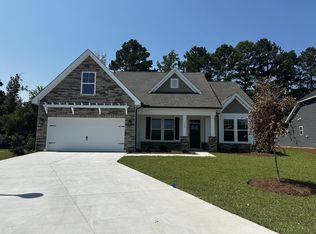
- $399,8273 bd2 ba2.3k sqft908 Birch Garden Drive Grayson LOT 133-D6, Longs, SC 29568Sold
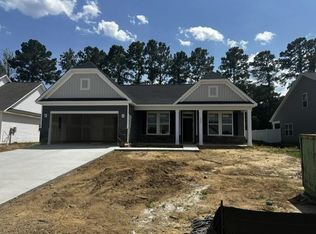
- $370,5003 bd2 ba1.8k sqft904 Birch Garden Dr LOT 134, Wisteria C Longs, SC 29568Sold
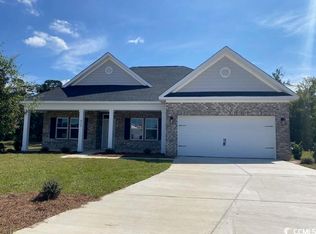
- $399,7663 bd2 ba2k sqft912 Birch Garden Dr LOT 132, Longs, SC 29568Sold
- $320,0003 bd2 ba1.8k sqft896 Birch Garden Drive Wisteria Ii LOT 136-D2, Longs, SC 29568Sold

Similar homes
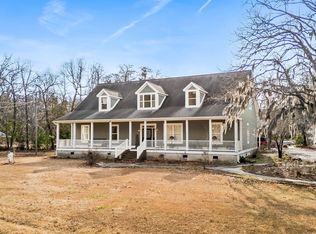
- $725,0004 bd3 ba3.2k sqft2950 Monaca Dr., Longs, SC 29568For Sale
 MLS ID #2603415, Palmetto and Pine Group Team, INNOVATE Real Estate. CCAR
 - $525,0003 bd2 ba2.8k sqft2200 Old Buck Creek Rd., Longs, SC 29568For Sale
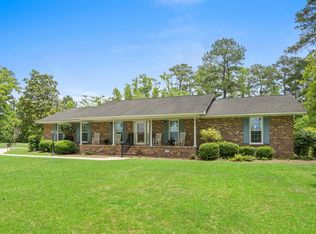 MLS ID #2615704, Palmetto and Pine Group Team, INNOVATE Real Estate. CCAR
 - $365,0003 bd3 ba2k sqft414 Staghorn Ln., Longs, SC 29568For Sale
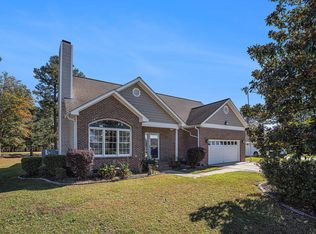 MLS ID #2526639, Adam Levy, Century 21 The Harrelson Group. CCAR
 - $799,9004 bd3 ba2.7k sqft9734 Anchor Dr., Longs, SC 29568For Sale
 MLS ID #2622107, Blake Sloan, Sloan Realty Group. CCAR
 - $419,0004 bd3 ba2.9k sqft2612 Brick Dr., Longs, SC 29568For SaleMLS ID #2622807, Integrity Warriors Real Estate Team, Keller Williams Innovate South. CCAR
- $715,0003 bd4 ba2.6k sqft928 Heshbon Dr., North Myrtle Beach, SC 29582For SaleMLS ID #2620186, Helen H Ashby, New Way Properties MB. CCAR
- $753,0003 bd3 ba2.5k sqft4000 Poinsett St., North Myrtle Beach, SC 29582For SaleMLS ID #2617307, Elizabeth A Fresh, Beach & Forest Realty. CCAR
- $689,0004 bd3 ba2.2k sqft2209 Gazebo Ct., North Myrtle Beach, SC 29582For SaleMLS ID #2624216, Derrick Legacy Team, EXP Realty LLC. CCAR
- $539,9003 bd2 ba2k sqft1401 Brigantine Rd., North Myrtle Beach, SC 29582For SaleMLS ID #2618004, Byron Macdonald, BeachConnection Realty. CCAR
- $580,0004 bd3 ba2.3k sqft3436 Poplar Church Rd., Aynor, SC 29511For SaleMLS ID #2624181, Sherman Beach Group, EXP Realty LLC. CCAR
- $395,9003 bd2 ba1.7k sqft629 Tarrant St., Longs, SC 29568For SaleMLS ID #2622411, Fletcher Sales Team, CB Sea Coast Advantage CF. CCAR
- $525,0003 bd3 ba3.5k sqft20470 Seven Creeks Highway, Tabor City, NC 28463For Sale
 MLS ID #100586662, Caitlyn N Bass, Mossy Oak Properties Land and Farms. Hive MLS
 - $425,0003 bd2 ba2k sqft3811 Loblolly Ave., Little River, SC 29566For SaleMLS ID #2622597, Ryan Korros Team, RE/MAX Southern Shores. CCAR
- $725,0004 bd3 ba2.4k sqft9624 Chestnut Ridge Dr., Myrtle Beach, SC 29572For SaleMLS ID #2613690, Jane Daniel, Sea Oats Real Estate. CCAR
- $762,5004 bd3 ba2.9k sqft4806 Bucks Bluff Dr., North Myrtle Beach, SC 29582For SaleMLS ID #2608760, Heather H Ramsey, BHHS Myrtle Beach Real Estate. CCAR
- $595,0003 bd3 ba2.7k sqft3747 Bakers Chapel Rd., Aynor, SC 29511For SaleMLS ID #2611163, Betty Croom, Duncan Group Properties, LLC. CCAR
- $645,0003 bd3 ba2.1k sqft1207 Spinnaker Dr., North Myrtle Beach, SC 29582For SaleMLS ID #2621003, Michael A Caso, Century 21 Palms Realty. CCAR
- $575,0003 bd2 ba2.2k sqft3111 Hermitage Dr., Little River, SC 29566For SaleMLS ID #2621212, Roz Murray, RE/MAX Southern Shores NMB. CCAR
- $387,5504 bd3 ba2k sqft518 Joy Way Ct., Longs, SC 29568For SaleMLS ID #2613420, Jane Daniel, Sea Oats Real Estate. CCAR
- $695,0004 bd4 ba3.3k sqft616 Oxbow Dr., Myrtle Beach, SC 29579For SaleMLS ID #2622820, Robert E Dicks Jr, CB Sea Coast Advantage MB. CCAR
