If you’ve been looking for a property that truly supports your hobbies and your lifestyle, this one stands out. PRICE IMPROVEMENT! This property features approximately 2 acres, offering plenty of space and flexibility for your vision. Designed with the car enthusiast in mind, the property features an impressive 6 Bay - 3,000 square foot garage along with an attached 4-car shelter (63' x 17'). The garage is well-equipped and ready to work, with a plumbed-in 80-gallon air compressor, a dedicated 32’ x 14’ paint room with dual exhaust fans, and a BendPak drive-on lift. There is a large four-bay work area (48’ x 32’), an additional two-bay garage (29’ x 32’), wiring for both 110 and 220 for welders, two separate storage rooms, and even a private bathroom—making it a space that is as functional as it is expansive. Beyond the workspace, the 3-bedroom, 3-bath home offers a quieter side of the property, with the privacy and comfort that come with country living. Remodeled in 2023, the home features fresh paint, updated flooring, and a warm, inviting feel throughout. The layout is spacious and flexible, highlighted by a 27’ x 27’ game or family room that works well for entertaining or simply relaxing at the end of the day. The kitchen features classic solid oak cabinetry, adding a timeless touch, while the 32’ x 10’ covered back deck with pergola extends your living space outdoors—perfect for morning coffee or evening gatherings. Hardie plank siding adds durability and long-term curb appeal. Located just off Hwy 22, you’ll enjoy the balance of peaceful surroundings with convenient access to Conway, Myrtle Beach, and the Grand Strand coastline.
For sale
Price cut: $27.7K (8/31)
$595,000
3747 Bakers Chapel Rd., Aynor, SC 29511
3beds
2,760sqft
Single Family Residence
Built in 1991
2 Acres Lot
$-- Zestimate®
$216/sqft
$-- HOA
What's special
Warm inviting feel throughoutBendpak drive-on liftUpdated flooringFresh paintTwo separate storage rooms
- 147 days
- 258
- 8
Zillow last checked:
Listing updated:
Listed by:
Betty Croom admin@duncangroupproperties.com,
Duncan Group Properties, LLC
Source: CCAR,MLS#: 2611163 Originating MLS: Coastal Carolinas Association of Realtors
Originating MLS: Coastal Carolinas Association of RealtorsFacts & features
Interior
Bedrooms & bathrooms
- Bedrooms: 3
- Bathrooms: 3
- Full bathrooms: 3
Rooms
- Room types: Recreation
Primary bedroom
- Features: Ceiling Fan(s), Sitting Area in Primary
- Level: First
Bedroom 1
- Level: Second
Bedroom 2
- Level: Second
Bedroom 3
- Level: First
Primary bathroom
- Features: Tub Shower, Vanity
Dining room
- Features: Separate/Formal Dining Room
Family room
- Features: Ceiling Fan(s)
Kitchen
- Features: Pantry
Other
- Features: Game Room
Heating
- Central, Electric
Cooling
- Central Air
Appliances
- Included: Cooktop, Range, Refrigerator
Features
- Ceiling Fan(s), Hot Tub/Spa, Sitting Area in Primary, Split Bedrooms, Tub Shower, Vanity, Workshop, Window Treatments
- Flooring: Carpet, Tile, Wood
- Doors: Storm Door(s)
- Windows: Window Treatments
- Basement: Crawl Space
Interior area
- Total structure area: 5,740
- Total interior livable area: 2,760 sqft
Video & virtual tour
Property
Parking
- Total spaces: 6
- Parking features: Detached, Garage, Boat, Garage Door Opener, RV Access/Parking
- Garage spaces: 4
Features
- Levels: Two,Multi/Split
- Patio & porch: Rear Porch, Front Porch
- Exterior features: Fence, Porch, Storage
- Has spa: Yes
Lot
- Size: 2 Acres
- Features: 1 or More Acres, Outside City Limits
Details
- Additional structures: Second Garage
- Additional parcels included: ,
- Parcel number: 24916010003
- Zoning: FA
- Special conditions: None
Construction
Type & style
- Home type: SingleFamily
- Architectural style: Split Level
- Property subtype: Single Family Residence
Materials
- HardiPlank Type
- Foundation: Crawlspace
Condition
- Resale
- Year built: 1991
Details
- Warranty included: Yes
Utilities & green energy
- Sewer: Septic Tank
- Water: Private, Well
- Utilities for property: Cable Available, Electricity Available, Phone Available, Septic Available, Underground Utilities
Community & HOA
Community
- Security: Smoke Detector(s)
- Subdivision: Not within a Subdivision
HOA
- Has HOA: No
Location
- Region: Aynor
Financial & listing details
- Price per square foot: $216/sqft
- Date on market: 4/30/2026
- Listing terms: Cash,Conventional,FHA,VA Loan
- Electric utility on property: Yes
Estimated market value
Not available
Estimated sales range
Not available
Not available
Price history
| Date | Event | Price |
|---|---|---|
| 8/31/2026 | Price change | $595,000-4.4%$216/sqft |
Source:  CCAR #2611163 Report a problem CCAR #2611163 Report a problem | ||
| 6/8/2026 | Price change | $622,710-1%$226/sqft |
Source: CCAR #2611163 Report a problem | ||
| 4/30/2026 | Listed for sale | $629,000+1.6%$228/sqft |
Source: CCAR #2611163 Report a problem | ||
| 2/23/2026 | Listing removed | $619,000$224/sqft |
Source: CCAR #2517508 Report a problem | ||
| 8/1/2025 | Price change | $619,000-1.6%$224/sqft |
Source: CCAR #2517508 Report a problem | ||
| 7/17/2025 | Listed for sale | $629,000-0.1%$228/sqft |
Source: CCAR #2517508 Report a problem | ||
| 7/12/2025 | Listing removed | $629,900$228/sqft |
Source: CCAR #2420665 Report a problem | ||
| 3/27/2025 | Price change | $629,900-3.1%$228/sqft |
Source: CCAR #2420665 Report a problem | ||
| 9/5/2024 | Listed for sale | $649,900$235/sqft |
Source: CCAR #2420665 Report a problem | ||
Public tax history
Tax history is unavailable.
Monthly payment
Est. payment
Payment breakdown
Explore the cost of this home by adjusting the details. Changes won't be saved.Climate risks
Neighborhood: 29511
Nearby schools
Schools provided by the listing agent
- Elementary: Homewood Elementary School
- Middle: Whittemore Park Middle School
- High: Conway High School
Source: CCAR. This data may not be complete. We recommend contacting the local school district to confirm school assignments for this home.
Similar homes
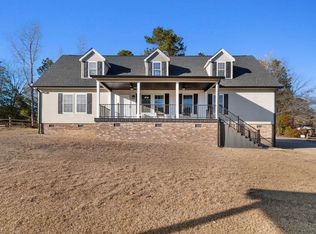
- $659,0003 bd2 ba2k sqft270 Dartmoor Ct., Conway, SC 29527For Sale
 MLS ID #2622427, Jeremy R Jenks, Keller Williams Oak and Ocean. CCAR
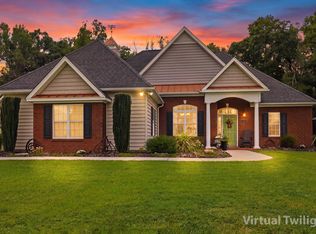
 - $485,0003 bd2 ba2.1k sqft4401 Salem Rd., Aynor, SC 29511For Sale
 MLS ID #2606971, Leigh Anne Jones, Duncan Group Properties, LLC. CCAR
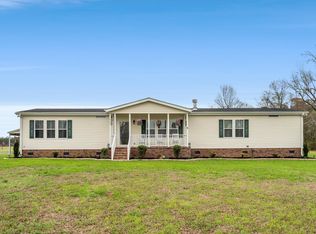
 - $679,5005 bd5 ba3.9k sqft3712 Faith Dr., Conway, SC 29527For Sale
 MLS ID #2623577, Shawnn M Reynolds, Navigate Realty. CCAR
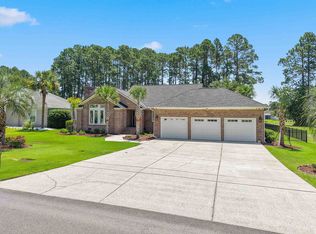
 - $574,9004 bd3 ba2.8k sqft4746 National Dr., Myrtle Beach, SC 29579For Sale
 MLS ID #2608728, Ron M Hyman, INNOVATE Real Estate. CCAR
 - $599,9004 bd4 ba2.7k sqft455 River Rd., Conway, SC 29526For SaleMLS ID #2616133, The Mills Group Team, Century 21 Barefoot Realty. CCAR
- $599,9003 bd4 ba3k sqft533 Stonemason Dr., Myrtle Beach, SC 29579For SaleMLS ID #2608236, Blake Sloan, Sloan Realty Group. CCAR
- $475,0003 bd3 ba2k sqft507 Janette St., Conway, SC 29527For SaleMLS ID #2621262, Darren Woodard Team, INNOVATE Real Estate. CCAR
- $579,9004 bd3 ba2.6k sqft4357 Parkland Dr., Myrtle Beach, SC 29579For SaleMLS ID #2616997, Ryan Korros Team, RE/MAX Southern Shores. CCAR
- $608,0004 bd4 ba3.5k sqft481 Fox Bay Rd., Loris, SC 29569For SaleMLS ID #2605354, Sandra ''Sandy'' S Sanders, Beach & Forest Realty North. CCAR
- $624,0004 bd3 ba2.5k sqft112 Pottery Landing Dr., Conway, SC 29527For SaleMLS ID #2614532, Connie M Arturet, Above The Beach Real Estate. CCAR
- $719,9003 bd3 ba2.7k sqft11254 N Highway 905, Longs, SC 29568For SaleMLS ID #2609295, The Mills Group Team, Century 21 Barefoot Realty. CCAR
- $299,9004 bd3 ba3.2k sqft413 Paul St., Conway, SC 29527For SaleMLS ID #2623371, The Anderson Team, Spero Realty. CCAR
- $649,0004 bd5 ba3.5k sqft499 Trestle Way, Conway, SC 29526For SaleMLS ID #2614226, Robin Shomaker, mygoodagent. CCAR
- $725,0003 bd2 ba1.6k sqft1315 Sioux Swamp Dr., Conway, SC 29527For SaleMLS ID #2614082, Troy Jones, River Oaks Real Estate. CCAR
- $494,9004 bd2 ba2.5k sqft1064 Page Dr., Conway, SC 29526For SaleMLS ID #2621658, Ali Shahid, Century 21 The Harrelson Group. CCAR
- $325,0005 bd4 ba2.9k sqft758 Woodland Farms Circle, Aynor, SC 29511For SaleMLS ID #2622381, David J Saracino, Realty ONE Group Dockside. CCAR
- $509,0003 bd2 ba1.6k sqft4720 Highway 90, Conway, SC 29526For SaleMLS ID #2616810, Prime Group Team, The Litchfield Company Real Estate-PrinceCrk. CCAR
- $499,9003 bd2 ba2.6k sqft294 Ashepoo Creek Dr., Myrtle Beach, SC 29579For SaleMLS ID #2621459, The American Dream Team, RE/MAX Executive. CCAR
- $515,0004 bd3 ba2.3k sqft1025 Limpkin Dr., Conway, SC 29526For SaleMLS ID #2622607, Michelle Duncan, Duncan Group Properties, LLC. CCAR
- $399,9003 bd2 ba1.7k sqft536 Wildflower Trail, Myrtle Beach, SC 29579For SaleMLS ID #2623423, The Greg Sisson Team, The Ocean Forest Company. CCAR
