Skip main navigation
Sold for $325,000
  • $325,000

    3763 Bakers Chapel Rd., Aynor, SC 29511

    3beds
    1,792sqft
    Single Family Residence
    Built in 2005
    0.5 Acres Lot
    $324,900 Zestimate®
    $181/sqft
    $1,547 Estimated rent

    Home value

    $324,900

    $309,000 - $341,000

    $1,547/mo

    Zestimate® history
    Loading
    Loading...

    Owner options

    List your home for rent

    $1,547/mo

    Rent Zestimate®

    Find your next renter with Zillow Rental Manager. Plus, with online applications, you can quickly screen prospective tenants – for free.

    Learn more

    $1,547/mo

    Rent Zestimate®

    Refinance and save

    $1,864/mo

    Est. payment

    Refinancing to a lower rate could help reduce your monthly payments and save thousands over the life of the loan.

    See today's rates

    $1,864/mo

    Est. payment

    Explore your selling options

    Work with a Zillow partner agent

    Leverage their expertise and Zillow's premium Showcase listings to get your home seen by more buyers.

    Get started

    List with your own agent

    Get your home in front of millions of buyers by listing it on Zillow.

    Learn how to do it

    Sell it yourself

    Take full control of how buyers see your home on Zillow by listing For Sale by Owner (FSBO).

    List your home

    What's special

    Electric fireplaceFenced areaLarge covered porchKeypad entrySeparate dining areaCarpeted bedroomsCrown molding throughout
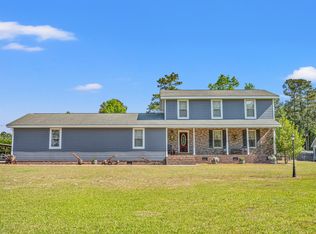
    Back on the market at not fault of the seller!!! This well-maintained 3-bedroom, 2-bath modular home, built in 2005, offers approximately 1,792 heated square feet of comfortable living space with a large covered porch, lower level garage with storage, and a detached 2 car garage which also has upstairs storage! Major updates include a new roof in 2017, and HVAC system installed in 2022, providing peace of mind for years to come. The spacious kitchen features a bar/island seating area, tile-encased laminate countertops, and an open layout that allows for easy movement. A pass-through connects the kitchen to the living room, creating a functional flow for everyday living with a separate dining area as well. Just off the kitchen is a laundry area with convenient access to a side entrance. A sliding glass door leads to the back deck, perfect for outdoor enjoyment. Interior features include crown molding throughout, LVP flooring in main living areas, carpeted bedrooms, and an electric fireplace. Both guest bedrooms include large walk-in closets. The primary suite offers a large walk-in closet, double vanity ensuite bathroom, and an additional private flex space suitable for an office, sitting area, or hobby space. A staircase leads to an additional storage/bonus area and access to unfinished attic space. The upstairs area offers approximately 1,024 square feet that can be finished by the buyer, with plumbing already available for a future bathroom. Outdoor features include a covered porch with Trex decking, fenced area, and an additional storage shed offering both enclosed and open storage. The property also includes a large crawlspace/basement area with garage door access suitable for vehicle, equipment, or small boat storage. The detached 24x32 two-car garage includes a 12x24 lean-to, keypad entry, and stairs leading to a partially finished upper-level unit equipped with two mini-split heating and cooling systems. Property is accessed via easement with speed bump in place. Schedule your showing today to see all this property has to offer!

    Zillow last checked:

    Listing updated:

    Listed by:

    Alexis Marino Office:843-358-5263,

    Coastal Land & Home,

    Tray Andrew 843-333-6629,

    Coastal Land & Home

    Bought with:

    Pivot Properties Team

    Keller Williams Innovate South

    Source: CCAR,MLS#: 2603785MLS LogoOriginating MLS: Coastal Carolinas Association of Realtors

    Facts & features

    Interior

    Bedrooms & bathrooms
    • Bedrooms: 3
    • Bathrooms: 2
    • Full bathrooms: 2
    Rooms
    • Room types: Bonus Room, Other, Utility Room
    Primary bedroom
    • Features: Ceiling Fan(s), Walk-In Closet(s)
    Primary bathroom
    • Features: Dual Sinks, Tub Shower, Vanity
    Kitchen
    • Features: Breakfast Bar, Dishwasher, Kitchen Exhaust Fan, Kitchen Island, Pantry
    Living room
    • Features: Ceiling Fan(s), Fireplace
    Other
    • Features: Other, Utility Room
    Heating
    • Central, Electric
    Cooling
    • Central Air
    Appliances
    • Included: Dishwasher, Microwave, Range, Range Hood
    • Laundry: Washer Hookup
    Features
    • Attic, Ceiling Fan(s), Dual Sinks, Fireplace, Pull Down Attic Stairs, Permanent Attic Stairs, Sitting Area in Primary, Split Bedrooms, Tub Shower, Vanity, Walk-In Closet(s), Workshop, Breakfast Bar, Kitchen Island
    • Flooring: Carpet, Luxury Vinyl, Luxury VinylPlank, Tile
    • Basement: Crawl Space
    • Attic: Pull Down Stairs,Permanent Stairs
    • Has fireplace: Yes
    Interior area
    • Total structure area: 2,816
    • Total interior livable area: 1,792 sqft

    Property

    Parking
    • Total spaces: 6
    • Parking features: Detached, Two Car Garage, Boat, Garage
    • Garage spaces: 2
    Features
    • Levels: Two
    • Stories: 2
    • Patio & porch: Deck, Front Porch
    • Exterior features: Deck, Fence, Storage
    Lot
    • Size: 0.5 Acres
    • Features: Irregular Lot, Outside City Limits
    Details
    • Additional structures: Second Garage
    • Additional parcels included: ,
    • Parcel number: 24916010004
    • Zoning: FA
    • Special conditions: None

    Construction

    Type & style
    • Home type: SingleFamily
    • Architectural style: Other
    • Property subtype: Single Family Residence
    Materials
    • Modular/Prefab, Vinyl Siding
    • Foundation: Brick/Mortar, Crawlspace
    Condition
    • Resale
    • Year built: 2005

    Utilities & green energy

    • Sewer: Septic Tank
    • Water: Private, Well
    • Utilities for property: Cable Available, Electricity Available, Septic Available

    Community & HOA

    Community
    • Subdivision: Not within a Subdivision
    HOA
    • Has HOA: No
    Location
    • Region: Aynor

    Financial & listing details

    • Price per square foot: $181/sqft
    • Tax assessed value: $379,312
    • Annual tax amount: $1,149
    • Date on market: 2/12/2026
    • Listing terms: Cash,Conventional,FHA,VA Loan
    • Electric utility on property: Yes

    Price history

    DateEventPrice
    7/9/2026Sold$325,000-4.1%$181/sqft
    Source: CCAR #2603785 Report a problem
    6/10/2026Pending sale$339,000$189/sqft
    Source: CCAR #2603785 Report a problem
    4/28/2026Listed for sale$339,000$189/sqft
    Source: CCAR #2603785 Report a problem
    2/23/2026Contingent$339,000$189/sqft
    Source: CCAR #2603785 Report a problem
    2/12/2026Listed for sale$339,000$189/sqft
    Source: CCAR #2603785 Report a problem

    Public tax history

    YearProperty taxesTax assessment
    2025$1,149 $288,273
    2024$1,149 $288,273 +18.9%
    2023-- $242,443 +23.5%
    2022-- $196,363
    2021$833 +14.4%--
    2020$728 --
    2019-- --
    2018$656 $6,830
    2017-- $6,830
    2016-- $6,830
    2015-- $6,830
    2014$641 $6,830
    2013-- --
    2012-- --
    2010-- $7,472 +23.1%
    2009-- $6,068
    2008-- $6,068
    2007-- $6,068
    Find assessor info on the county website

    Neighborhood: 29511

    Nearby schools

    GreatSchools rating
    Schools provided by the listing agent
    • Elementary: Homewood Elementary School
    • Middle: Whittemore Park Middle School
    • High: Conway High School

    Source: CCAR. This data may not be complete. We recommend contacting the local school district to confirm school assignments for this home.

    Get pre-qualified for a loan
    At Zillow Home Loans, we can pre-qualify you in as little as 5 minutes with no impact to your credit score.

    An equal housing lender. NMLS #10287.

    Sell for more on Zillow
    Get a Zillow Showcase℠ listing at no additional cost and you could sell for .
    $324,900
    2% more
    +$6,498
    With Zillow Showcase(estimated)
    $331,398