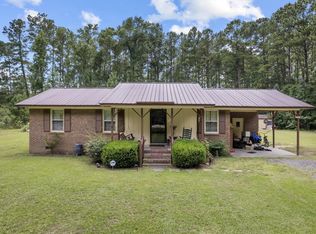
Discover a rare opportunity to own 2.1 acres with exceptional frontage on Highway 90. Given the new Carolina Forest Elementary going up across the street, continued development along Highway 90, and nearby commercial expansion, this corridor is seeing increasing interest from businesses and developers. The existing all-brick, single-level home features 3 bedrooms, 2 bathrooms, a one-car garage, a spacious family room, and a separate living room. With no HOA, you'll enjoy the freedom and space to accommodate boats, RVs, trailers, equipment, animals, or other recreational toys. While the home is move-in ready and offers plenty of privacy, the property's highest and best use may be commercial development. The site is level, cleared, and already includes a large retention pond, potentially reducing future development costs and expediting site preparation. Some commercial use allowed under the current zoning is professional offices, retail/service business, restaurant, medical/dental office, daycare, church, garden center/nursery or a storage facility. Whether you're looking for a primary residence with acreage, an investment property, or a commercial redevelopment opportunity in one of the Grand Strand's fastest-growing corridors, this property offers exceptional versatility and value.
For sale
Price cut: $20K (9/18)
$509,000
4720 Highway 90, Conway, SC 29526
3beds
1,600sqft
Single Family Residence
Built in 1972
2.1 Acres Lot
$491,600 Zestimate®
$318/sqft
$-- HOA
What's special
Large retention pondOne-car garageAll-brick single-level homeSpacious family room
- 87 days
- 190
- 4
Zillow last checked:
Listing updated:
Listed by:
Prime Group Team 631-786-2273,
The Litchfield Company Real Estate-PrinceCrk,
Allison Stack 631-786-2273,
The Litchfield Company Real Estate-PrinceCrk
Source: CCAR,MLS#: 2616810 Originating MLS: Coastal Carolinas Association of Realtors
Originating MLS: Coastal Carolinas Association of RealtorsFacts & features
Interior
Bedrooms & bathrooms
- Bedrooms: 3
- Bathrooms: 2
- Full bathrooms: 2
Primary bedroom
- Features: Ceiling Fan(s), Main Level Primary
- Level: First
Primary bathroom
- Features: Tub Shower
Family room
- Features: Ceiling Fan(s), Fireplace
Kitchen
- Features: Breakfast Area, Dishwasher
Living room
- Features: Ceiling Fan(s)
Heating
- Central, Electric
Cooling
- Central Air
Appliances
- Included: Dishwasher, Disposal, Microwave, Range, Refrigerator
- Laundry: Washer Hookup
Features
- Attic, Ceiling Fan(s), Fireplace, Main Level Primary, Pull Down Attic Stairs, Permanent Attic Stairs, Tub Shower, Window Treatments, Breakfast Area
- Flooring: Carpet, Luxury Vinyl, Luxury VinylPlank, Wood
- Windows: Window Treatments
- Basement: Crawl Space
- Attic: Pull Down Stairs,Permanent Stairs
- Has fireplace: Yes
Interior area
- Total structure area: 1,800
- Total interior livable area: 1,600 sqft
Property
Parking
- Total spaces: 6
- Parking features: Attached, Garage, One Space, Garage Door Opener
- Attached garage spaces: 1
Features
- Levels: One
- Stories: 1
- Patio & porch: Patio
- Exterior features: Sprinkler/Irrigation, Patio, Storage
Lot
- Size: 2.1 Acres
- Features: Outside City Limits, Rectangular, Rectangular Lot
Details
- Additional parcels included: ,
- Parcel number: 34416040002
- Zoning: CFA
- Special conditions: None
Construction
Type & style
- Home type: SingleFamily
- Architectural style: Ranch
- Property subtype: Single Family Residence
Materials
- Brick
- Foundation: Crawlspace
Condition
- Resale
- Year built: 1972
Utilities & green energy
- Water: Public
- Utilities for property: Cable Available, Electricity Available, Phone Available, Sewer Available, Underground Utilities, Water Available
Community & HOA
Community
- Security: Smoke Detector(s)
- Subdivision: Not within a Subdivision
HOA
- Has HOA: No
Location
- Region: Conway
Financial & listing details
- Price per square foot: $318/sqft
- Tax assessed value: $229,650
- Annual tax amount: $934
- Date on market: 7/3/2026
- Listing terms: Cash,Conventional,FHA,Portfolio Loan
- Electric utility on property: Yes
Estimated market value
$491,600
$467,000 - $516,000
$1,995/mo
Price history
| Date | Event | Price |
|---|---|---|
| 9/18/2026 | Price change | $509,000-3.8%$318/sqft |
Source:  CCAR #2616810 Report a problem CCAR #2616810 Report a problem | ||
| 8/24/2026 | Pending sale | $529,000$331/sqft |
Source: CCAR #2616810 Report a problem | ||
| 7/21/2026 | Price change | $529,000-3.8%$331/sqft |
Source: CCAR #2616810 Report a problem | ||
| 7/3/2026 | Listed for sale | $549,900+141.2%$344/sqft |
Source: CCAR #2616810 Report a problem | ||
| 5/7/2021 | Sold | $228,000-8.8%$143/sqft |
Source: CCAR #1822701 Report a problem | ||
| 3/15/2021 | Pending sale | $250,000$156/sqft |
Source: CCAR #1822701 Report a problem | ||
| 2/10/2021 | Price change | $250,000+11.1%$156/sqft |
Source: CCAR #1822701 Report a problem | ||
| 7/6/2020 | Listed for sale | $225,000$141/sqft |
Source: CENTURY 21 Boling & Associates #1822701 Report a problem | ||
| 3/19/2020 | Pending sale | $225,000$141/sqft |
Source: CENTURY 21 Boling & Associates, Inc. #1822701 Report a problem | ||
| 11/8/2018 | Listed for sale | $225,000$141/sqft |
Source: CENTURY 21 Boling & Associates #1822701 Report a problem | ||
| 5/9/2007 | Sold | $225,000+476.9%$141/sqft |
Source: Public Record Report a problem | ||
| 9/3/2003 | Sold | $39,000$24/sqft |
Source: Public Record Report a problem | ||
Public tax history
| Year | Property taxes | Tax assessment |
|---|---|---|
| 2025 | $934 | $229,650 |
| 2024 | $934 | $229,650 -17.4% |
| 2023 | -- | $277,960 |
| 2022 | $3,637 +120.4% | $277,960 |
| 2021 | $1,651 +6.5% | -- |
| 2020 | $1,550 | -- |
| 2019 | -- | -- |
| 2018 | $1,412 | $6,390 +0.1% |
| 2017 | -- | $6,384 |
| 2016 | -- | $6,384 |
| 2015 | -- | $6,384 |
| 2014 | $1,386 | $6,384 |
| 2013 | -- | -- |
| 2012 | -- | -- |
| 2010 | -- | $10,992 -13.7% |
| 2009 | -- | $12,744 |
| 2008 | -- | $12,744 +196.9% |
| 2007 | -- | $4,292 |
| 2005 | -- | $4,292 |
| 2004 | $755 +39.9% | $4,292 +39.9% |
| 2003 | $539 | $3,068 |
| 2002 | -- | -- |
| 2001 | -- | -- |
| 2000 | -- | -- |
Find assessor info on the county website
Monthly payment
Est. payment
Payment breakdown
Explore the cost of this home by adjusting the details. Changes won't be saved.Climate risks
Neighborhood: 29526
Nearby schools
Schools provided by the listing agent
- Elementary: Waccamaw Elementary School
- Middle: Black Water Middle School
- High: Carolina Forest High School
Source: CCAR. This data may not be complete. We recommend contacting the local school district to confirm school assignments for this home.
Similar homes
- $549,9004 bd3 ba2.3k sqft946 Fox Hollow Rd., Conway, SC 29526For Sale

 MLS ID #2618519, Lauren T Carroll, Iron Oak Properties. CCAR
 - $415,0003 bd2 ba1.9k sqft4268 Highway 90, Conway, SC 29526For Sale
 MLS ID #2621718, Lydia Frost, Realty ONE Group Dockside. CCAR
 - $469,0004 bd2 ba2.2k sqft1071 Forest Dr., Conway, SC 29526For Sale
 MLS ID #2616141, William Jackson, Weichert Realtors Southern Coast. CCAR
 - $475,0003 bd3 ba2k sqft507 Janette St., Conway, SC 29527For Sale
 MLS ID #2621262, Darren Woodard Team, INNOVATE Real Estate. CCAR
 - $319,0003 bd2 ba1.7k sqft1623 Sherwood Dr., Conway, SC 29526For SaleMLS ID #2620248, Keri Mallozzi, Realty ONE Group Dockside. CCAR
- $524,9003 bd2 ba2k sqft7600 Driftwood Dr., Myrtle Beach, SC 29572For SaleMLS ID #2614270, Michael J Chimento, INNOVATE Real Estate. CCAR
- $534,9003 bd2 ba1.7k sqft9778 Ibis Ct., Myrtle Beach, SC 29572For SaleMLS ID #2617362, Jarrod Walls, Realty ONE Group DocksideNorth. CCAR
- $370,0003 bd2 ba2.2k sqft3806 Highway 472, Conway, SC 29526For SaleMLS ID #2610239, Sharon Chrzanowski, Realty One Group Dockside Cnwy. CCAR
- $265,0005 bd3 ba2.1k sqft1894 Athens Dr., Conway, SC 29526For SaleMLS ID #2623692, Mylka Naranjo, Century 21 Barefoot Realty. CCAR
- $379,9004 bd3 ba2.1k sqft8114 Timber Ridge Road, Conway, SC 29526For Sale
 MLS ID #100570231, Alissa C Carpenter, Realty ONE Group Dockside North. Hive MLS
 - $464,9003 bd2 ba1.8k sqft51 Sunfield Drive, Carolina Shores, NC 28467For SaleMLS ID #100577422, Cheryl L Hollis, Berkshire Hathaway HomeServices Carolina Premier Properties. Hive MLS
- $275,0003 bd2 ba1.7k sqft1704 Sherwood Dr., Conway, SC 29526For SaleMLS ID #2611047, Todd Palmer, EXP Realty LLC. CCAR
- $425,0003 bd2 ba2k sqft3811 Loblolly Ave., Little River, SC 29566For SaleMLS ID #2622597, Ryan Korros Team, RE/MAX Southern Shores. CCAR
- $269,9993 bd2 ba1.3k sqft1001 Chateau Dr., Conway, SC 29526For SaleMLS ID #2615768, The Geng Group Team, Exit Coastal Real Estate Pros. CCAR
- $454,9993 bd2 ba1.4k sqft406 43rd Ave. S, North Myrtle Beach, SC 29582For SaleMLS ID #2622845, Jolene K Puffer, JP Real Estate and Consulting. CCAR
- $254,9003 bd2 ba1.2k sqft815 Esther Ct., Conway, SC 29526For SaleMLS ID #2619374, Crystal M Bradley, Keller Williams Innovate South. CCAR
- $515,0003 bd2 ba1.5k sqft415 17th Ave. N, Surfside Beach, SC 29575For SaleMLS ID #2616131, The Mills Group Team, Century 21 Barefoot Realty. CCAR
- $289,0003 bd3 ba1.6k sqft152 Busbee St., Conway, SC 29526For SaleMLS ID #2606804, The Mills Group Team, Century 21 Barefoot Realty. CCAR
- $725,0003 bd2 ba1.6k sqft1315 Sioux Swamp Dr., Conway, SC 29527For SaleMLS ID #2614082, Troy Jones, River Oaks Real Estate. CCAR
- $289,9003 bd2 ba1.4k sqft509 Crusade Circle, Conway, SC 29526For SaleMLS ID #2619790, Cristi Bonchack, RE/MAX Southern Shores-Conway. CCAR
