If you have been looking for a home full of charm, beautiful updates, a big backyard, and a location in the heart of Conway, you are definitely going to want to see this one! This 3-bedroom, 2-bathroom brick home sits on approximately a 1/3-acre lot with no HOA and has so many special touches throughout. When you open the front door, you are greeted by the lovely living room and dining room combination with rich oak hardwood floors. From there, you will find a kitchen that truly is something special. Granite countertops, a beautiful backsplash, soft-close cabinetry, and a large center island with breakfast bar make it both beautiful and functional. A farmhouse sink beneath a window overlooking the backyard, a pantry with an eye-catching glass door, and a decorative fireplace add even more warmth and character. A sliding barn door leads to the spacious laundry room with additional cabinetry and counterspace. Just beyond the kitchen is the family room, a cozy gathering space at the back of the home with easy access to the patio and backyard. The home also features an updated primary bathroom with a beautifully tiled shower. Outside, you will love the large patio for grilling, entertaining, or simply relaxing, along with the huge backyard that gives you plenty of room to enjoy the outdoors. The location makes this home even more special. You are just three blocks from an elementary school and close to Downtown Conway, where you can walk, bike, or take your golf cart to shopping, dining, festivals, and more. You can even hear the school bells from the home, adding to the small-town charm. With beautiful updates, a wonderful backyard, no HOA, and a convenient Conway location, this is one you will definitely want to see!
For sale
$285,000
1310 Esdale Ln., Conway, SC 29526
3beds
1,831sqft
Single Family Residence
Built in 1954
0.37 Acres Lot
$-- Zestimate®
$156/sqft
$-- HOA
What's special
Gas fireplaceBeautiful backsplashBig backyardRich oak hardwood floorsGranite countertopsSoft-close cabinetrySliding barn door
- 30 days
- 1,375
- 167
Likely to sell faster than
Zillow last checked:
Listing updated:
Listed by:
Lee and Tammy Boyd Team 843-333-7628,
Iron Oak Properties
Source: CCAR,MLS#: 2624640 Originating MLS: Coastal Carolinas Association of Realtors
Facts & features
Interior
Bedrooms & bathrooms
- Bedrooms: 3
- Bathrooms: 2
- Full bathrooms: 2
Rooms
- Room types: Utility Room
Primary bedroom
- Level: First
Bedroom 1
- Level: First
Bedroom 2
- Level: First
Dining room
- Features: Living/Dining Room
Family room
- Features: Ceiling Fan(s)
Kitchen
- Features: Dishwasher, Kitchen Exhaust Fan, Kitchen Island, Pantry, Stainless Steel Appliances, Solid Surface Counters
Other
- Features: Utility Room
Heating
- Central, Electric, Gas
Cooling
- Central Air
Appliances
- Included: Dishwasher, Disposal, Microwave, Range, Refrigerator, Range Hood, Dryer, Washer
- Laundry: Washer Hookup
Features
- Window Treatments, Kitchen Island, Stainless Steel Appliances, Solid Surface Counters
- Flooring: Carpet, Laminate, Tile, Wood
- Windows: Window Treatments
- Basement: Crawl Space
Interior area
- Total structure area: 2,107
- Total interior livable area: 1,831 sqft
Video & virtual tour
Property
Parking
- Total spaces: 4
- Parking features: Carport
- Has carport: Yes
Features
- Levels: One
- Stories: 1
- Patio & porch: Patio
- Exterior features: Fence, Patio, Storage
Lot
- Size: 0.37 Acres
- Features: City Lot, Rectangular, Rectangular Lot
Details
- Additional parcels included: ,
- Parcel number: 33908040014
- Zoning: R1
- Special conditions: None
Construction
Type & style
- Home type: SingleFamily
- Architectural style: Traditional
- Property subtype: Single Family Residence
Materials
- Brick
- Foundation: Crawlspace
Condition
- Resale
- Year built: 1954
Utilities & green energy
- Water: Public
- Utilities for property: Electricity Available, Other, Phone Available, Sewer Available, Water Available
Community & HOA
Community
- Security: Smoke Detector(s)
- Subdivision: Not within a Subdivision
HOA
- Has HOA: No
Location
- Region: Conway
Financial & listing details
- Price per square foot: $156/sqft
- Tax assessed value: $236,471
- Annual tax amount: $891
- Date on market: 10/7/2026
- Listing terms: Cash,Conventional,FHA,VA Loan
- Electric utility on property: Yes
Estimated market value
Not available
Estimated sales range
Not available
Not available
Price history
| Date | Event | Price |
|---|---|---|
| 10/23/2026 | Listed for sale | $285,000$156/sqft |
Source:  CCAR #2624640 Report a problem | ||
| 10/13/2026 | Pending sale | $285,000$156/sqft |
Source: CCAR #2624640 Report a problem | ||
| 10/7/2026 | Listed for sale | $285,000-9.5%$156/sqft |
Source: CCAR #2624640 Report a problem | ||
| 12/24/2022 | Listing removed | -- |
Source: CCAR #2216571 Report a problem | ||
| 9/22/2022 | Price change | $315,000-4.5%$172/sqft |
Source: CCAR #2216571 Report a problem | ||
| 7/21/2022 | Listed for sale | $330,000+142.8%$180/sqft |
Source: CCAR #2216571 Report a problem | ||
| 12/9/2011 | Listing removed | $135,900$74/sqft |
Source: Century 21 McAlpine Associates #915459 Report a problem | ||
| 12/8/2011 | Listed for sale | $135,900+13.3%$74/sqft |
Source: Century 21 McAlpine Associates #915459 Report a problem | ||
| 1/22/2010 | Sold | $120,000$66/sqft |
Source: Public Record Report a problem | ||
Public tax history
| Year | Property taxes | Tax assessment |
|---|---|---|
| 2025 | $891 +1.8% | $138,889 |
| 2024 | $875 +17.7% | $138,889 +15% |
| 2023 | $743 +5.5% | $120,773 |
| 2022 | $705 +3.8% | $120,773 |
| 2021 | $679 +2.8% | -- |
| 2020 | $660 | -- |
| 2019 | -- | -- |
| 2018 | $608 | $4,200 0% |
| 2017 | -- | $4,201 |
| 2016 | -- | $4,201 |
| 2015 | -- | $4,201 |
| 2014 | $608 | $4,201 |
| 2013 | -- | -- |
| 2012 | -- | -- |
| 2010 | -- | $9,582 +71.9% |
| 2009 | -- | $5,574 |
| 2008 | -- | $5,574 |
| 2007 | -- | $5,574 +50% |
| 2005 | -- | $3,716 |
| 2004 | $653 +16.3% | $3,716 +16.3% |
| 2003 | $562 | $3,196 |
| 2002 | -- | -- |
| 2001 | -- | -- |
| 2000 | -- | -- |
Find assessor info on the county website
Monthly payment
Est. payment
Payment breakdown
Explore the cost of this home by adjusting the details. Changes won't be saved.Climate risks
Neighborhood: 29526
Nearby schools
Schools provided by the listing agent
- Elementary: Conway Elementary School
- Middle: Conway Middle School
- High: Conway High School
Source: CCAR. This data may not be complete. We recommend contacting the local school district to confirm school assignments for this home.


Similar homes
- $275,0003 bd2 ba1.7k sqft1704 Sherwood Dr., Conway, SC 29526For Sale
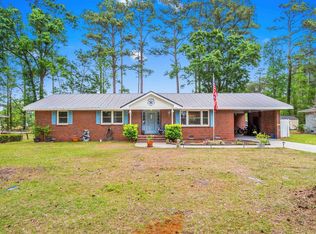
 MLS ID #2611047, Todd Palmer, EXP Realty LLC. CCAR
- $265,0003 bd2 ba1.2k sqft1216 Pineridge St., Conway, SC 29527For Sale
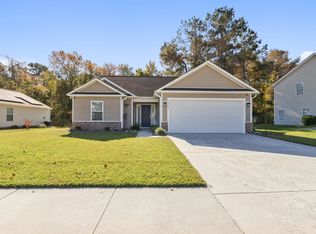 MLS ID #2626783, David J Murphy, Shoreline Realty. CCAR
- $288,5003 bd2 ba1.6k sqft221 Maple Oak Dr., Conway, SC 29526For Sale
 MLS ID #2517489, Amanda L Gunter, INNOVATE Real Estate. CCAR
- $254,9003 bd2 ba1.2k sqft815 Esther Ct., Conway, SC 29526For Sale
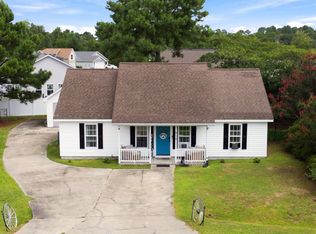 MLS ID #2619374, Crystal M Bradley, Keller Williams Innovate South. CCAR
- $345,0003 bd2 ba1.5k sqft2079 Lees Landing Circle, Conway, SC 29526For SaleMLS ID #2621069, Cole Clark, Keller Williams Innovate South. CCAR
- $364,0003 bd2 ba1.8k sqft122 Regency Dr., Conway, SC 29526For SaleMLS ID #2626819, Joyce Visconti, Resourceful Realty. CCAR
- $269,9004 bd2 ba1.7k sqft2701 Green Pond Circle, Conway, SC 29527For SaleMLS ID #2614554, Hyia Pruger, REMAX Southern Shores. CCAR
- $380,0004 bd3 ba2.4k sqft367 Angler Ct., Conway, SC 29526For SaleMLS ID #2626732, Candice T Spivey, Realty One Group Dockside Cnwy. CCAR
- $315,0004 bd2 ba1.3k sqft431 Hallie Martin Rd., Conway, SC 29527For SaleMLS ID #2624806, Maria Martins, Own Myrtle Real Estate. CCAR
- $241,9003 bd2 ba1.2k sqft1511 6th Ave., Conway, SC 29526For SaleMLS ID #2618744, Lori L Mendieta, Century 21 The Harrelson Group. CCAR
- $274,9003 bd2 ba1.2k sqft405 Beulah Circle, Conway, SC 29526For SaleMLS ID #2622298, Terri A Furlong, Iron Oak Properties. CCAR
- $415,0003 bd3 ba1.6k sqft991 Small Ln., Conway, SC 29526For SaleMLS ID #2620013, Kirk W Stalvey, Century 21 The Harrelson Group. CCAR
- $269,9003 bd2 ba1.7k sqft507 Forestbrook Dr., Myrtle Beach, SC 29579For SaleMLS ID #2626761, Joseph Levy, Beach & Forest Realty. CCAR
- $298,9993 bd2 ba1.9k sqft436 Shaft Pl., Conway, SC 29526For SaleMLS ID #2617030, James Bowen, Century 21 Barefoot Realty. CCAR
- $279,5004 bd2 ba1.5k sqft276 Beulah Circle, Conway, SC 29527For SaleMLS ID #2622113, Darren Woodard Team, INNOVATE Real Estate. CCAR
- $385,0003 bd2 ba1.3k sqft5157 Huston Rd., Conway, SC 29526For SaleMLS ID #2626840, Bryan M Ricci, LPT Realty, LLC.. CCAR
- $265,0003 bd2 ba1.6k sqft323 Woodcross Court, Conway, SC 29526For SaleMLS ID #2604454, Evan M Boruch, CB Sea Coast Advantage MI. CCAR
- $200,0003 bd2 ba1.8k sqft1004 Whittemore St., Conway, SC 29527For SaleMLS ID #2618375, Todd Palmer, EXP Realty LLC. CCAR
- $289,9003 bd2 ba1.6k sqft196 Oak Leaf Dr., Longs, SC 29568For SaleMLS ID #2626792, Amy A Crooks, EXP Realty LLC. CCAR
- $319,9004 bd3 ba1.6k sqft147 Brookgate Dr., Myrtle Beach, SC 29579For SaleMLS ID #2626745, Graham D Nelson, Living South Realty. CCAR
