Welcome to this spacious 4-bedroom, 3-bath home, conveniently located in Myrtle Beach near shopping, dining, entertainment, medical facilities, beaches, Burning Ridge Golf Course, and approximately 5 minutes from Coastal Carolina University. For added peace of mind, the seller is offering a home warranty to the buyer!
The open-concept main living area offers an easy flow between the kitchen, dining, and family room--ideal for everyday living and entertaining. The kitchen features stainless steel appliances, granite countertops, a coordinating backsplash, and a bay window that fills the dining area with natural light. Fireplaces in both the dining and family rooms add warmth and character.
A standout feature is the two bedrooms and two full baths located on the first floor. The spacious primary suite provides convenient main-level living, while the second first-floor bedroom offers exceptional flexibility for multigenerational living, a nursery near the primary suite, overnight guests, or a home office.
Upstairs, you'll find two additional bedrooms, another full bath, and a versatile loft that can serve as a media room, playroom, office, or additional living space.
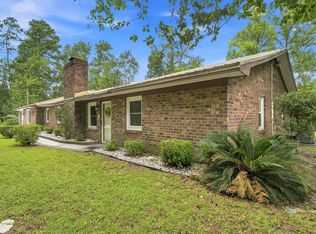
Enjoy the welcoming front porch and large screened rear porch, perfect for relaxing and enjoying Carolina evenings. A side-load garage adds curb appeal and functionality.
With its flexible floor plan, main-level living options, central Myrtle Beach location, and seller-offered home warranty, this home offers space, versatility, and added peace of mind. Some rooms have been virtually staged for inspiration to showcase possible furniture placement and use of the space.
For sale
Price cut: $4.9K (10/16)
$375,000
8114 Timber Ridge Road, Conway, SC 29526
4beds
2,181sqft
Single Family Residence
Built in 1985
0.41 Acres Lot
$369,300 Zestimate®
$172/sqft
$10/mo HOA
What's special
Welcoming front porchVersatile loftCoordinating backsplashSpacious primary suiteGranite countertops
- 186 days
- 686
- 90
Zillow last checked:
Listing updated:
Listed by:
Alissa C Carpenter 843-742-8700,
Realty ONE Group Dockside North
Source: Hive MLS,MLS#: 100570231 Originating MLS: Brunswick County Association of Realtors
Facts & features
Interior
Bedrooms & bathrooms
- Bedrooms: 4
- Bathrooms: 3
- Full bathrooms: 3
Rooms
- Room types: Bathroom 2, Bathroom 3, Bedroom 2, Bedroom 3, Bedroom 4, Laundry, Living Room, Bathroom 1, Master Bedroom
Bedroom 2
- Dimensions: 11.91 x 16.31
Bedroom 3
- Dimensions: 13.31 x 11.95
Bedroom 4
- Dimensions: 9.78 x 10.93
Bathroom 2
- Dimensions: 4.7 x 7.15
Bathroom 3
- Dimensions: 5.38 x 7.56
Kitchen
- Dimensions: 112 x 124
Laundry
- Dimensions: 7.3 x 5.37
Living room
- Dimensions: 23.38 x 13.02
Heating
- Fireplace(s), Electric
Cooling
- Central Air
Appliances
- Included: Electric Oven, Electric Cooktop, Built-In Microwave, Washer, Self Cleaning Oven, Refrigerator, Dryer, Disposal
- Laundry: Dryer Hookup, Washer Hookup, Laundry Room
Features
- Master Downstairs, Vaulted Ceiling(s), High Ceilings, Entrance Foyer, Pantry, Walk-in Shower, Eat-in Kitchen
- Flooring: LVT/LVP, Carpet
- Basement: Crawl Space
- Number of fireplaces: 2
Interior area
- Total structure area: 2,181
- Total interior livable area: 2,181 sqft
Video & virtual tour
Property
Parking
- Total spaces: 6
- Parking features: Garage Faces Side, Concrete, Garage
- Attached garage spaces: 2
Features
- Levels: Two
- Patio & porch: Covered, Screened, Front Porch, Rear Porch
- Pool features: None
- Fencing: Metal/Ornamental,Back Yard,Wood,Fenced
- View description: None
- Waterfront features: None
- Frontage type: See Remarks
Lot
- Size: 0.41 Acres
- Dimensions: 127 x 147 x 120 x 151
- Features: Wooded, Near Golf Course, Rectangular Lot
Details
- Parcel number: 40001020010
- Zoning: SF 10
- Special conditions: Standard
Construction
Type & style
- Home type: SingleFamily
- Property subtype: Single Family Residence
Materials
- Wood Siding, Fiber Cement, Wood Frame
- Foundation: Crawl Space
- Roof: Architectural Shingle
Condition
- New construction: No
- Year built: 1985
Utilities & green energy
- Sewer: Public Sewer
- Water: County Water
- Utilities for property: Cable Available, Sewer Connected, Underground Utilities, Water Connected
Community & HOA
Community
- Security: Smoke Detector(s)
- Subdivision: Other
HOA
- Has HOA: Yes
- Amenities included: None
- HOA fee: $125 annually
- HOA name: Kingston Green
- HOA phone: 843-877-3565
Location
- Region: Conway
Financial & listing details
- Price per square foot: $172/sqft
- Tax assessed value: $11,040
- Annual tax amount: $1,103
- Date on market: 8/23/2026
- Cumulative days on market: 186 days
- Listing agreement: Exclusive Right To Sell
- Listing terms: Cash,Conventional,FHA,VA Loan
- Road surface type: Paved
Estimated market value
$369,300
$351,000 - $388,000
$2,574/mo
Price history
| Date | Event | Price |
|---|---|---|
| 10/16/2026 | Price change | $375,000-1.3%$172/sqft |
Source:  CCAR #2610941 Report a problem | ||
| 9/25/2026 | Price change | $379,900-2.3%$174/sqft |
Source: CCAR #2610941 Report a problem | ||
| 9/17/2026 | Price change | $389,000-0.2%$178/sqft |
Source: CCAR #2610941 Report a problem | ||
| 8/23/2026 | Price change | $389,900+0.1%$179/sqft |
Source:  Hive MLS #100570231 Report a problem | ||
| 8/23/2026 | Price change | $389,500-0.1%$179/sqft |
Source: CCAR #2610941 Report a problem | ||
| 7/29/2026 | Price change | $389,900-2.5%$179/sqft |
Source: CCAR #2610941 Report a problem | ||
| 5/29/2026 | Price change | $399,900-2.2%$183/sqft |
Source: CCAR #2610941 Report a problem | ||
| 5/20/2026 | Price change | $409,000-1.4%$188/sqft |
Source: Hive MLS #100570231 Report a problem | ||
| 4/28/2026 | Listed for sale | $415,000+0%$190/sqft |
Source: CCAR #2610941 Report a problem | ||
| 8/24/2023 | Listing removed | -- |
Source: CCAR #2304322 Report a problem | ||
| 7/6/2023 | Price change | $414,900-1%$190/sqft |
Source: CCAR #2304322 Report a problem | ||
| 6/2/2023 | Price change | $419,000-2.3%$192/sqft |
Source: CCAR #2304322 Report a problem | ||
| 5/22/2023 | Price change | $429,000-2.3%$197/sqft |
Source: CCAR #2304322 Report a problem | ||
| 5/11/2023 | Price change | $439,000-2.2%$201/sqft |
Source: CCAR #2304322 Report a problem | ||
| 5/4/2023 | Price change | $449,000-2.4%$206/sqft |
Source: CCAR #2304322 Report a problem | ||
| 4/28/2023 | Price change | $459,900-2.1%$211/sqft |
Source: CCAR #2304322 Report a problem | ||
| 4/16/2023 | Price change | $469,900-1.1%$215/sqft |
Source: CCAR #2304322 Report a problem | ||
| 4/7/2023 | Price change | $475,000-2.9%$218/sqft |
Source: CCAR #2304322 Report a problem | ||
| 3/7/2023 | Listed for sale | $489,000+246.8%$224/sqft |
Source: CCAR #2304322 Report a problem | ||
| 10/14/2015 | Sold | $141,000-6.4%$65/sqft |
Source: CCAR #1515028 Report a problem | ||
| 9/17/2015 | Pending sale | $150,700$69/sqft |
Source: Carolina Pines Realty #1515028 Report a problem | ||
| 8/25/2015 | Price change | $150,700-10%$69/sqft |
Source: Carolina Pines Realty #1515028 Report a problem | ||
| 7/29/2015 | Listed for sale | $167,400-23.9%$77/sqft |
Source: Carolina Pines Realty #1515028 Report a problem | ||
| 6/15/2015 | Listing removed | $219,900$101/sqft |
Source: RE/MAX Ocean Forest #1114348 Report a problem | ||
| 6/4/2015 | Listed for sale | $219,900$101/sqft |
Source: RE/MAX Ocean Forest #1114348 Report a problem | ||
Public tax history
Tax history is unavailable.
Monthly payment
Est. payment
Payment breakdown
Explore the cost of this home by adjusting the details. Changes won't be saved.Climate risks
Neighborhood: 29526
Nearby schools
Schools provided by the listing agent
- Elementary: Waccamaw Elementary
- Middle: Ten Oaks Middle
- High: Carolina Forest High
Source: Hive MLS. This data may not be complete. We recommend contacting the local school district to confirm school assignments for this home.
Similar homes
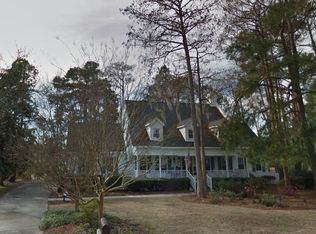
- $349,9004 bd3 ba2.1k sqft2818 Sanctuary Blvd., Conway, SC 29526For Sale
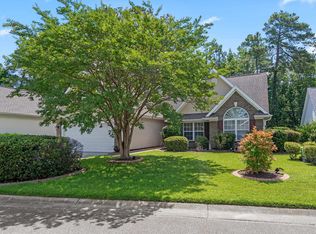
 MLS ID #2617115, Lewis Living Team, INNOVATE Real Estate. CCAR
- $549,9004 bd3 ba2.3k sqft946 Fox Hollow Rd., Conway, SC 29526For Sale
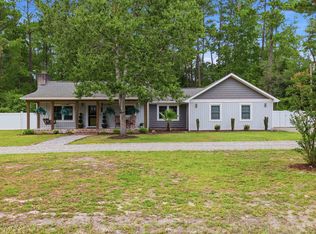 MLS ID #2618519, Lauren T Carroll, Iron Oak Properties. CCAR
- $309,9003 bd2 ba1.8k sqft104 Hickory Dr., Conway, SC 29526For Sale
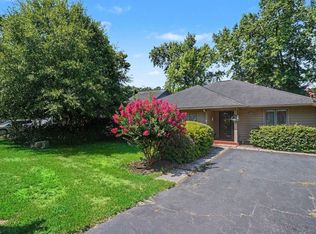 MLS ID #2619119, Adam Levy, Century 21 The Harrelson Group. CCAR
- $489,9904 bd2 ba2.5k sqft1064 Page Dr., Conway, SC 29526For Sale
 MLS ID #2621658, Ali Shahid, Century 21 The Harrelson Group. CCAR
- $399,5004 bd2 ba2k sqft132 Rivers Edge Dr., Conway, SC 29526For SaleMLS ID #2610155, Ashlynne Ward, BeachConnection Realty. CCAR
- $399,0003 bd2 ba1.9k sqft4268 Highway 90, Conway, SC 29526For SaleMLS ID #2621718, Lydia Frost, Realty ONE Group Dockside. CCAR
- $469,0004 bd2 ba2.2k sqft1071 Forest Dr., Conway, SC 29526For SaleMLS ID #2616141, William Jackson, Weichert Realtors Southern Coast. CCAR
- $349,9003 bd2 ba1.8k sqft544 Wildflower Trail, Myrtle Beach, SC 29579For SaleMLS ID #2625502, Janet Hoffman, Realty One Group Dockside Cnwy. CCAR
- $540,0004 bd3 ba2.6k sqft1051 Academy Dr., Conway, SC 29526For SaleMLS ID #2621099, Michael A Caso, Century 21 Palms Realty. CCAR
- $419,9004 bd3 ba2.5k sqft752 Lalton Dr., Conway, SC 29526For SaleMLS ID #2602264, Christine M House, CENTURY 21 Broadhurst. CCAR
- $444,9003 bd2 ba2.3k sqft3427 Highway 905, Conway, SC 29526For SaleMLS ID #2616855, Nicole Graham Cribb, Realty One Group Dockside Cnwy. CCAR
- $360,0004 bd3 ba2.2k sqft4040 Blackwolf Dr., Myrtle Beach, SC 29579For SaleMLS ID #2621143, Adaisia Bethea, Realty One Group Dockside Cnwy. CCAR
- $334,2504 bd3 ba2k sqft480 Dandalion Ln., Myrtle Beach, SC 29579For SaleMLS ID #2621559, Blackwater Team, Welcome Home Realty. CCAR
- $285,0003 bd2 ba1.8k sqft1310 Esdale Ln., Conway, SC 29526For SaleMLS ID #2624640, Lee and Tammy Boyd Team, Iron Oak Properties. CCAR
- $355,0003 bd2 ba1.7k sqft840 Windsor Rose Dr., Conway, SC 29526For SaleMLS ID #2616240, Lisa M Newman, BHHS Coastal Real Estate. CCAR
- $239,0003 bd2 ba1.7k sqft137 Wellspring Dr., Conway, SC 29526For SaleMLS ID #2626054, Blake Sloan, Sloan Realty Group. CCAR
- $399,9004 bd3 ba2.1k sqft330 Pilothouse Dr. #Bridgeport, Myrtle Beach, SC 29577For SaleMLS ID #2621923, Eleonora Nora Rumbaugh, Realty ONE Group Dockside. CCAR
- $275,0003 bd2 ba1.7k sqft1704 Sherwood Dr., Conway, SC 29526For SaleMLS ID #2611047, Todd Palmer, EXP Realty LLC. CCAR
- $254,9003 bd2 ba1.2k sqft815 Esther Ct., Conway, SC 29526For SaleMLS ID #2619374, Crystal M Bradley, Keller Williams Innovate South. CCAR
