Welcome to 1064 Page Dr, a fully remodeled home offering a fresh, modern look and a peaceful pondside setting. Major upgrades completed within the past four months make this property truly move-in ready. Inside, you?ll find brand-new flooring throughout, complemented by elegant marble tile that adds a refined touch to the homes updated design. The all-new kitchen serves as the heart of the home, featuring a completely refreshed layout and finishes designed for both everyday living and entertaining. Every detail has been thoughtfully updated to provide a clean, turnkey experience for the next owner. Step outside to the updated deck, where you can relax, entertain, or enjoy tranquil views as the outdoor space leads directly toward the pond. With a full remodel, new flooring, marble tile, a brand-new kitchen, and an upgraded outdoor deck, this home offers the rare opportunity to enjoy modern living without the work of renovations. Schedule your showing today
For sale
$494,900
1064 Page Dr., Conway, SC 29526
4beds
2,582sqft
Single Family Residence
Built in 1985
0.69 Acres Lot
$475,500 Zestimate®
$192/sqft
$-- HOA
What's special
Updated deckTranquil viewsPeaceful pondside settingBrand-new flooring throughoutAll-new kitchenElegant marble tile
- 31 days
- 479
- 25
Likely to sell faster than
Zillow last checked:
Listing updated:
Listed by:
Ali Shahid 843-421-9063,
Century 21 The Harrelson Group
Source: CCAR,MLS#: 2621658 Originating MLS: Coastal Carolinas Association of Realtors
Originating MLS: Coastal Carolinas Association of RealtorsFacts & features
Interior
Bedrooms & bathrooms
- Bedrooms: 4
- Bathrooms: 2
- Full bathrooms: 2
Rooms
- Room types: Bathroom, Bonus Room, Carolina Room, Foyer, Utility Room
Primary bedroom
- Features: Ceiling Fan(s), Linen Closet, Main Level Primary, Sitting Area in Primary, Walk-In Closet(s)
- Level: First
Bedroom 1
- Level: First
Bedroom 2
- Level: First
Primary bathroom
- Features: Jetted Tub, Separate Shower
Dining room
- Features: Separate/Formal Dining Room
Family room
- Features: Ceiling Fan(s), Fireplace
Kitchen
- Features: Breakfast Area, Ceiling Fan(s), Dishwasher, Kitchen Exhaust Fan
Living room
- Features: Fireplace
Other
- Features: Bedroom on Main Level, Entrance Foyer, Utility Room
Heating
- Central, Electric
Cooling
- Central Air
Appliances
- Included: Dishwasher, Range, Range Hood, Dryer, Washer
- Laundry: Washer Hookup
Features
- Ceiling Fan(s), Handicap Access, Jetted Tub, Linen Closet, Main Level Primary, Sitting Area in Primary, Skylights, Separate Shower, Walk-In Closet(s), Bedroom on Main Level, Breakfast Area, Entrance Foyer
- Flooring: Laminate, Tile
- Windows: Skylight(s)
Interior area
- Total structure area: 2,800
- Total interior livable area: 2,582 sqft
Property
Parking
- Total spaces: 6
- Parking features: Attached, Garage, Two Car Garage, Boat, RV Access/Parking
- Attached garage spaces: 2
Features
- Levels: One
- Stories: 1
- Patio & porch: Deck, Patio
- Exterior features: Deck, Fence, Patio
- Has spa: Yes
- On waterfront: Yes
- Waterfront features: Pond
Lot
- Size: 0.69 Acres
- Features: City Lot, Lake Front, Pond on Lot
Details
- Additional parcels included: ,
- Parcel number: 41503020011
- Zoning: RES
- Special conditions: None
Construction
Type & style
- Home type: SingleFamily
- Architectural style: Traditional
- Property subtype: Single Family Residence
Materials
- Brick
- Foundation: Brick/Mortar
Condition
- Resale
- Year built: 1985
Utilities & green energy
- Water: Public
- Utilities for property: Cable Available, Electricity Available, Other, Sewer Available, Water Available
Community & HOA
Community
- Features: Golf Carts OK, Long Term Rental Allowed, Short Term Rental Allowed
- Subdivision: Linda Lakes
HOA
- Has HOA: No
- Amenities included: Owner Allowed Golf Cart, Owner Allowed Motorcycle, Pet Restrictions, Tenant Allowed Golf Cart, Tenant Allowed Motorcycle
Location
- Region: Conway
Financial & listing details
- Price per square foot: $192/sqft
- Tax assessed value: $359,430
- Date on market: 9/1/2026
- Listing terms: Cash,Conventional,FHA,VA Loan
- Electric utility on property: Yes
Estimated market value
$475,500
$452,000 - $499,000
$2,624/mo
Price history
| Date | Event | Price |
|---|---|---|
| 9/1/2026 | Listed for sale | $494,900+4.2%$192/sqft |
Source:  CCAR #2621658 Report a problem CCAR #2621658 Report a problem | ||
| 7/31/2022 | Listing removed | -- |
Source: CCAR #2203787 Report a problem | ||
| 7/18/2022 | Price change | $475,000-5%$184/sqft |
Source: CCAR #2203787 Report a problem | ||
| 2/24/2022 | Listed for sale | $499,999+81.8%$194/sqft |
Source: CCAR #2203787 Report a problem | ||
| 1/21/2015 | Listing removed | $275,000$107/sqft |
Source: CENTURY 21 Broadhurst #1418431 Report a problem | ||
| 10/5/2014 | Listed for sale | $275,000+164.4%$107/sqft |
Source: CENTURY 21 Broadhurst & Associ #1418431 Report a problem | ||
| 6/18/1985 | Sold | $104,000$40/sqft |
Source: Agent Provided Report a problem | ||
Public tax history
| Year | Property taxes | Tax assessment |
|---|---|---|
| 2025 | -- | -- |
| 2024 | -- | -- |
| 2023 | -- | -- |
| 2022 | -- | -- |
| 2021 | $89 +101.4% | -- |
| 2020 | $44 | -- |
| 2019 | -- | -- |
| 2018 | $44 | $6,830 |
| 2017 | -- | $6,830 |
| 2016 | -- | $6,830 |
| 2015 | -- | $6,830 |
| 2014 | -- | $6,830 |
| 2013 | -- | -- |
| 2012 | -- | -- |
| 2010 | -- | $9,136 +23.9% |
| 2009 | -- | $7,376 -33.3% |
| 2008 | -- | $11,064 |
| 2007 | -- | $11,064 +50% |
| 2005 | -- | $7,376 |
| 2004 | $1,297 +16% | $7,376 +16% |
| 2003 | $1,117 | $6,356 |
| 2002 | -- | -- |
| 2001 | -- | -- |
| 2000 | -- | -- |
Find assessor info on the county website
Monthly payment
Est. payment
Payment breakdown
Explore the cost of this home by adjusting the details. Changes won't be saved.Climate risks
Neighborhood: 29526
Nearby schools
Schools provided by the listing agent
- Elementary: Palmetto Bays Elementary School
- Middle: Black Water Middle School
- High: Carolina Forest High School
Source: CCAR. This data may not be complete. We recommend contacting the local school district to confirm school assignments for this home.
Similar homes
- $540,0004 bd3 ba2.6k sqft1051 Academy Dr., Conway, SC 29526For Sale
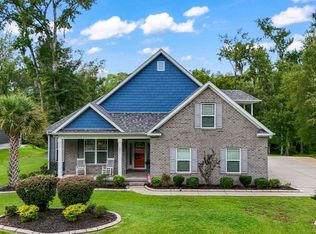
 MLS ID #2621099, Michael A Caso, Century 21 Palms Realty. CCAR
 - $545,0004 bd3 ba3.2k sqft103 Wofford Ln., Conway, SC 29526For Sale
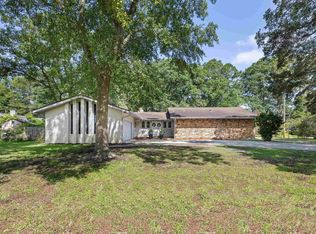 MLS ID #2607225, Tammi Pierce, Compass Carolinas, LLC. CCAR
 - $645,0004 bd3 ba3.8k sqft2603 Willet Cv, Conway, SC 29526For Sale
 MLS ID #2604046, Allison Stack, The Litchfield Company Real Estate-princecrk. Pee Dee Realtor Association
 - $469,0004 bd2 ba2.2k sqft1071 Forest Dr., Conway, SC 29526For Sale
 MLS ID #2616141, William Jackson, Weichert Realtors Southern Coast. CCAR
 - $485,0004 bd3 ba2.1k sqft1870 Gray Oaks Dr., Conway, SC 29526For SaleMLS ID #2617912, Maureen Shaffer, Keller Williams Innovate South. CCAR
- $529,9003 bd3 ba2k sqft1208 Wood Stork Dr., Conway, SC 29526For SaleMLS ID #2620137, Michael Bralley, Keller Williams Oak and Ocean. CCAR
- $379,9004 bd3 ba2.1k sqft8114 Timber Ridge Road, Conway, SC 29526For Sale
 MLS ID #100570231, Alissa C Carpenter, Realty ONE Group Dockside North. Hive MLS
 - $585,0004 bd2 ba3.4k sqft118 Clemson Rd., Conway, SC 29526For SaleMLS ID #2608453, Britni Gaddy, BHHS Coastal Real Estate. CCAR
- $449,9994 bd3 ba2.2k sqft673 Tidal Point Ln., Myrtle Beach, SC 29579For SaleMLS ID #2624197, Alayna DeFalco, DeFalco Realty, LLC. CCAR
- $579,9004 bd3 ba2.6k sqft4357 Parkland Dr., Myrtle Beach, SC 29579For SaleMLS ID #2616997, Ryan Korros Team, RE/MAX Southern Shores. CCAR
- $444,9003 bd2 ba2.3k sqft3427 Highway 905, Conway, SC 29526For SaleMLS ID #2616855, Nicole Graham Cribb, Realty One Group Dockside Cnwy. CCAR
- $505,0003 bd3 ba1.8k sqft901 Collins St., Conway, SC 29526For SaleMLS ID #2612665, The Vaught Group, EXP Realty LLC. CCAR
- $415,0003 bd3 ba1.6k sqft991 Small Ln., Conway, SC 29526For SaleMLS ID #2620013, Kirk W Stalvey, Century 21 The Harrelson Group. CCAR
- $585,0004 bd3 ba2.3k sqft4025 Girvan Dr., Myrtle Beach, SC 29579For SaleMLS ID #2622920, Paige Bird, RE/MAX Southern Shores. CCAR
- $580,0004 bd3 ba2.3k sqft3436 Poplar Church Rd., Aynor, SC 29511For SaleMLS ID #2624181, Sherman Beach Group, EXP Realty LLC. CCAR
- $415,0003 bd2 ba1.9k sqft4268 Highway 90, Conway, SC 29526For SaleMLS ID #2621718, Lydia Frost, Realty ONE Group Dockside. CCAR
- $599,9004 bd4 ba2.7k sqft455 River Rd., Conway, SC 29526For SaleMLS ID #2616133, The Mills Group Team, Century 21 Barefoot Realty. CCAR
- $509,9004 bd3 ba2.4k sqft269 Deep Blue Dr., Myrtle Beach, SC 29579For SaleMLS ID #2614036, Adam D Hayes, CENTURY 21 Broadhurst. CCAR
- $399,9003 bd4 ba2.2k sqft2793 Sanctuary Blvd., Conway, SC 29526For SaleMLS ID #2616094, The Mills Group Team, Century 21 Barefoot Realty. CCAR
- $349,9004 bd3 ba2.1k sqft2818 Sanctuary Blvd., Conway, SC 29526For SaleMLS ID #2617115, Lewis Living Team, INNOVATE Real Estate. CCAR
