Welcome to this beautifully maintained, move-in-ready 3 bed/2 bath home in the desirable 55+ community of Myrtle Trace! Offering comfortable one level living, this home features an inviting open floor plan with a spacious living area, separate dining room, and a bright Carolina room with newer windows. The kitchen is both functional and inviting, featuring a vaulted ceiling, space for casual dining, and a complete set of newer appliances that convey with the home. Throughout the home, you'll appreciate the newer flooring and fresh, well maintained feel. Step outside and discover a truly special feature - a private, park-like backyard with mature landscaping and a large, updated patio, perfect for outdoor cooking, entertaining, or simply relaxing and enjoying the peaceful surroundings. Myrtle Trace offers a wonderful blend of active and relaxed 55+ living. Residents enjoy a clubhouse, community pool, library, pickleball, bocce, shuffleboard, cards, clubs, bingo, and a variety of social activities and events. The community surrounds Burning Ridge Golf Course and features beautifully maintained grounds with mature trees and lush landscaping. Conveniently located near historic downtown Conway, Carolina Forest, shopping, restaurants, medical facilities, golf, and entertainment, with the beautiful Grand Strand beaches just minutes away. If you're looking for comfortable living in a welcoming community with plenty to enjoy, this move-in-ready home is a must-see!
For sale
$309,900
163 Myrtle Trace Dr., Conway, SC 29526
3beds
1,500sqft
Single Family Residence
Built in 2004
7,405 Square Feet Lot
$301,200 Zestimate®
$207/sqft
$95/mo HOA
What's special
Comfortable one level livingBeautifully maintainedFresh well maintained feelSpace for casual diningLarge updated patioNewer flooringInviting open floor plan
- 21 hours
- 317
- 45
Zillow last checked:
Listing updated:
Listed by:
Lucy Schneider 440-669-4950,
S.H. June & Associates, LLC
Source: CCAR,MLS#: 2627807 Originating MLS: Coastal Carolinas Association of Realtors
Facts & features
Interior
Bedrooms & bathrooms
- Bedrooms: 3
- Bathrooms: 2
- Full bathrooms: 2
Rooms
- Room types: Bathroom, Carolina Room, Foyer, Utility Room
Primary bedroom
- Features: Tray Ceiling(s), Ceiling Fan(s), Main Level Primary, Walk-In Closet(s)
- Level: First
Primary bathroom
- Features: Dual Sinks, Jetted Tub, Separate Shower
Dining room
- Features: Separate/Formal Dining Room
Kitchen
- Features: Dishwasher, Pantry, Stainless Steel Appliances, Solid Surface Counters
Living room
- Features: Ceiling Fan(s)
Other
- Features: Bedroom on Main Level, Entrance Foyer, Utility Room
Heating
- Central, Electric
Cooling
- Central Air
Appliances
- Included: Dishwasher, Disposal, Microwave, Range, Refrigerator
- Laundry: Washer Hookup
Features
- Attic, Tray Ceiling(s), Ceiling Fan(s), Dual Sinks, Jetted Tub, Main Level Primary, Pull Down Attic Stairs, Permanent Attic Stairs, Split Bedrooms, Separate Shower, Walk-In Closet(s), Window Treatments, Bedroom on Main Level, Entrance Foyer, Stainless Steel Appliances, Solid Surface Counters
- Flooring: Carpet, Luxury Vinyl, Luxury VinylPlank, Tile
- Windows: Window Treatments
- Attic: Pull Down Stairs,Permanent Stairs
Interior area
- Total structure area: 2,000
- Total interior livable area: 1,500 sqft
Property
Parking
- Total spaces: 6
- Parking features: Attached, Garage, Two Car Garage, Garage Door Opener
- Attached garage spaces: 2
Features
- Levels: One
- Stories: 1
- Patio & porch: Patio
- Exterior features: Irrigation Sprinklers, Patio
- Pool features: Community, Outdoor Pool
- Has spa: Yes
Lot
- Size: 7,405 Square Feet
- Features: Near Golf Course, Outside City Limits, Rectangular, Rectangular Lot
Details
- Additional parcels included: ,
- Parcel number: 40003030025
- Zoning: SF 10
- Special conditions: None
Construction
Type & style
- Home type: SingleFamily
- Architectural style: Ranch
- Property subtype: Single Family Residence
Materials
- Brick Veneer, Wood Frame
- Foundation: Slab
Condition
- Resale
- Year built: 2004
Utilities & green energy
- Water: Public
- Utilities for property: Electricity Available, Sewer Available, Water Available
Community & HOA
Community
- Features: Clubhouse, Golf Carts OK, Recreation Area, Golf, Pool
- Senior community: Yes
- Subdivision: Myrtle Trace
HOA
- Has HOA: Yes
- Amenities included: Clubhouse, Owner Allowed Golf Cart, Pet Restrictions
- Services included: Common Areas, Legal/Accounting, Maintenance Grounds, Pool(s), Recreation Facilities
- HOA fee: $95 monthly
Location
- Region: Conway
Financial & listing details
- Price per square foot: $207/sqft
- Tax assessed value: $279,867
- Annual tax amount: $3,464
- Date on market: 11/18/2026
- Listing terms: Cash,Conventional,FHA,VA Loan
- Electric utility on property: Yes
Estimated market value
$301,200
$286,000 - $316,000
$1,922/mo
Price history
| Date | Event | Price |
|---|---|---|
| 11/18/2026 | Listed for sale | $309,900+34.7%$207/sqft |
Source:  CCAR #2627807 Report a problem | ||
| 10/12/2023 | Sold | $230,000-4.2%$153/sqft |
Source: CCAR #2311103 Report a problem | ||
| 9/15/2023 | Contingent | $240,000$160/sqft |
Source: CCAR #2311103 Report a problem | ||
| 9/11/2023 | Price change | $240,000-4%$160/sqft |
Source: CCAR #2311103 Report a problem | ||
| 8/24/2023 | Price change | $250,000-7.4%$167/sqft |
Source: CCAR #2311103 Report a problem | ||
| 8/12/2023 | Price change | $270,000-2.2%$180/sqft |
Source: CCAR #2311103 Report a problem | ||
| 7/24/2023 | Price change | $276,000-1.1%$184/sqft |
Source: CCAR #2311103 Report a problem | ||
| 7/11/2023 | Price change | $279,000-3.4%$186/sqft |
Source: CCAR #2311103 Report a problem | ||
| 6/27/2023 | Price change | $288,888-3.7%$193/sqft |
Source: CCAR #2311103 Report a problem | ||
| 6/19/2023 | Price change | $299,999-4.8%$200/sqft |
Source: CCAR #2311103 Report a problem | ||
| 6/18/2023 | Price change | $315,000-3.1%$210/sqft |
Source: CCAR #2311103 Report a problem | ||
| 6/5/2023 | Listed for sale | $325,000+8.3%$217/sqft |
Source: CCAR #2311103 Report a problem | ||
| 3/7/2022 | Listing removed | -- |
Source: CCAR #1719649 Report a problem | ||
| 1/15/2022 | Listed for sale | $300,000+77.6%$200/sqft |
Source: CCAR #1719649 Report a problem | ||
| 9/20/2017 | Listing removed | $168,900$113/sqft |
Source: Dockside Realty #1719649 Report a problem | ||
| 9/17/2017 | Price change | $168,900-6.1%$113/sqft |
Source: Dockside Realty #1719649 Report a problem | ||
| 9/13/2017 | Listed for sale | $179,900+10%$120/sqft |
Source: Dockside Realty #1719649 Report a problem | ||
| 4/7/2015 | Sold | $163,500-3.2%$109/sqft |
Source: CCAR #1504432 Report a problem | ||
| 3/3/2015 | Listed for sale | $168,900+12.7%$113/sqft |
Source: BHHS Myrtle Beach Real Estate #1504432 Report a problem | ||
| 12/9/2011 | Listing removed | $149,900$100/sqft |
Source: Coldwell Banker Chicora - Dunes Off #168891 Report a problem | ||
| 12/8/2011 | Listed for sale | $149,900-36.2%$100/sqft |
Source: Coldwell Banker Chicora - Dunes Off #168891 Report a problem | ||
| 4/7/2006 | Sold | $235,000+56.8%$157/sqft |
Source: Public Record Report a problem | ||
| 11/5/2004 | Sold | $149,900+899.3%$100/sqft |
Source: Public Record Report a problem | ||
| 7/29/2004 | Sold | $15,000$10/sqft |
Source: Public Record Report a problem | ||
Public tax history
| Year | Property taxes | Tax assessment |
|---|---|---|
| 2025 | $3,464 | $279,867 |
| 2024 | $3,464 | $279,867 +45.3% |
| 2023 | -- | $192,550 |
| 2022 | $2,546 | $192,550 |
| 2021 | $2,546 +5.5% | -- |
| 2020 | $2,413 | -- |
| 2019 | -- | -- |
| 2018 | $431 | $6,320 |
| 2017 | -- | $6,320 |
| 2016 | -- | $6,320 +12.2% |
| 2015 | -- | $5,632 -33.3% |
| 2014 | $1,827 | $8,448 |
| 2013 | -- | -- |
| 2012 | -- | -- |
| 2010 | -- | $8,292 +53.7% |
| 2009 | -- | $5,396 |
| 2008 | -- | $5,396 |
| 2007 | -- | $5,396 |
| 2005 | -- | $5,396 +446.2% |
| 2004 | $174 +18.2% | $988 +18.2% |
| 2003 | $147 | $836 |
| 2001 | -- | -- |
| 2000 | -- | -- |
Find assessor info on the county website
Monthly payment
Est. payment
Payment breakdown
Explore the cost of this home by adjusting the details. Changes won't be saved.Climate risks
Neighborhood: 29526
Nearby schools
Schools provided by the listing agent
- Elementary: Carolina Forest Elementary School
- Middle: Ten Oaks Middle
- High: Carolina Forest High School
Source: CCAR. This data may not be complete. We recommend contacting the local school district to confirm school assignments for this home.
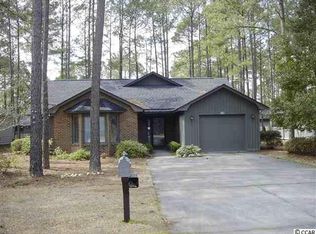
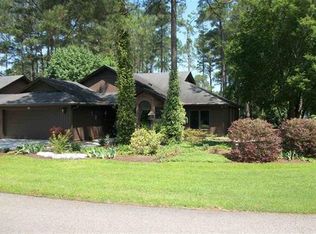
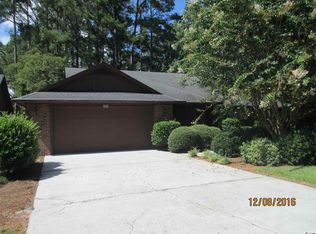
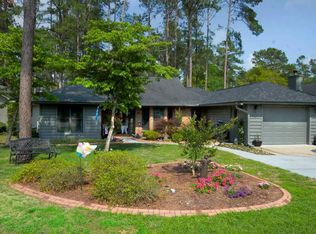
Similar homes
- $329,0003 bd2 ba1.5k sqft800 Wilcot Branch Ct., Conway, SC 29526For Sale
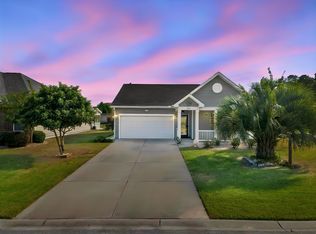
 MLS ID #2626971, Ali Ferrari Team, REMAX Southern Shores. CCAR
- $364,0003 bd2 ba1.8k sqft122 Regency Dr., Conway, SC 29526For Sale
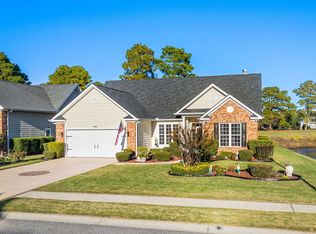 MLS ID #2626819, Joyce Visconti, Resourceful Realty. CCAR
- $319,9903 bd2 ba1.3k sqft157 Ecum Secum Pl., Conway, SC 29527For Sale
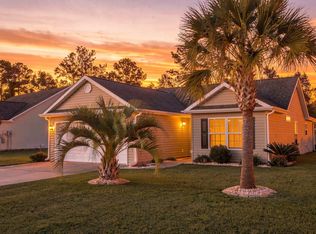 MLS ID #2627058, Sheehan Living Team, CENTURY 21 Broadhurst. CCAR
- $344,9004 bd2 ba1.7k sqft810 Indianola Ct., Myrtle Beach, SC 29579For Sale
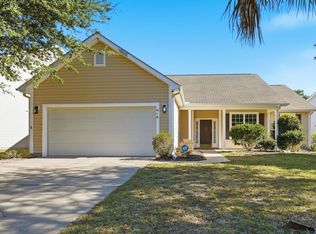 MLS ID #2627615, Filomena M Thompson, Realty ONE Group Dockside. CCAR
- $349,9004 bd3 ba2.1k sqft2818 Sanctuary Blvd., Conway, SC 29526For SaleMLS ID #2617115, Lewis Living Team, INNOVATE Real Estate. CCAR
- $267,0003 bd2 ba1.3k sqft544 Courtridge Loop, Conway, SC 29526For SaleMLS ID #2622347, The Dulhagen Group, INNOVATE Real Estate. CCAR
- $334,9003 bd2 ba1.8k sqft544 Wildflower Trail, Myrtle Beach, SC 29579For SaleMLS ID #2625502, Janet Hoffman, Realty One Group Dockside Cnwy. CCAR
- $309,9004 bd3 ba2k sqft148 Glenmoor Dr., Conway, SC 29526For SaleMLS ID #2615628, Ivey I Ridders, Living South Realty. CCAR
- $239,0003 bd2 ba1.7k sqft137 Wellspring Dr., Conway, SC 29526For SaleMLS ID #2626054, Blake Sloan, Sloan Realty Group. CCAR
- $355,0003 bd3 ba1.8k sqft912 Daresbury Ln., Conway, SC 29526For SaleMLS ID #2627327, Lori Lentz-Widner, Century 21 The Harrelson Group. CCAR
- $319,5003 bd2 ba1.8k sqft4724 Southern Trail, Myrtle Beach, SC 29579For SaleMLS ID #2618593, Marinela Demolli, CENTURY 21 Broadhurst. CCAR
- $284,9003 bd3 ba1.8k sqft403 Dunbarton Ln, Conway, SC 29526For Sale
 MLS ID #2602905, Amber Ward, Home Sales Of Florence. Pee Dee Realtor Association
- $288,5003 bd2 ba1.6k sqft221 Maple Oak Dr., Conway, SC 29526For SaleMLS ID #2517489, Amanda L Gunter, INNOVATE Real Estate. CCAR
- $319,9004 bd3 ba1.6k sqft147 Brookgate Dr., Myrtle Beach, SC 29579For SaleMLS ID #2626745, Graham D Nelson, Living South Realty. CCAR
- $284,4003 bd2 ba1.3k sqft3457 Kates Bay Hwy., Conway, SC 29527For SaleMLS ID #2622255, Kristin Boullion, REMAX Southern Shores. CCAR
- $315,9903 bd2 ba1.3k sqft1798 Berkley Village Loop, Myrtle Beach, SC 29579For SaleMLS ID #2626815, The Geng Group Team, Exit Coastal Real Estate Pros. CCAR
- $219,9003 bd2 ba1.4k sqft311 Walden Lake Rd., Conway, SC 29526For SaleMLS ID #2621993, Pete D Couture, Myrtle Beach Realty LLC. CCAR
- $375,0004 bd2 ba2k sqft132 Rivers Edge Dr., Conway, SC 29526For SaleMLS ID #2610155, Ashlynne Ward, BeachConnection Realty. CCAR
- $294,9003 bd2 ba1.5k sqft169 Foxpath Loop, Myrtle Beach, SC 29588For SaleMLS ID #2622578, Jeff Casterline Team, INNOVATE Real Estate. CCAR
- $355,0003 bd2 ba1.7k sqft840 Windsor Rose Dr., Conway, SC 29526For SaleMLS ID #2616240, Lisa M Newman, BHHS Coastal Real Estate. CCAR
