Back on the market with some improvements! This all-brick home is beautifully positioned on the 16th fairway of Myrtle Beach National Golf Course in the desirable Carolina Forest area and now offers added peace of mind with a brand new Safe Home roof. Set on a large homesite with a 3-car garage, the home features a bright, open layout with vaulted ceilings, floor-to-ceiling windows, recessed lighting, and a wood-burning fireplace that anchors the main living space. The kitchen provides ample cabinetry, stainless appliances, and a welcoming breakfast area with French doors—ideal for both everyday living and entertaining. Just off the kitchen, a spacious family room flows to an expansive back deck where you can unwind while overlooking the golf course. The primary suite offers direct access to the deck along with a spa-like bath featuring dual sinks, a whirlpool tub, walk-in shower, and a cedar-lined walk-in closet. Two additional bedrooms share a Jack-and-Jill bath, while the fourth bedroom offers flexibility as a guest room, home office, or additional living space. Located close to shopping, dining, entertainment, and major routes, with community amenities that include a pool, tennis courts, and basketball courts.
For sale
Price cut: $15K (8/25)
$574,900
4746 National Dr., Myrtle Beach, SC 29579
4beds
2,887sqft
Single Family Residence
Built in 1990
0.66 Acres Lot
$562,300 Zestimate®
$199/sqft
$83/mo HOA
What's special
All-brick homeSpacious family roomStainless appliancesBright open layoutLarge homesiteFloor-to-ceiling windowsVaulted ceilings
- 201 days
- 602
- 25
Zillow last checked:
Listing updated:
Listed by:
Ron M Hyman 843-305-6568,
INNOVATE Real Estate
Source: CCAR,MLS#: 2608728 Originating MLS: Coastal Carolinas Association of Realtors
Originating MLS: Coastal Carolinas Association of RealtorsFacts & features
Interior
Bedrooms & bathrooms
- Bedrooms: 4
- Bathrooms: 3
- Full bathrooms: 3
Rooms
- Room types: Bathroom, Foyer, Screened Porch, Utility Room
Primary bedroom
- Features: Ceiling Fan(s), Main Level Primary, Vaulted Ceiling(s), Walk-In Closet(s)
- Level: First
Primary bathroom
- Features: Dual Sinks, Jetted Tub, Separate Shower
Family room
- Features: Ceiling Fan(s), Vaulted Ceiling(s)
Kitchen
- Features: Breakfast Bar, Breakfast Area, Dishwasher, Pantry, Stainless Steel Appliances, Solid Surface Counters
Living room
- Features: Ceiling Fan(s), Fireplace, Vaulted Ceiling(s)
Other
- Features: Bedroom on Main Level, Entrance Foyer, Utility Room
Heating
- Central, Electric
Cooling
- Central Air
Appliances
- Included: Dishwasher, Disposal, Microwave, Range, Refrigerator, Dryer, Washer
- Laundry: Washer Hookup
Features
- Ceiling Fan(s), Dual Sinks, Fireplace, Jetted Tub, Main Level Primary, Separate Shower, Vaulted Ceiling(s), Walk-In Closet(s), Window Treatments, Breakfast Bar, Bedroom on Main Level, Breakfast Area, Entrance Foyer, Stainless Steel Appliances, Solid Surface Counters
- Flooring: Carpet, Luxury Vinyl, Luxury VinylPlank, Tile, Wood
- Doors: Insulated Doors
- Windows: Window Treatments
- Basement: Crawl Space
- Has fireplace: Yes
Interior area
- Total structure area: 3,717
- Total interior livable area: 2,887 sqft
Property
Parking
- Total spaces: 9
- Parking features: Attached, Garage, Three Car Garage, Garage Door Opener
- Attached garage spaces: 3
Features
- Levels: One
- Stories: 1
- Patio & porch: Deck, Front Porch, Porch, Screened
- Exterior features: Deck, Hot Tub/Spa, Sprinkler/Irrigation
- Pool features: Community, Outdoor Pool
- Has spa: Yes
- Spa features: Hot Tub
- Has view: Yes
- View description: Golf Course
Lot
- Size: 0.66 Acres
- Features: Near Golf Course, Irregular Lot, Outside City Limits, On Golf Course
Details
- Additional parcels included: ,
- Parcel number: 38415020029
- Zoning: SF 10
- Special conditions: None
Construction
Type & style
- Home type: SingleFamily
- Architectural style: Traditional
- Property subtype: Single Family Residence
Materials
- Brick
- Foundation: Crawlspace
Condition
- Resale
- Year built: 1990
Details
- Warranty included: Yes
Utilities & green energy
- Water: Public
- Utilities for property: Cable Available, Electricity Available, Phone Available, Sewer Available, Underground Utilities, Water Available
Green energy
- Energy efficient items: Doors, Windows
Community & HOA
Community
- Features: Clubhouse, Golf Carts OK, Recreation Area, Tennis Court(s), Golf, Long Term Rental Allowed, Pool
- Security: Security System, Smoke Detector(s)
- Subdivision: Southcreek
HOA
- Has HOA: Yes
- Amenities included: Clubhouse, Owner Allowed Golf Cart, Owner Allowed Motorcycle, Tennis Court(s)
- Services included: Association Management, Common Areas, Pool(s), Recreation Facilities
- HOA fee: $83 monthly
Location
- Region: Myrtle Beach
Financial & listing details
- Price per square foot: $199/sqft
- Tax assessed value: $518,818
- Annual tax amount: $1,813
- Date on market: 4/3/2026
- Listing terms: Cash,Conventional
- Electric utility on property: Yes
Estimated market value
$562,300
$534,000 - $590,000
$3,036/mo
Price history
| Date | Event | Price |
|---|---|---|
| 8/25/2026 | Price change | $574,900-2.5%$199/sqft |
Source:  CCAR #2608728 Report a problem CCAR #2608728 Report a problem | ||
| 7/22/2026 | Price change | $589,900-0.5%$204/sqft |
Source: CCAR #2608728 Report a problem | ||
| 6/18/2026 | Price change | $592,900-0.4%$205/sqft |
Source: CCAR #2608728 Report a problem | ||
| 4/3/2026 | Listed for sale | $595,000-0.8%$206/sqft |
Source: CCAR #2608728 Report a problem | ||
| 2/25/2026 | Listing removed | $600,000$208/sqft |
Source: CCAR #2602281 Report a problem | ||
| 2/5/2026 | Contingent | $600,000$208/sqft |
Source: CCAR #2602281 Report a problem | ||
| 1/25/2026 | Listed for sale | $600,000+4%$208/sqft |
Source: CCAR #2602281 Report a problem | ||
| 12/5/2025 | Listing removed | $576,900$200/sqft |
Source: CCAR #2520165 Report a problem | ||
| 10/30/2025 | Price change | $576,900-3.8%$200/sqft |
Source: CCAR #2520165 Report a problem | ||
| 9/22/2025 | Price change | $599,900-2.4%$208/sqft |
Source: CCAR #2520165 Report a problem | ||
| 8/19/2025 | Listed for sale | $614,900-2.4%$213/sqft |
Source: CCAR #2520165 Report a problem | ||
| 6/1/2025 | Listing removed | $629,900$218/sqft |
Source: CCAR #2424970 Report a problem | ||
| 1/14/2025 | Price change | $629,900-3.1%$218/sqft |
Source: CCAR #2424970 Report a problem | ||
| 12/28/2024 | Listed for sale | $649,900$225/sqft |
Source: CCAR #2424970 Report a problem | ||
| 11/7/2024 | Listing removed | $649,900$225/sqft |
Source: CCAR #2424970 Report a problem | ||
| 10/30/2024 | Listed for sale | $649,900+30%$225/sqft |
Source: CCAR #2424970 Report a problem | ||
| 1/27/2023 | Sold | $500,000-4.7%$173/sqft |
Source: CCAR #2223455 Report a problem | ||
| 12/22/2022 | Pending sale | $524,900$182/sqft |
Source: CCAR #2223455 Report a problem | ||
| 11/29/2022 | Price change | $524,900-0.9%$182/sqft |
Source: CCAR #2223455 Report a problem | ||
| 11/15/2022 | Price change | $529,900-3.6%$184/sqft |
Source: CCAR #2223455 Report a problem | ||
| 10/31/2022 | Price change | $549,8990%$190/sqft |
Source: CCAR #2223455 Report a problem | ||
| 10/25/2022 | Listed for sale | $549,900+336.4%$190/sqft |
Source: CCAR #2223455 Report a problem | ||
| 7/30/2007 | Sold | $126,000+36.2%$44/sqft |
Source: Public Record Report a problem | ||
| 3/19/2002 | Sold | $92,500$32/sqft |
Source: Public Record Report a problem | ||
Public tax history
| Year | Property taxes | Tax assessment |
|---|---|---|
| 2025 | $1,813 -71.4% | $518,818 |
| 2024 | $6,347 | $518,818 +47.3% |
| 2023 | -- | $352,234 |
| 2022 | -- | $352,234 |
| 2021 | $1,422 +12% | -- |
| 2020 | $1,270 | -- |
| 2019 | -- | -- |
| 2018 | $1,142 | $12,250 0% |
| 2017 | -- | $12,252 |
| 2016 | -- | $12,252 |
| 2015 | -- | $12,252 |
| 2014 | $1,127 | $12,252 |
| 2013 | -- | -- |
| 2012 | -- | -- |
| 2010 | -- | $13,704 +29.8% |
| 2009 | -- | $10,556 |
| 2008 | -- | $10,556 +2.3% |
| 2007 | -- | $10,316 |
| 2005 | -- | $10,316 |
| 2004 | $1,814 +12.3% | $10,316 +12.3% |
| 2003 | $1,615 | $9,188 |
| 2002 | -- | -- |
| 2001 | -- | -- |
| 2000 | -- | -- |
Find assessor info on the county website
Monthly payment
Est. payment
Payment breakdown
Explore the cost of this home by adjusting the details. Changes won't be saved.Climate risks
Neighborhood: Carolina Forest
Nearby schools
Schools provided by the listing agent
- Elementary: Carolina Forest Elementary School
- Middle: Ten Oaks Middle
- High: Carolina Forest High School
Source: CCAR. This data may not be complete. We recommend contacting the local school district to confirm school assignments for this home.


Similar homes
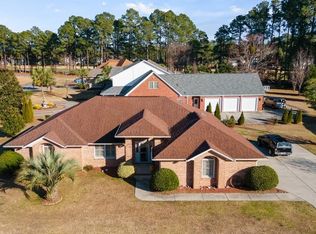
- $539,0004 bd3 ba2.5k sqft1066 Englemann Oak Dr., Myrtle Beach, SC 29579For Sale
 MLS ID #2623067, Jan Sitter, Grand Strand Homes & Land. CCAR
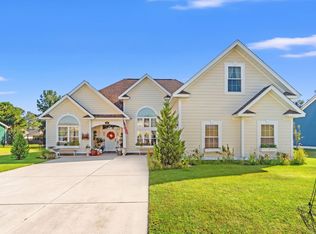
 - $585,0004 bd3 ba2.3k sqft4025 Girvan Dr., Myrtle Beach, SC 29579For Sale
 MLS ID #2622920, Paige Bird, RE/MAX Southern Shores. CCAR
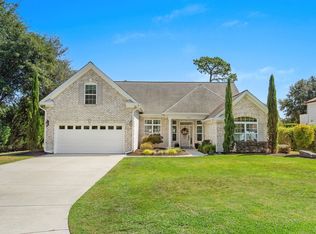
 - $525,0004 bd2 ba2.1k sqft2452 Covington Dr., Myrtle Beach, SC 29579For Sale
 MLS ID #2618854, Lucy Schneider, S.H. June & Associates, LLC. CCAR
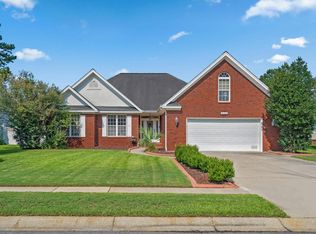
 - $599,0004 bd3 ba2.2k sqft4390 Saint Annes Ct., Myrtle Beach, SC 29579For Sale
 MLS ID #2621697, Mickey T Chiappetta, JTE Real Estate. CCAR
 - $449,0004 bd2 ba2.2k sqft4709 Bluewater Ln., Myrtle Beach, SC 29579For SaleMLS ID #2624528, Mark Bolick, Sands Realty Group Inc.. CCAR
- $500,0004 bd3 ba2.3k sqft1025 Limpkin Dr., Conway, SC 29526For SaleMLS ID #2622607, Michelle Duncan, Duncan Group Properties, LLC. CCAR
- $499,9003 bd2 ba2.6k sqft294 Ashepoo Creek Dr., Myrtle Beach, SC 29579For SaleMLS ID #2621459, The American Dream Team, RE/MAX Executive. CCAR
- $489,0003 bd2 ba2k sqft4807 Harvest Dr., Myrtle Beach, SC 29579For SaleMLS ID #2624493, Natalie Cruse, Oasis Realty Collective. CCAR
- $599,9004 bd4 ba2.7k sqft455 River Rd., Conway, SC 29526For SaleMLS ID #2616133, The Mills Group Team, Century 21 Barefoot Realty. CCAR
- $580,0004 bd3 ba2.3k sqft3436 Poplar Church Rd., Aynor, SC 29511For SaleMLS ID #2624181, Sherman Beach Group, EXP Realty LLC. CCAR
- $799,0004 bd4 ba3.4k sqft8140 Wacobee Dr., Myrtle Beach, SC 29579For SaleMLS ID #2619686, Jennifer R Burgess, JTE Real Estate. CCAR
- $624,0004 bd3 ba2.5k sqft112 Pottery Landing Dr., Conway, SC 29527For SaleMLS ID #2614532, Connie M Arturet, Above The Beach Real Estate. CCAR
- $349,9004 bd3 ba2.1k sqft2818 Sanctuary Blvd., Conway, SC 29526For SaleMLS ID #2617115, Lewis Living Team, INNOVATE Real Estate. CCAR
- $860,0005 bd4 ba3.6k sqft8013 Wacobee Dr., Myrtle Beach, SC 29579For SaleMLS ID #2608148, Cheryl M Woodward, Full Potential Real Estate LLC. CCAR
- $319,9994 bd3 ba2.1k sqft465 Dandelion Ln., Myrtle Beach, SC 29579For SaleMLS ID #2622031, Salty Air Agents, Coastal Cove Realty Group. CCAR
- $595,0003 bd3 ba2.7k sqft3747 Bakers Chapel Rd., Aynor, SC 29511For SaleMLS ID #2611163, Betty Croom, Duncan Group Properties, LLC. CCAR
- $469,0004 bd2 ba2.2k sqft1071 Forest Dr., Conway, SC 29526For SaleMLS ID #2616141, William Jackson, Weichert Realtors Southern Coast. CCAR
- $399,9003 bd2 ba2.1k sqft912 Metherton Ct., Myrtle Beach, SC 29579For SaleMLS ID #2622551, Adam Levy, Century 21 The Harrelson Group. CCAR
- $375,0004 bd3 ba2k sqft244 Turning Pines Loop, Myrtle Beach, SC 29579For SaleMLS ID #2616733, Blake Sloan, Sloan Realty Group. CCAR
- $514,9003 bd2 ba1.7k sqft9778 Ibis Ct., Myrtle Beach, SC 29572For SaleMLS ID #2617362, Jarrod Walls, Realty ONE Group DocksideNorth. CCAR
