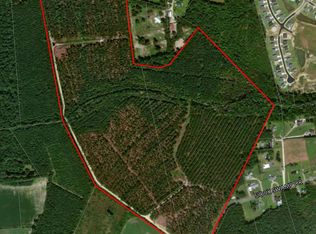
Located on approximately 11 acres just minutes from Historic Downtown Conway, this all-brick home offers the rare combination of privacy, space, and convenience. Featuring a historic barn and two additional outbuildings, this property provides endless opportunities for storage, recreational vehicles, pets, equipment, or a future homestead. Inside, you'll find the warmth of real hardwood flooring and the character of a wood-burning fireplace, along with custom cast-iron firewood boxes. The updated kitchen has beautiful glass-panel doors, granite counters, and stainless appliances. The primary suite has a full bathroom with dual vanity. The laundry room has tons of extra cabinet and storage space, as well as a full countertop and sink - doubling up as a mud-room when entering from the back yard. Across the field is a large red historic barn, with an open area to the back that is perfect for hay or feed storage, and a locking area to the front to keep things secure. A private driveway leads back to the pasture behind the home, with a building providing storage and protection for the tractor, and a second metal building covering the zero-turn that conveys with the home. If you dream of owning a small farm or just having space to enjoy a peaceful setting just a short distance to the dining, shopping, and activities both Conway and Myrtle Beach have to offer, put this home at the top of your list.
For sale
Price cut: $25K (9/5)
$725,000
1315 Sioux Swamp Dr., Conway, SC 29527
3beds
1,697sqft
Single Family Residence
Built in 1980
11.02 Acres Lot
$678,200 Zestimate®
$427/sqft
$-- HOA
What's special
Wood-burning fireplaceHistoric barnCustom cast-iron firewood boxesUpdated kitchenReal hardwood flooringAll-brick homePasture behind the home
- 135 days
- 235
- 13
Zillow last checked:
Listing updated:
Listed by:
Troy Jones 843-455-9121,
River Oaks Real Estate
Source: CCAR,MLS#: 2614082 Originating MLS: Coastal Carolinas Association of Realtors
Originating MLS: Coastal Carolinas Association of RealtorsFacts & features
Interior
Bedrooms & bathrooms
- Bedrooms: 3
- Bathrooms: 2
- Full bathrooms: 2
Rooms
- Room types: Bathroom, Foyer, Utility Room, Workshop
Primary bedroom
- Features: Ceiling Fan(s), Main Level Primary
- Level: First
Primary bathroom
- Features: Dual Sinks, Tub Shower, Vanity
Dining room
- Features: Separate/Formal Dining Room
Kitchen
- Features: Dishwasher, Pantry, Stainless Steel Appliances, Solid Surface Counters
Living room
- Features: Ceiling Fan(s), Fireplace
Other
- Features: Bedroom on Main Level, Entrance Foyer, Utility Room, Workshop
Heating
- Central, Electric
Cooling
- Central Air
Appliances
- Included: Dishwasher, Disposal, Microwave, Range, Refrigerator
- Laundry: Washer Hookup
Features
- Ceiling Fan(s), Dual Sinks, Furnished, Fireplace, Main Level Primary, Tub Shower, Vanity, Bedroom on Main Level, Entrance Foyer, Stainless Steel Appliances, Solid Surface Counters, Workshop
- Flooring: Carpet, Wood
- Basement: Crawl Space
- Has fireplace: Yes
- Furnished: Yes
Interior area
- Total structure area: 2,600
- Total interior livable area: 1,697 sqft
Property
Parking
- Total spaces: 6
- Parking features: Carport, RV Access/Parking
- Has garage: Yes
- Has carport: Yes
Features
- Levels: One
- Stories: 1
- Patio & porch: Front Porch
- Exterior features: Sprinkler/Irrigation, Storage
Lot
- Size: 11.02 Acres
- Dimensions: 655 x 745 x 535 x 915
- Features: 1 or More Acres, Acreage, Irregular Lot, Outside City Limits, Other
Details
- Additional structures: Second Garage
- Additional parcels included: ,
- Parcel number: 33600000013
- Zoning: CFA
- Special conditions: None
Construction
Type & style
- Home type: SingleFamily
- Architectural style: Ranch
- Property subtype: Single Family Residence
Materials
- Brick
- Foundation: Crawlspace
Condition
- Resale
- Year built: 1980
Details
- Warranty included: Yes
Utilities & green energy
- Sewer: Septic Tank
- Water: Public
- Utilities for property: Cable Available, Electricity Available, Septic Available, Water Available
Community & HOA
Community
- Features: Golf Carts OK, Long Term Rental Allowed
- Security: Smoke Detector(s)
- Subdivision: Not within a Subdivision
HOA
- Has HOA: No
- Amenities included: Owner Allowed Golf Cart, Owner Allowed Motorcycle, Pet Restrictions, Tenant Allowed Golf Cart, Tenant Allowed Motorcycle
Location
- Region: Conway
Financial & listing details
- Price per square foot: $427/sqft
- Tax assessed value: $379,044
- Annual tax amount: $635
- Date on market: 6/1/2026
- Listing terms: Cash,Conventional,FHA,VA Loan
- Electric utility on property: Yes
Estimated market value
$678,200
$644,000 - $712,000
$1,860/mo
Price history
| Date | Event | Price |
|---|---|---|
| 9/5/2026 | Price change | $725,000-3.3%$427/sqft |
Source:  CCAR #2614082 Report a problem CCAR #2614082 Report a problem | ||
| 6/1/2026 | Listed for sale | $750,000-15.6%$442/sqft |
Source: CCAR #2614082 Report a problem | ||
| 4/6/2026 | Listing removed | $889,000$524/sqft |
Source: CCAR #2508916 Report a problem | ||
| 5/22/2025 | Price change | $889,000-10.1%$524/sqft |
Source: CCAR #2508916 Report a problem | ||
| 4/9/2025 | Listed for sale | $989,000$583/sqft |
Source: CCAR #2508916 Report a problem | ||
Public tax history
| Year | Property taxes | Tax assessment |
|---|---|---|
| 2025 | $635 | $161,655 |
| 2024 | $635 +6.8% | $161,655 +14.7% |
| 2023 | $594 +3.4% | $140,900 |
| 2022 | $575 -25.1% | $140,900 |
| 2021 | $767 -53.9% | -- |
| 2020 | $1,663 | -- |
| 2019 | -- | -- |
| 2018 | $300 | $4,420 -32.1% |
| 2017 | -- | $6,513 |
| 2016 | -- | $6,513 0% |
| 2015 | -- | $6,514 |
| 2014 | $285 | $6,514 |
| 2013 | -- | -- |
| 2012 | -- | -- |
| 2010 | -- | $4,440 +9.6% |
| 2009 | -- | $4,052 |
| 2008 | -- | $4,052 |
| 2007 | -- | $4,052 |
| 2005 | -- | -- |
| 2004 | -- | -- |
| 2003 | -- | -- |
| 2002 | -- | -- |
| 2001 | -- | -- |
| 2000 | -- | -- |
Find assessor info on the county website
Monthly payment
Est. payment
Payment breakdown
Explore the cost of this home by adjusting the details. Changes won't be saved.Climate risks
Neighborhood: 29527
Nearby schools
Schools provided by the listing agent
- Elementary: Pee Dee Elementary School
- Middle: Whittemore Park Middle School
- High: Conway High School
Source: CCAR. This data may not be complete. We recommend contacting the local school district to confirm school assignments for this home.
Similar homes
- $649,9003 bd2 ba2k sqft270 Dartmoor Ct., Conway, SC 29527For Sale
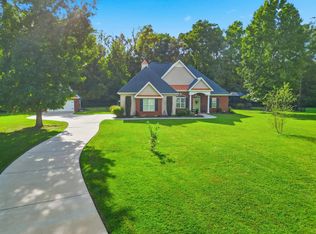
 MLS ID #2622427, Jeremy R Jenks, Keller Williams Oak and Ocean. CCAR
 - $610,0004 bd3 ba2.3k sqft125 Ole Nobleman Ct., Conway, SC 29527For Sale
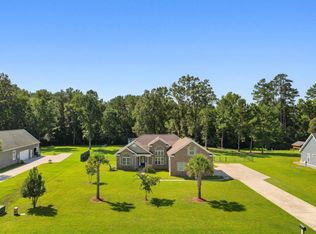 MLS ID #2621954, Cody Peterson, Real Broker, LLC. CCAR
 - $475,0003 bd3 ba2k sqft507 Janette St., Conway, SC 29527For Sale
 MLS ID #2621262, Darren Woodard Team, INNOVATE Real Estate. CCAR
 - $830,0004 bd3 ba1.4k sqft2905 Hugo Rd., Conway, SC 29527For Sale
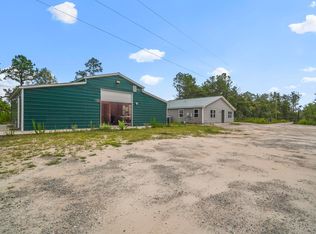 MLS ID #2615996, Cade Radvansky, Century 21 The Harrelson Group. CCAR
 - $495,0004 bd3 ba2.2k sqft4577 Willow Springs Rd., Conway, SC 29527For SaleMLS ID #2624560, Sara E Bush, Rowles Real Estate. CCAR
- $524,9003 bd2 ba2.2k sqft1582 Horry Rd., Aynor, SC 29511For SaleMLS ID #2621667, Chris Sansbury, Sansbury Butler Properties. CCAR
- $624,0004 bd3 ba2.5k sqft112 Pottery Landing Dr., Conway, SC 29527For SaleMLS ID #2614532, Connie M Arturet, Above The Beach Real Estate. CCAR
- $580,0004 bd3 ba2.3k sqft3436 Poplar Church Rd., Aynor, SC 29511For SaleMLS ID #2624181, Sherman Beach Group, EXP Realty LLC. CCAR
- $509,0003 bd2 ba1.6k sqft4720 Highway 90, Conway, SC 29526For SaleMLS ID #2616810, Prime Group Team, The Litchfield Company Real Estate-PrinceCrk. CCAR
- $549,9004 bd3 ba2.3k sqft946 Fox Hollow Rd., Conway, SC 29526For SaleMLS ID #2618519, Lauren T Carroll, Iron Oak Properties. CCAR
- $434,9003 bd3 ba1.9k sqft1606 Oak Lawn Dr., Aynor, SC 29511For SaleMLS ID #2624908, Robin Shomaker, mygoodagent. CCAR
- $400,0004 bd3 ba1.7k sqft221 Penn Cir, Galivants Ferry, SC 29544For Sale
 MLS ID #2604173, Danielle King, Realty One Group Docksidenorth. Pee Dee Realtor Association
 - $505,0003 bd3 ba1.8k sqft901 Collins St., Conway, SC 29526For SaleMLS ID #2612665, The Vaught Group, EXP Realty LLC. CCAR
- $500,0004 bd3 ba2.3k sqft1025 Limpkin Dr., Conway, SC 29526For SaleMLS ID #2622607, Michelle Duncan, Duncan Group Properties, LLC. CCAR
- $539,0004 bd3 ba2.5k sqft2851 Highway 984, Galivants Ferry, SC 29544For SaleMLS ID #2522115, Jonathan M Hyman, Dunes Realty Sales. CCAR
- $444,9003 bd2 ba2.3k sqft3427 Highway 905, Conway, SC 29526For SaleMLS ID #2616855, Nicole Graham Cribb, Realty One Group Dockside Cnwy. CCAR
- $415,0003 bd3 ba1.6k sqft991 Small Ln., Conway, SC 29526For SaleMLS ID #2620013, Kirk W Stalvey, Century 21 The Harrelson Group. CCAR
- $428,9005 bd3 ba2.2k sqft1425 Tiger Grand Dr., Conway, SC 29526For SaleMLS ID #2613910, Jennifer Lewis, Above The Beach Real Estate. CCAR
- $620,0003 bd3 ba2.4k sqft1004 Black Skimmer Dr., Conway, SC 29526For SaleMLS ID #2617347, Lewis Living Team, INNOVATE Real Estate. CCAR
- $499,0003 bd2 ba2.3k sqft1032 Chelsey Circle, Conway, SC 29526For SaleMLS ID #2515120, Tina Harbin, Realty One Group Dockside Cnwy. CCAR
