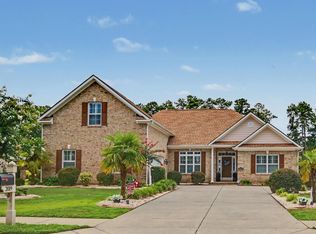
Privately positioned at the end of a peaceful cul-de-sac, 270 Dartmoor Ct. offers an exceptional blend of space, privacy, and refined indoor-outdoor living on more than 2.5 acres. A wooded backdrop creates a tranquil sense of seclusion, while the property remains conveniently located near historic Conway and just a short drive from the Grand Strand beaches. Inside, the home welcomes you with an open and light-filled atmosphere, enhanced by an abundance of large windows, 8-foot doors, and a vaulted ceiling spanning the living room and dining area. A fireplace adds warmth and character to the spacious living room, while a combination of engineered hardwood flooring and slate tile provides both style and durability throughout the home. The kitchen boasts an abundance of cabinetry, granite countertops, and a tiled backsplash, offering plenty of space for both everyday cooking and entertaining. The thoughtfully designed floor plan includes three bedrooms, two full baths, and a versatile den that can serve as a home office, study, or additional bedroom. The generously sized additional bedrooms and bath provide comfortable accommodations for family and guests. The spacious primary suite provides a private retreat, featuring a distinctive tray ceiling and generous proportions. The adjoining primary bath offers a relaxing heated jetted tub and separate shower. A separate laundry room adds convenience and functionality to the home. The outdoor living spaces are truly exceptional. The expansive backyard is designed for both entertaining and relaxation, featuring a generous patio with a shade pergola that provides an inviting setting for dining, gathering, or simply enjoying the peaceful surroundings. Beyond the patio, the in-ground saltwater plunge pool takes center stage, surrounded by a spacious lanai enclosure and equipped with both heating and cooling for comfortable enjoyment throughout the seasons. The fully fenced backyard offers privacy and includes a charming swing that provides the perfect place to relax and take in the serene setting. A completely drywalled detached garage provides additional versatility and storage, while an HVAC UV light system helps improve indoor air quality. With its expansive acreage, wooded privacy, beautifully appointed interior, and remarkable outdoor living spaces, 270 Dartmoor Ct. offers a rare opportunity to enjoy a peaceful private setting with easy access to the charm of Conway and the beaches of the Grand Strand.
For sale
Price cut: $9.1K (10/1)
$649,900
270 Dartmoor Ct., Conway, SC 29527
3beds
2,000sqft
Single Family Residence
Built in 2011
2.71 Acres Lot
$-- Zestimate®
$325/sqft
$47/mo HOA
What's special
Open and light-filled atmosphereThoughtfully designed floor planAbundance of large windows
- 31 days
- 1,061
- 63
Likely to sell faster than
Zillow last checked:
Listing updated:
Listed by:
Jeremy R Jenks Cell:843-638-3002,
Keller Williams Oak and Ocean
Source: CCAR,MLS#: 2622427 Originating MLS: Coastal Carolinas Association of Realtors
Originating MLS: Coastal Carolinas Association of RealtorsFacts & features
Interior
Bedrooms & bathrooms
- Bedrooms: 3
- Bathrooms: 2
- Full bathrooms: 2
Rooms
- Room types: Bathroom, Den, Utility Room
Heating
- Central, Electric, Forced Air
Cooling
- Attic Fan, Central Air
Appliances
- Included: Dishwasher, Disposal, Microwave, Range, Refrigerator
- Laundry: Washer Hookup
Features
- Bathtub, Tray Ceiling(s), Ceiling Fan(s), Dual Sinks, Fireplace, Main Level Primary, Separate Shower, Walk-In Closet(s), Window Treatments, Bedroom on Main Level, Stainless Steel Appliances, Solid Surface Counters
- Flooring: Tile, Wood
- Doors: Insulated Doors
- Windows: Window Treatments
- Has fireplace: Yes
Interior area
- Total structure area: 2,232
- Total interior livable area: 2,000 sqft
Video & virtual tour
Property
Parking
- Total spaces: 6
- Parking features: Attached, Two Car Garage, Garage, Garage Door Opener
- Attached garage spaces: 2
Features
- Levels: One
- Stories: 1
- Patio & porch: Rear Porch, Front Porch, Patio
- Exterior features: Fence, IrrigationSprinklers, Pool, Porch, Patio, Storage
- Has private pool: Yes
- Pool features: In Ground, Outdoor Pool, Private
Lot
- Size: 2.71 Acres
- Features: 1 or More Acres, Cul-De-Sac, Irregular Lot, Outside City Limits
Details
- Additional structures: Second Garage
- Additional parcels included: ,
- Parcel number: 29315020015
- Zoning: SF 20
- Special conditions: None
Construction
Type & style
- Home type: SingleFamily
- Architectural style: Ranch
- Property subtype: Single Family Residence
Materials
- Brick Veneer, Vinyl Siding
- Foundation: Slab
Condition
- Resale
- Year built: 2011
Utilities & green energy
- Water: Public
- Utilities for property: Electricity Available, Sewer Available, Water Available
Green energy
- Energy efficient items: Doors, Windows
Community & HOA
Community
- Features: Golf Carts OK, Long Term Rental Allowed
- Security: Smoke Detector(s)
- Subdivision: Westchester Place - Conway
HOA
- Has HOA: Yes
- Amenities included: Owner Allowed Golf Cart, Pet Restrictions
- HOA fee: $47 monthly
Location
- Region: Conway
Financial & listing details
- Price per square foot: $325/sqft
- Tax assessed value: $557,509
- Annual tax amount: $968
- Date on market: 9/10/2026
- Listing terms: Cash,Conventional,FHA,VA Loan
- Electric utility on property: Yes
Estimated market value
Not available
Estimated sales range
Not available
Not available
Price history
| Date | Event | Price |
|---|---|---|
| 10/1/2026 | Price change | $649,900-1.4%$325/sqft |
Source:  CCAR #2622427 Report a problem CCAR #2622427 Report a problem | ||
| 9/10/2026 | Listed for sale | $659,000+1685.9%$330/sqft |
Source: CCAR #2622427 Report a problem | ||
| 11/2/2009 | Sold | $36,900$18/sqft |
Source: Public Record Report a problem | ||
Public tax history
| Year | Property taxes | Tax assessment |
|---|---|---|
| 2025 | $968 | $289,094 |
| 2024 | $968 | $289,094 +15% |
| 2023 | -- | $251,386 |
| 2022 | $852 | $251,386 |
| 2021 | $852 -7.4% | -- |
| 2020 | $920 | -- |
| 2019 | -- | -- |
| 2018 | $698 | $7,300 |
| 2017 | -- | $7,300 |
| 2016 | -- | $7,300 0% |
| 2015 | -- | $7,301 |
| 2014 | $683 | $7,301 |
| 2013 | -- | -- |
| 2012 | -- | -- |
| 2010 | -- | $2,208 -50.9% |
| 2009 | -- | $4,500 |
| 2008 | -- | $4,500 |
Find assessor info on the county website
Monthly payment
Est. payment
Payment breakdown
Explore the cost of this home by adjusting the details. Changes won't be saved.Climate risks
Neighborhood: Homewood
Nearby schools
Schools provided by the listing agent
- Elementary: Homewood Elementary School
- Middle: Whittemore Park Middle School
- High: Conway High School
Source: CCAR. This data may not be complete. We recommend contacting the local school district to confirm school assignments for this home.
- $435,0003 bd2 ba2k sqft260 Dartmoor Ct, Conway, SC 29526Off Market
- $494,2005 bd3 ba2.4k sqft280 Dartmoor Ct, Conway, SC 29526Off Market

- $429,2005 bd3 ba2.4k sqft280 Dartmoor Court Norwalk Plan Westchester Pl LOT 13, Conway, SC 29526Off Market
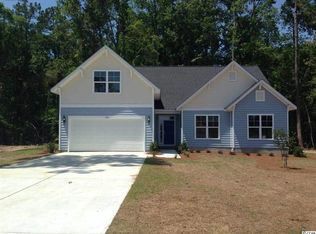
- $361,0003 bd3 ba2k sqft250 Dartmoor Ct, Conway, SC 29526Off Market
Similar homes
- $580,0004 bd3 ba2.3k sqft3436 Poplar Church Rd., Aynor, SC 29511For Sale
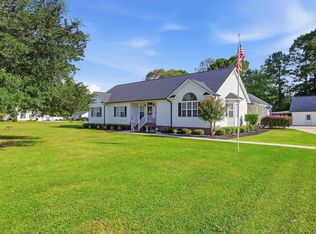
 MLS ID #2624181, Sherman Beach Group, EXP Realty LLC. CCAR
 - $500,0004 bd3 ba2.3k sqft1025 Limpkin Dr., Conway, SC 29526For Sale
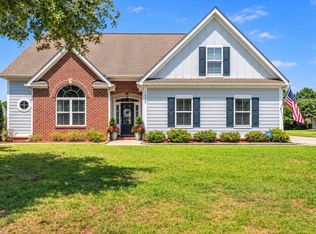 MLS ID #2622607, Michelle Duncan, Duncan Group Properties, LLC. CCAR
 - $620,0003 bd3 ba2.4k sqft1004 Black Skimmer Dr., Conway, SC 29526For Sale
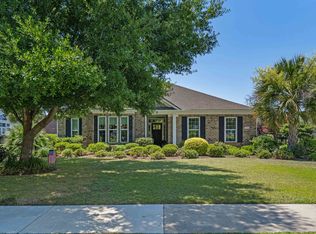 MLS ID #2617347, Lewis Living Team, INNOVATE Real Estate. CCAR
 - $639,9994 bd3 ba2.9k sqft2019 Wood Stork Dr., Conway, SC 29526For Sale
 MLS ID #2618238, Marinela Demolli, CENTURY 21 Broadhurst. CCAR
 - $549,9004 bd3 ba2.3k sqft946 Fox Hollow Rd., Conway, SC 29526For SaleMLS ID #2618519, Lauren T Carroll, Iron Oak Properties. CCAR
- $610,0004 bd3 ba2.3k sqft125 Ole Nobleman Ct., Conway, SC 29527For SaleMLS ID #2621954, Cody Peterson, Real Broker, LLC. CCAR
- $505,0003 bd3 ba1.8k sqft901 Collins St., Conway, SC 29526For SaleMLS ID #2612665, The Vaught Group, EXP Realty LLC. CCAR
- $434,9003 bd3 ba1.9k sqft1606 Oak Lawn Dr., Aynor, SC 29511For SaleMLS ID #2624908, Robin Shomaker, mygoodagent. CCAR
- $424,9003 bd2 ba1.8k sqft4101 Ridgewood Dr., Conway, SC 29526For SaleMLS ID #2619348, Alexis Marino, Coastal Land & Home. CCAR
- $624,0004 bd3 ba2.5k sqft112 Pottery Landing Dr., Conway, SC 29527For SaleMLS ID #2614532, Connie M Arturet, Above The Beach Real Estate. CCAR
- $429,0004 bd3 ba2.1k sqft4025 Ridgewood Dr., Conway, SC 29526For SaleMLS ID #2620215, Bryan M Ricci, LPT Realty, LLC.. CCAR
- $529,9003 bd3 ba2k sqft1208 Wood Stork Dr., Conway, SC 29526For SaleMLS ID #2620137, Michael Bralley, Keller Williams Oak and Ocean. CCAR
- $400,0004 bd3 ba1.7k sqft221 Penn Cir, Galivants Ferry, SC 29544For Sale
 MLS ID #2604173, Danielle King, Realty One Group Docksidenorth. Pee Dee Realtor Association
 - $325,0004 bd2 ba1.9k sqft153 Grier Crossing Dr., Conway, SC 29526For SaleMLS ID #2609528, The Myrtle Beach Team, RE/MAX Southern Shores. CCAR
- $469,0004 bd2 ba2.2k sqft1071 Forest Dr., Conway, SC 29526For SaleMLS ID #2616141, William Jackson, Weichert Realtors Southern Coast. CCAR
- $370,0003 bd2 ba2.2k sqft3806 Highway 472, Conway, SC 29526For SaleMLS ID #2610239, Sharon Chrzanowski, Realty One Group Dockside Cnwy. CCAR
- $475,0003 bd2 ba2k sqft196 Vineyard Lake Circle, Conway, SC 29527For SaleMLS ID #2624311, Melanie Butler, RE/MAX Southern Shores-Conway. CCAR
- $649,9004 bd3 ba2.6k sqft2061 Kilkee Dr., Myrtle Beach, SC 29579For SaleMLS ID #2621812, Margot Layland, Legends Real Estate. CCAR
- $719,0004 bd3 ba2.6k sqft136 Pottery Landing Dr., Conway, SC 29527For SaleMLS ID #2618881, Nick A Paolozzi, RE/MAX Southern Shores. CCAR
- $645,0004 bd4 ba2.4k sqft640 Oxbow Dr., Myrtle Beach, SC 29579For SaleMLS ID #2616727, Lori Lentz-Widner, Century 21 The Harrelson Group. CCAR
