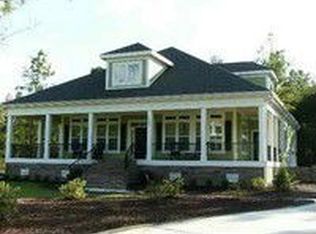

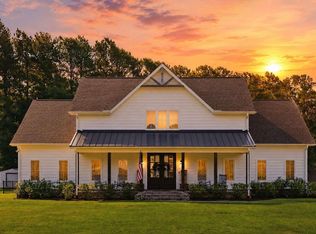
Set on a beautifully landscaped half acre homesite in a gated custom home community, this impressive 4 bedroom, 2.5 bath residence offers more than 2,600 heated square feet, a spacious bonus room, exceptional outdoor living, and garage space that is nearly impossible to find. Inside, the home features hardwood flooring, quartz countertops throughout the kitchen and bathrooms, and a welcoming living area centered around a custom propane fireplace. The kitchen offers generous cabinetry, an oversized island, and a dedicated propane line already installed for a gas range. A tankless water heater adds even more efficiency and convenience. Trex decking enhances both the front and rear porches, while the elevated screened porch provides a comfortable place to relax and enjoy views of the wooded backyard. The large fenced yard offers plenty of room for entertaining, pets, gardening, or a future pool and is supported by a lawn irrigation system and custom hardwired landscape lighting. Car enthusiasts, RV or boat owners, and anyone needing a serious workshop or storage space will appreciate the three car garage and separate 16 by 40 foot RV garage. Measuring approximately 15 feet tall with a 14 by 14 foot door, the RV garage is insulated and finished and includes 100 amp electrical service along with plumbing and sewer hookups. Community amenities include gated access, a swimming pool, and a private boat ramp providing direct access to the Waccamaw River. The home is also approximately 10 minutes from historic Downtown Conway, where you can stroll the scenic Riverwalk, explore locally owned shops, attend seasonal community events, catch a performance at the Theatre of the Republic, or enjoy popular dining destinations such as Rivertown Bistro, Crooked Oak Tavern, Bonfire, Crafty Rooster, and The Trestle. With its half acre homesite, wooded setting, extensive garage capacity, river access, and proximity to Downtown Conway, this property offers a rare combination of space, functionality, and Lowcountry lifestyle.
For sale
Price cut: $5K (9/22)
$719,000
136 Pottery Landing Dr., Conway, SC 29527
4beds
2,658sqft
Single Family Residence
Built in 2017
0.5 Acres Lot
$699,700 Zestimate®
$271/sqft
$125/mo HOA
What's special
Wooded settingThree car garageHardwood flooringCustom hardwired landscape lightingHalf acre homesiteOversized islandTankless water heater
- 73 days
- 299
- 20
Zillow last checked:
Listing updated:
Listed by:
Nick A Paolozzi Cell:845-249-1775,
RE/MAX Southern Shores
Source: CCAR,MLS#: 2618881 Originating MLS: Coastal Carolinas Association of Realtors
Originating MLS: Coastal Carolinas Association of RealtorsFacts & features
Interior
Bedrooms & bathrooms
- Bedrooms: 4
- Bathrooms: 3
- Full bathrooms: 2
- 1/2 bathrooms: 1
Rooms
- Room types: Bathroom, Bonus Room, Screened Porch, Utility Room
Primary bedroom
- Features: Tray Ceiling(s), Ceiling Fan(s), Walk-In Closet(s)
- Level: Main
- Dimensions: 12'8x18
Bedroom 1
- Level: First
- Dimensions: 13x12
Bedroom 2
- Level: First
- Dimensions: 13x11'2
Bedroom 3
- Level: First
- Dimensions: 14x9'8
Primary bathroom
- Features: Dual Sinks, Garden Tub/Roman Tub
Dining room
- Features: Tray Ceiling(s), Separate/Formal Dining Room
- Dimensions: 13'4x12
Kitchen
- Features: Breakfast Bar, Breakfast Area, Dishwasher, Kitchen Island, Pantry, Stainless Steel Appliances, Solid Surface Counters
Living room
- Features: Tray Ceiling(s), Ceiling Fan(s), Fireplace
- Dimensions: 20x18
Other
- Features: Bedroom on Main Level, Utility Room
Heating
- Central, Electric
Cooling
- Central Air
Appliances
- Included: Dishwasher, Disposal, Microwave, Range, Refrigerator, Dryer, Washer
- Laundry: Washer Hookup
Features
- Tray Ceiling(s), Ceiling Fan(s), Dual Sinks, Fireplace, Garden Tub/Roman Tub, Walk-In Closet(s), Window Treatments, Breakfast Bar, Bedroom on Main Level, Breakfast Area, Kitchen Island, Stainless Steel Appliances, Solid Surface Counters
- Flooring: Carpet, Tile, Wood
- Windows: Window Treatments
- Has fireplace: Yes
Interior area
- Total structure area: 3,486
- Total interior livable area: 2,658 sqft
Property
Parking
- Total spaces: 7
- Parking features: Attached, Boat, Garage, Golf Cart Garage, Garage Door Opener, RV Access/Parking
- Attached garage spaces: 4
Features
- Levels: Two
- Stories: 2
- Patio & porch: Rear Porch, Front Porch, Patio, Porch, Screened
- Exterior features: Sprinkler/Irrigation, Porch, Patio, Storage
- Pool features: Community, Outdoor Pool
Lot
- Size: 0.5 Acres
- Dimensions: 117 x 184 x 117 x 186
- Features: Rectangular, Rectangular Lot
Details
- Additional structures: Second Garage
- Additional parcels included: ,
- Parcel number: 40210040041
- Zoning: RES
- Special conditions: None
Construction
Type & style
- Home type: SingleFamily
- Architectural style: Traditional
- Property subtype: Single Family Residence
Materials
- Brick Veneer, Vinyl Siding
- Foundation: Slab
Condition
- Resale
- Year built: 2017
Details
- Builder name: Beverly Homes
Utilities & green energy
- Water: Public
- Utilities for property: Cable Available, Electricity Available, Phone Available, Sewer Available, Underground Utilities, Water Available
Community & HOA
Community
- Features: Boat Facilities, Golf Carts OK, Gated, Long Term Rental Allowed, Pool
- Security: Gated Community, Smoke Detector(s)
- Subdivision: Pottery Landing
HOA
- Has HOA: Yes
- Amenities included: Boat Ramp, Gated, Owner Allowed Golf Cart, Owner Allowed Motorcycle, Pet Restrictions, Tenant Allowed Golf Cart, Tenant Allowed Motorcycle
- Services included: Common Areas, Pool(s)
- HOA fee: $125 monthly
Location
- Region: Conway
Financial & listing details
- Price per square foot: $271/sqft
- Tax assessed value: $666,798
- Annual tax amount: $1,663
- Date on market: 7/30/2026
- Listing terms: Cash,Conventional,FHA,VA Loan
- Electric utility on property: Yes
Estimated market value
$699,700
$665,000 - $735,000
$2,441/mo
Price history
| Date | Event | Price |
|---|---|---|
| 9/22/2026 | Price change | $719,000-0.7%$271/sqft |
Source:  CCAR #2618881 Report a problem CCAR #2618881 Report a problem | ||
| 8/25/2026 | Price change | $724,000-0.7%$272/sqft |
Source: CCAR #2618881 Report a problem | ||
| 7/30/2026 | Listed for sale | $729,000+94.9%$274/sqft |
Source: CCAR #2618881 Report a problem | ||
| 4/3/2017 | Sold | $374,125+1562.8%$141/sqft |
Source: CCAR #1615898 Report a problem | ||
| 11/13/2015 | Sold | $22,500-72.2%$8/sqft |
Source: Public Record Report a problem | ||
| 8/29/2005 | Sold | $80,900$30/sqft |
Source: Public Record Report a problem | ||
Public tax history
| Year | Property taxes | Tax assessment |
|---|---|---|
| 2025 | $1,663 | $477,868 |
| 2024 | $1,663 | $477,868 +15% |
| 2023 | -- | $415,537 |
| 2022 | -- | $415,537 |
| 2021 | $1,472 | -- |
| 2020 | -- | -- |
| 2019 | -- | -- |
| 2018 | $1,283 | $14,220 +789.3% |
| 2017 | -- | $1,599 -33.3% |
| 2016 | -- | $2,399 -42.9% |
| 2015 | -- | $4,198 +40.3% |
| 2014 | -- | $2,993 |
| 2013 | -- | -- |
| 2012 | -- | -- |
| 2010 | -- | $3,594 -6.4% |
| 2009 | -- | $3,840 |
| 2008 | -- | $3,840 |
| 2007 | -- | $3,840 |
Find assessor info on the county website
Monthly payment
Est. payment
Payment breakdown
Explore the cost of this home by adjusting the details. Changes won't be saved.Climate risks
Neighborhood: 29527
Nearby schools
Schools provided by the listing agent
- Elementary: South Conway Elementary School
- Middle: Whittemore Park Middle School
- High: Conway High School
Source: CCAR. This data may not be complete. We recommend contacting the local school district to confirm school assignments for this home.
Similar homes
- $624,0004 bd3 ba2.5k sqft112 Pottery Landing Dr., Conway, SC 29527For Sale

 MLS ID #2614532, Connie M Arturet, Above The Beach Real Estate. CCAR
 - $689,0004 bd4 ba3.2k sqft5246 Krystal Ln., Conway, SC 29527For Sale
 MLS ID #2619732, Jeremy R Jenks, Keller Williams Oak and Ocean. CCAR
 - $864,9004 bd5 ba3.1k sqft5727 Pauley Swamp Rd., Conway, SC 29527For Sale
 MLS ID #2618634, Steven T Koleno, Beycome Brokerage Realty LLC. CCAR
 - $475,0003 bd2 ba2k sqft196 Vineyard Lake Circle, Conway, SC 29527For Sale
 MLS ID #2624311, Melanie Butler, RE/MAX Southern Shores-Conway. CCAR
 - $500,0004 bd3 ba2.3k sqft1025 Limpkin Dr., Conway, SC 29526For SaleMLS ID #2622607, Michelle Duncan, Duncan Group Properties, LLC. CCAR
- $649,9004 bd3 ba2.6k sqft2061 Kilkee Dr., Myrtle Beach, SC 29579For SaleMLS ID #2621812, Margot Layland, Legends Real Estate. CCAR
- $639,9994 bd3 ba2.9k sqft2019 Wood Stork Dr., Conway, SC 29526For SaleMLS ID #2618238, Marinela Demolli, CENTURY 21 Broadhurst. CCAR
- $669,9003 bd2 ba2.2k sqft1053 Wigeon Dr., Conway, SC 29526For SaleMLS ID #2615173, Rachel E Schel, Realty ONE Group Dockside. CCAR
- $599,0004 bd3 ba2.2k sqft4390 Saint Annes Ct., Myrtle Beach, SC 29579For SaleMLS ID #2621697, Mickey T Chiappetta, JTE Real Estate. CCAR
- $585,0004 bd3 ba2.3k sqft4025 Girvan Dr., Myrtle Beach, SC 29579For SaleMLS ID #2622920, Paige Bird, RE/MAX Southern Shores. CCAR
- $707,0004 bd4 ba3.5k sqft801 Sand Binder Dr., Myrtle Beach, SC 29579For SaleMLS ID #2613224, Traci Williams-Jones, Weichert Realtors Southern Coast. CCAR
- $649,9003 bd2 ba2k sqft270 Dartmoor Ct., Conway, SC 29527For SaleMLS ID #2622427, Jeremy R Jenks, Keller Williams Oak and Ocean. CCAR
- $620,0003 bd3 ba2.4k sqft1004 Black Skimmer Dr., Conway, SC 29526For SaleMLS ID #2617347, Lewis Living Team, INNOVATE Real Estate. CCAR
- $695,0004 bd4 ba3.3k sqft616 Oxbow Dr., Myrtle Beach, SC 29579For SaleMLS ID #2622820, Robert E Dicks Jr, CB Sea Coast Advantage MB. CCAR
- $625,0004 bd5 ba3k sqft301 Babylon Pine Dr., Myrtle Beach, SC 29579For SaleMLS ID #2617107, Pauline L Goncalves, Joy Real Estate. CCAR
- $775,0004 bd4 ba3k sqft688 Chamberlin Rd., Myrtle Beach, SC 29588For SaleMLS ID #2528348, Steven Brunty, HIGHGARDEN REAL ESTATE. CCAR
- $650,0004 bd3 ba2.6k sqft223 Welcome Dr., Myrtle Beach, SC 29579For SaleMLS ID #2624289, Thomas J Caterina, Keller Williams The Forturro Group. CCAR
- $650,0004 bd4 ba2.4k sqft640 Oxbow Dr., Myrtle Beach, SC 29579For SaleMLS ID #2616727, Lori Lentz-Widner, Century 21 The Harrelson Group. CCAR
- $699,9994 bd3 ba2.3k sqft43 Cottage Dr., Murrells Inlet, SC 29576For SaleMLS ID #2621610, Sollecito Advantage Group, CB Sea Coast Advantage MI. CCAR
- $649,0004 bd5 ba3.5k sqft499 Trestle Way, Conway, SC 29526For SaleMLS ID #2614226, Robin Shomaker, mygoodagent. CCAR
