Tucked at the end of a picturesque, tree-lined drive, this custom-built 4 bedroom with an office home offers the rare combination of privacy, space, and craftsmanship. The winding, canopy-covered driveway sets the tone the moment you turn in, offering a sense of seclusion rarely found this close to town. Mature trees frame the approach to the home, giving way to a beautifully designed residence with quality finishes throughout — all just minutes from historic downtown Conway. Sitting on more than two and a half wooded acres, creates a peaceful retreat that still keeps you close to everything the Grand Strand has to offer. Step inside to find beautiful finishes at every turn — from the craftsmanship of the millwork to the quality of materials used throughout the home. The layout flows naturally from room to room, offering both comfortable everyday living and elegant space for entertaining. Enjoy the thoughtfully designed kitchen featuring granite countertops, cabinetry crown moulding, air fryer oven, and stainless steel appliances. Retreat to your primary suite where elegant wood plank flooring continues throughout. Attention to detail carries into the beautifully tiled bathroom complete with a jetted tub, twelve rain head shower and spacious primary closet. A standout feature of this property is the sunroom, bathed in natural light and offering a perfect year-round spot to relax and take in the surrounding acreage. A private carport connects the home to a combined garage and workshop space, ideal for hobbyists, storage, or projects of any size. Above the garage, a bonus room offers flexible space — perfect for a home office, guest suite, media room, or studio to suit your needs. Don't miss the amazing garage space coming in at 42' x 37' or the two water features adding to your comfort and convenience. This home was made for enjoying the outdoors with extensive decking extending from the home, creating multiple areas for lounging, dining, and entertaining. An above-ground pool connects seamlessly to the deck, with entry designed to flow directly from the decking into the water providing easy access. While this property feels like a private retreat, it's just a short drive to historic downtown Conway, known for its charming Riverwalk along the river, local restaurants, boutique shopping, and small-town Southern charm. From here you're also well-positioned for a short trip to the beaches and attractions of Myrtle Beach.
For sale
Price cut: $10K (10/1)
$689,000
5246 Krystal Ln., Conway, SC 29527
4beds
3,250sqft
Single Family Residence
Built in 2009
2.61 Acres Lot
$-- Zestimate®
$212/sqft
$-- HOA
What's special
Two water featuresWinding canopy-covered drivewayCraftsmanship of the millworkStainless steel appliancesThoughtfully designed kitchenElegant wood plank flooringJetted tub
- 52 days
- 145
- 5
Likely to sell faster than
Zillow last checked:
Listing updated:
Listed by:
Jeremy R Jenks Cell:843-638-3002,
Keller Williams Oak and Ocean
Source: CCAR,MLS#: 2619732 Originating MLS: Coastal Carolinas Association of Realtors
Originating MLS: Coastal Carolinas Association of RealtorsFacts & features
Interior
Bedrooms & bathrooms
- Bedrooms: 4
- Bathrooms: 4
- Full bathrooms: 3
- 1/2 bathrooms: 1
Rooms
- Room types: Bathroom, Bonus Room, In-Law Suite, Utility Room
Kitchen
- Features: Dishwasher, Kitchen Exhaust Fan, Stainless Steel Appliances, Solid Surface Counters
Other
- Features: Bedroom on Main Level, In-Law Floorplan, Utility Room
Heating
- Central, Electric
Cooling
- Central Air
Appliances
- Included: Dishwasher, Disposal, Microwave, Range, Refrigerator, Range Hood
- Laundry: Washer Hookup
Features
- Dual Sinks, Jetted Tub, Separate Shower, Walk-In Closet(s), Bedroom on Main Level, In-Law Floorplan, Stainless Steel Appliances, Solid Surface Counters
- Flooring: Tile, Wood
Interior area
- Total structure area: 6,185
- Total interior livable area: 3,250 sqft
Video & virtual tour
Property
Parking
- Total spaces: 7
- Parking features: Attached, Garage, Three Car Garage, Garage Door Opener
- Attached garage spaces: 3
Features
- Levels: Two
- Stories: 2
- Patio & porch: Rear Porch, Front Porch
- Exterior features: Porch
- Has spa: Yes
Lot
- Size: 2.61 Acres
- Features: Outside City Limits
Details
- Additional parcels included: ,
- Parcel number: 40509030012
- Zoning: FA
- Special conditions: None
Construction
Type & style
- Home type: SingleFamily
- Property subtype: Single Family Residence
Materials
- Masonry, Vinyl Siding
- Foundation: Slab
Condition
- Resale
- Year built: 2009
Utilities & green energy
- Utilities for property: Electricity Available
Community & HOA
Community
- Subdivision: Not within a Subdivision
HOA
- Has HOA: No
Location
- Region: Conway
Financial & listing details
- Price per square foot: $212/sqft
- Tax assessed value: $514,644
- Annual tax amount: $1,408
- Date on market: 8/10/2026
- Listing terms: Cash,Conventional,FHA,VA Loan
- Electric utility on property: Yes
Estimated market value
Not available
Estimated sales range
Not available
Not available
Price history
| Date | Event | Price |
|---|---|---|
| 10/1/2026 | Price change | $689,000-1.4%$212/sqft |
Source:  CCAR #2619732 Report a problem CCAR #2619732 Report a problem | ||
| 8/17/2026 | Pending sale | $699,000$215/sqft |
Source: CCAR #2619732 Report a problem | ||
| 8/10/2026 | Listed for sale | $699,000+94.2%$215/sqft |
Source: CCAR #2619732 Report a problem | ||
| 12/18/2020 | Sold | $360,000-5%$111/sqft |
Source: CCAR #2018777 Report a problem | ||
| 10/29/2020 | Pending sale | $379,000$117/sqft |
Source: GRANDE DUNES PROPERTIES #2018777 Report a problem | ||
| 10/7/2020 | Listed for sale | $379,000$117/sqft |
Source: GRANDE DUNES PROPERTIES #2018777 Report a problem | ||
| 9/25/2020 | Pending sale | $379,000$117/sqft |
Source: GRANDE DUNES PROPERTIES #2018777 Report a problem | ||
| 9/5/2020 | Price change | $379,000+8.6%$117/sqft |
Source: GRANDE DUNES PROPERTIES #2018777 Report a problem | ||
| 7/1/2020 | Pending sale | $349,000$107/sqft |
Source: Owner Report a problem | ||
| 6/14/2020 | Listed for sale | $349,000+598%$107/sqft |
Source: Owner Report a problem | ||
| 8/25/2006 | Sold | $50,000$15/sqft |
Source: Public Record Report a problem | ||
Public tax history
| Year | Property taxes | Tax assessment |
|---|---|---|
| 2025 | $1,408 | $408,710 |
| 2024 | $1,408 | $408,710 +15% |
| 2023 | -- | $355,400 |
| 2022 | $4,624 +222.3% | $355,400 |
| 2021 | $1,435 +20.4% | -- |
| 2020 | $1,192 | -- |
| 2019 | -- | -- |
| 2018 | $1,072 | $11,460 -33.4% |
| 2017 | -- | $17,202 |
| 2016 | -- | $17,202 |
| 2015 | -- | $17,202 |
| 2014 | $1,057 | $17,202 |
| 2013 | -- | -- |
| 2012 | -- | -- |
| 2010 | -- | $11,672 +587.4% |
| 2009 | -- | $1,698 +10.1% |
| 2008 | -- | $1,542 |
| 2007 | -- | $1,542 +50% |
| 2005 | -- | $1,028 |
| 2004 | $181 +242.7% | $1,028 +242.7% |
| 2003 | $53 | $300 |
| 2001 | -- | -- |
| 2000 | -- | -- |
Find assessor info on the county website
Monthly payment
Est. payment
Payment breakdown
Explore the cost of this home by adjusting the details. Changes won't be saved.Climate risks
Neighborhood: 29527
Nearby schools
Schools provided by the listing agent
- Elementary: South Conway Elementary School
- Middle: Whittemore Park Middle School
- High: Conway High School
Source: CCAR. This data may not be complete. We recommend contacting the local school district to confirm school assignments for this home.
Similar homes
- $679,5005 bd5 ba3.9k sqft3712 Faith Dr., Conway, SC 29527For Sale

 MLS ID #2623577, Shawnn M Reynolds, Navigate Realty. CCAR
 - $620,0004 bd3 ba2.3k sqft125 Ole Nobleman Ct., Conway, SC 29527For Sale
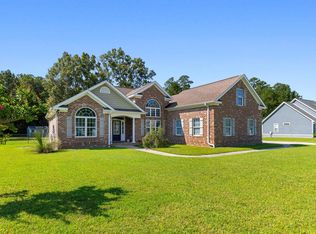 MLS ID #2621954, Cody Peterson, Real Broker, LLC. CCAR
 - $719,0004 bd3 ba2.6k sqft136 Pottery Landing Dr., Conway, SC 29527For Sale
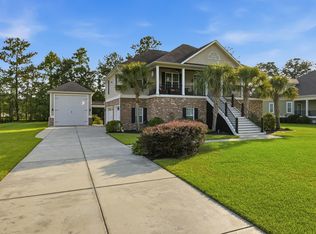 MLS ID #2618881, Nick A Paolozzi, RE/MAX Southern Shores. CCAR
 - $624,0004 bd3 ba2.5k sqft112 Pottery Landing Dr., Conway, SC 29527For Sale
 MLS ID #2614532, Connie M Arturet, Above The Beach Real Estate. CCAR
 - $874,9004 bd5 ba3.1k sqft5727 Pauley Swamp Rd., Conway, SC 29527For SaleMLS ID #2618634, Steven T Koleno, Beycome Brokerage Realty LLC. CCAR
- $580,0004 bd3 ba2.3k sqft3436 Poplar Church Rd., Aynor, SC 29511For SaleMLS ID #2624181, Sherman Beach Group, EXP Realty LLC. CCAR
- $699,0004 bd3 ba3.2k sqft695 Greta Loop, Myrtle Beach, SC 29579For SaleMLS ID #2624222, Lauren M Dias, Coastal Cove Realty Group. CCAR
- $649,0004 bd5 ba3.5k sqft499 Trestle Way, Conway, SC 29526For SaleMLS ID #2614226, Robin Shomaker, mygoodagent. CCAR
- $649,9004 bd3 ba2.6k sqft2061 Kilkee Dr., Myrtle Beach, SC 29579For SaleMLS ID #2621812, Margot Layland, Legends Real Estate. CCAR
- $729,0004 bd4 ba3.3k sqft616 Oxbow Dr., Myrtle Beach, SC 29579For SaleMLS ID #2622820, Robert E Dicks Jr, CB Sea Coast Advantage MB. CCAR
- $699,0005 bd4 ba3.4k sqft409 Mingo Creek Ct., Myrtle Beach, SC 29575For SaleMLS ID #2622939, Heather L Brooks, EXP Realty LLC. CCAR
- $674,5004 bd4 ba2.8k sqft1764 Singing Rose Dr., Myrtle Beach, SC 29579For SaleMLS ID #2621480, Lewis Living Team, INNOVATE Real Estate. CCAR
- $660,0004 bd4 ba2.4k sqft640 Oxbow Dr., Myrtle Beach, SC 29579For SaleMLS ID #2616727, Lori Lentz-Widner, Century 21 The Harrelson Group. CCAR
- $540,0004 bd3 ba2.6k sqft1051 Academy Dr., Conway, SC 29526For SaleMLS ID #2621099, Michael A Caso, Century 21 Palms Realty. CCAR
- $494,9004 bd2 ba2.5k sqft1064 Page Dr., Conway, SC 29526For SaleMLS ID #2621658, Ali Shahid, Century 21 The Harrelson Group. CCAR
- $699,0005 bd5 ba4.6k sqft4610 Moonbeam Ct., Myrtle Beach, SC 29579For SaleMLS ID #2617250, Prime Group Team, The Litchfield Company Real Estate-PrinceCrk. CCAR
- $713,0004 bd4 ba3.5k sqft801 Sand Binder Dr., Myrtle Beach, SC 29579For SaleMLS ID #2613224, Traci Williams-Jones, Weichert Realtors Southern Coast. CCAR
- $599,0004 bd3 ba2.2k sqft4390 Saint Annes Ct., Myrtle Beach, SC 29579For SaleMLS ID #2621697, Mickey T Chiappetta, JTE Real Estate. CCAR
- $659,0004 bd4 ba3.2k sqft7045 Turtle Cove Dr., Myrtle Beach, SC 29579For SaleMLS ID #2620131, The Mills Group Team, Century 21 Barefoot Realty. CCAR
- $799,0004 bd4 ba3.4k sqft8140 Wacobee Dr., Myrtle Beach, SC 29579For SaleMLS ID #2619686, Jennifer R Burgess, JTE Real Estate. CCAR
