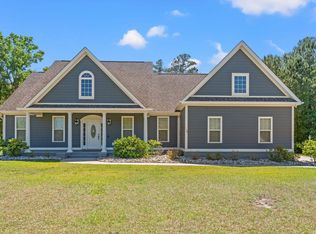
Welcome to 125 Ole Nobleman Rd., a beautifully crafted all-brick custom home situated on a spacious 1.0-acre lot in Conway. Offering an ideal blend of elegance, comfort, and functionality. This exceptional home features thoughtfully designed living spaces and quality finishes throughout. Step inside to a huge great room showcasing engineered wood flooring, a cozy fireplace with gas logs, and custom built-in cabinetry. The formal dining room makes a statement with its impressive 16-foot ceilings, creating an open and inviting atmosphere perfect for entertaining. The open-concept kitchen is designed for both everyday living and hosting, featuring a breakfast bar, custom cabinetry, Level 3 granite counter tops, a hammered copper farmhouse sink, pantry, and a range hood vented to the outside. The spacious master suite provides a peaceful retreat with wood flooring, a tray ceiling, hammered copper double sinks, granite counter tops, a garden tub, walk-in closet, and a luxurious walk-in tile shower featuring dual rainfall shower heads plus a wall-mounted shower head. Two large additional bedrooms are conveniently located downstairs, while a fourth bedroom and third full bathroom are situated over the garage, offering excellent flexibility for guests, a home office, or additional living space. LED lighting throughout the home adds efficiency and a modern touch. The over sized 25' x 25' garage provides plenty of room for vehicles, storage, and hobbies. Outside, enjoy the privacy of the expansive 1-acre lot and relax or entertain from the patio overlooking the private backyard. A propane tap is conveniently installed for your grill, while the sprinkler system helps maintain the beautifully landscaped grounds. Additional features include a gas tankless water heater. Located just minutes from downtown Conway, this custom all-brick home offers the space, privacy, craftsmanship, and amenities you've been looking for—all while remaining conveniently close to everything Conway and the Grand Strand have to offer. Schedule a private showing today!
For sale
$620,000
125 Ole Nobleman Ct., Conway, SC 29527
4beds
2,378sqft
Single Family Residence
Built in 2017
1 Acres Lot
$596,800 Zestimate®
$261/sqft
$-- HOA
What's special
Beautifully landscaped groundsGarden tubAll-brick custom homeGranite counter topsBreakfast barOpen-concept kitchenCustom built-in cabinetry
- 18 days
- 568
- 29
Likely to sell faster than
Zillow last checked:
Listing updated:
Listed by:
Cody Peterson cody.realbroker@gmail.com,
Real Broker, LLC
Source: CCAR,MLS#: 2621954 Originating MLS: Coastal Carolinas Association of Realtors
Originating MLS: Coastal Carolinas Association of RealtorsFacts & features
Interior
Bedrooms & bathrooms
- Bedrooms: 4
- Bathrooms: 3
- Full bathrooms: 3
Rooms
- Room types: Foyer, Utility Room
Heating
- Central, Electric
Cooling
- Central Air
Appliances
- Included: Dishwasher, Disposal, Microwave, Range, Range Hood
- Laundry: Washer Hookup
Features
- Tray Ceiling(s), Ceiling Fan(s), Dual Sinks, Fireplace, Garden Tub/Roman Tub, Linen Closet, Main Level Primary, Separate Shower, Walk-In Closet(s), Breakfast Area, Entrance Foyer, Stainless Steel Appliances, Solid Surface Counters
- Flooring: Tile, Wood
- Has fireplace: Yes
Interior area
- Total structure area: 2,732
- Total interior livable area: 2,378 sqft
Property
Parking
- Total spaces: 6
- Parking features: Attached, Two Car Garage, Garage, Garage Door Opener, RV Access/Parking
- Attached garage spaces: 2
Features
- Levels: One and One Half
- Stories: 1.5
- Patio & porch: Rear Porch, Front Porch, Patio
- Exterior features: Sprinkler/Irrigation, Porch, Patio, Storage
Lot
- Size: 1 Acres
- Features: Irregular Lot, Outside City Limits
Details
- Additional parcels included: ,
- Parcel number: 37802010021
- Zoning: FA
- Special conditions: None
Construction
Type & style
- Home type: SingleFamily
- Architectural style: Traditional
- Property subtype: Single Family Residence
Materials
- Brick
- Foundation: Slab
Condition
- Resale
- Year built: 2017
Utilities & green energy
- Water: Public
- Utilities for property: Cable Available, Electricity Available, Phone Available, Sewer Available, Underground Utilities, Water Available
Community & HOA
Community
- Security: Smoke Detector(s)
- Subdivision: Bryson Estates
HOA
- Has HOA: No
Location
- Region: Conway
Financial & listing details
- Price per square foot: $261/sqft
- Tax assessed value: $362,134
- Annual tax amount: $1,342
- Date on market: 9/4/2026
- Listing terms: Cash,Conventional,FHA,VA Loan
- Electric utility on property: Yes
Estimated market value
$596,800
$567,000 - $627,000
$2,423/mo
Price history
| Date | Event | Price |
|---|---|---|
| 9/4/2026 | Listed for sale | $620,000+113.1%$261/sqft |
Source:  CCAR #2621954 Report a problem CCAR #2621954 Report a problem | ||
| 3/24/2021 | Listing removed | -- |
Source: Owner Report a problem | ||
| 1/23/2019 | Sold | $291,000-3%$122/sqft |
Source: Public Record Report a problem | ||
| 11/28/2018 | Pending sale | $299,995$126/sqft |
Source: Owner Report a problem | ||
| 11/23/2018 | Price change | $299,9950%$126/sqft |
Source: Owner Report a problem | ||
| 11/13/2018 | Price change | $299,999-4.8%$126/sqft |
Source: Owner Report a problem | ||
| 10/10/2018 | Price change | $315,000-1.6%$132/sqft |
Source: CENTURY 21 McAlpine Associates #1811861 Report a problem | ||
| 9/5/2018 | Price change | $320,000-1.5%$135/sqft |
Source: CENTURY 21 McAlpine Associates #1811861 Report a problem | ||
| 8/13/2018 | Price change | $325,000-2.3%$137/sqft |
Source: CENTURY 21 McAlpine Associates #1811861 Report a problem | ||
| 7/31/2018 | Price change | $332,500-1.5%$140/sqft |
Source: CENTURY 21 McAlpine Associates #1811861 Report a problem | ||
| 7/5/2018 | Price change | $337,500-2.2%$142/sqft |
Source: CENTURY 21 McAlpine Associates #1811861 Report a problem | ||
| 6/1/2018 | Price change | $345,000-0.8%$145/sqft |
Source: Century 21 McAlpine Associates #1811861 Report a problem | ||
| 5/26/2018 | Price change | $347,900-1.3%$146/sqft |
Source: Owner Report a problem | ||
| 5/18/2018 | Price change | $352,500-2.1%$148/sqft |
Source: Owner Report a problem | ||
| 5/14/2018 | Price change | $359,900-2.5%$151/sqft |
Source: Owner Report a problem | ||
| 4/29/2018 | Price change | $369,000-2.8%$155/sqft |
Source: Owner Report a problem | ||
| 4/10/2018 | Price change | $379,500-3.4%$160/sqft |
Source: Owner Report a problem | ||
| 3/19/2018 | Listed for sale | $392,900+1303.2%$165/sqft |
Source: Owner Report a problem | ||
| 12/29/2016 | Sold | $28,000$12/sqft |
Source: Public Record Report a problem | ||
Public tax history
| Year | Property taxes | Tax assessment |
|---|---|---|
| 2025 | $1,342 | $340,860 |
| 2024 | $1,342 +7.1% | $340,860 +15% |
| 2023 | $1,253 | $296,400 |
| 2022 | -- | $296,400 |
| 2021 | $1,211 | -- |
| 2020 | -- | -- |
| 2019 | -- | -- |
| 2018 | $4,862 | $17,780 +887.8% |
| 2017 | -- | $1,800 |
| 2016 | -- | $1,800 -42.9% |
| 2015 | -- | $3,150 +75% |
| 2014 | $389 | $1,800 |
| 2013 | -- | -- |
| 2012 | -- | -- |
Find assessor info on the county website
Monthly payment
Est. payment
Payment breakdown
Explore the cost of this home by adjusting the details. Changes won't be saved.Climate risks
Neighborhood: 29527
Nearby schools
Schools provided by the listing agent
- Elementary: Pee Dee Elementary School
- Middle: Whittemore Park Middle School
- High: Conway High School
Source: CCAR. This data may not be complete. We recommend contacting the local school district to confirm school assignments for this home.
Similar homes
- $624,0004 bd3 ba2.5k sqft112 Pottery Landing Dr., Conway, SC 29527For Sale
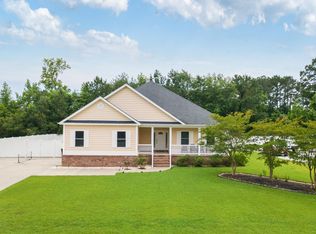
 MLS ID #2614532, Connie M Arturet, Above The Beach Real Estate. CCAR
 - $724,0004 bd3 ba2.6k sqft136 Pottery Landing Dr., Conway, SC 29527For Sale
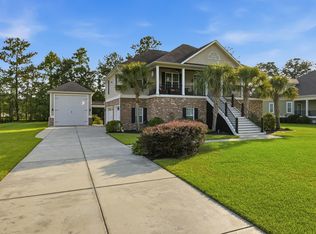 MLS ID #2618881, Nick A Paolozzi, RE/MAX Southern Shores. CCAR
 - $629,0003 bd2 ba2.5k sqft4082 Salem Rd., Aynor, SC 29511For Sale
 MLS ID #2623359, Coastal Land & Home Team, Coastal Land & Home. CCAR
 - $874,9004 bd5 ba3.1k sqft5727 Pauley Swamp Rd., Conway, SC 29527For Sale
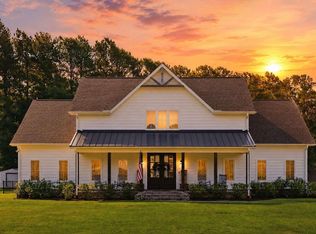 MLS ID #2618634, Steven T Koleno, Beycome Brokerage Realty LLC. CCAR
 - $620,0003 bd3 ba2.4k sqft1004 Black Skimmer Dr., Conway, SC 29526For SaleMLS ID #2617347, Lewis Living Team, INNOVATE Real Estate. CCAR
- $539,0004 bd3 ba2.5k sqft2851 Highway 984, Galivants Ferry, SC 29544For SaleMLS ID #2622778, Jonathan M Hyman, Dunes Realty Sales. CCAR
- $649,0004 bd5 ba3.5k sqft499 Trestle Way, Conway, SC 29526For SaleMLS ID #2614226, Robin Shomaker, mygoodagent. CCAR
- $649,9004 bd3 ba2.6k sqft2061 Kilkee Dr., Myrtle Beach, SC 29579For SaleMLS ID #2621812, Margot Layland, Legends Real Estate. CCAR
- $559,9004 bd3 ba3.2k sqft103 Wofford Ln., Conway, SC 29526For SaleMLS ID #2607225, Tammi Pierce, Compass Carolinas, LLC. CCAR
- $550,0004 bd4 ba2.4k sqft1035 Martin Ln., Conway, SC 29526New ConstructionMLS ID #2613450, Ford Duncan, Duncan Group Properties, LLC. CCAR
- $529,9003 bd3 ba2k sqft1208 Wood Stork Dr., Conway, SC 29526For SaleMLS ID #2620137, Michael Bralley, Keller Williams Oak and Ocean. CCAR
- $674,5004 bd4 ba2.8k sqft1764 Singing Rose Dr., Myrtle Beach, SC 29579For SaleMLS ID #2621480, Lewis Living Team, INNOVATE Real Estate. CCAR
- $355,9993 bd2 ba1.7k sqft3324 Merganser Dr., Conway, SC 29527For SaleMLS ID #2612261, Corie j Coggins, Anchor Realty. CCAR
- $585,0004 bd2 ba2.7k sqft389 2nd Ave. S, Murrells Inlet, SC 29576For SaleMLS ID #2622032, Tea Asllanaj, Beach & Forest Realty. CCAR
- $599,0004 bd3 ba2.6k sqft515 Indigo Bay Circle, Myrtle Beach, SC 29579For SaleMLS ID #2618450, Ashley E Graves, Realty ONE Group Dockside. CCAR
- $599,0004 bd3 ba2.6k sqft4008 Dewberry Ln., Myrtle Beach, SC 29579For SaleMLS ID #2617179, Kylie W Deppen, GRANDE DUNES PROPERTIES. CCAR
- $570,0004 bd3 ba2.5k sqft564 Hickman St., Surfside Beach, SC 29575For SaleMLS ID #2619632, Joey J Sewell, Keller Williams Innovate South. CCAR
- $589,9003 bd2 ba2.3k sqft1916 Suncrest Dr. Cresswind Community, Myrtle Beach, SC 29577For SaleMLS ID #2622014, Jay E Bonnoitt Jr, CENTURY 21 Boling & Associates. CCAR
- $629,0004 bd4 ba3k sqft31 Long Creek Dr., Murrells Inlet, SC 29576For SaleMLS ID #2615384, Angela D Poules, BHHS Coastal Real Estate. CCAR
- $639,9003 bd3 ba2.3k sqft1615 Thornbury Dr., Myrtle Beach, SC 29577For SaleMLS ID #2616684, Joe F Pena, W Realty Coastal. CCAR
