Skip main navigation
Sold for $550,000
  • $550,000

    129 Ole Nobleman Ct., Conway, SC 29527

    4beds
    2,554sqft
    Single Family Residence
    Built in 2017
    1.15 Acres Lot
    $549,800 Zestimate®
    $215/sqft
    $2,906 Estimated rent

    Home value

    $549,800

    $522,000 - $577,000

    $2,906/mo

    Zestimate® history
    Loading
    Loading...

    Owner options

    List your home for rent

    $2,906/mo

    Rent Zestimate®

    Find your next renter with Zillow Rental Manager. Plus, with online applications, you can quickly screen prospective tenants – for free.

    Learn more

    $2,906/mo

    Rent Zestimate®

    Refinance and save

    $3,117/mo

    Est. payment

    Refinancing to a lower rate could help reduce your monthly payments and save thousands over the life of the loan.

    See today's rates

    $3,117/mo

    Est. payment

    Explore your selling options

    Work with a Zillow partner agent

    Leverage their expertise and Zillow's premium Showcase listings to get your home seen by more buyers.

    Get started

    List with your own agent

    Get your home in front of millions of buyers by listing it on Zillow.

    Learn how to do it

    Sell it yourself

    Take full control of how buyers see your home on Zillow by listing For Sale by Owner (FSBO).

    List your home

    What's special

    Relaxing jetted tubLarge paver patioStainless steel appliancesIrrigation systemSplit bedroom floor planOpen concept layoutFarmhouse lighting throughout
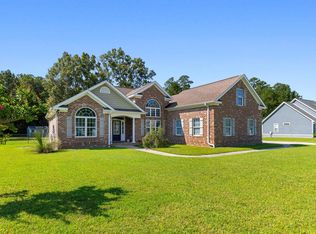
    Welcome to your own slice of comfort and style, perfectly situated on 1.15 acres in a charming neighborhood with no HOA. This thoughtfully designed and truly beautiful 4 bedroom, 3.5 bath home offers the perfect blend of comfort, style, and functionality. From the moment you step inside, you will love the open concept layout, gorgeous bamboo flooring, and tray ceilings in the dining room, great room, and primary suite. The kitchen is the heart of the home, featuring granite countertops, stainless steel appliances, and a stunning island that opens to the main living area and is perfect for gathering and entertaining. The great room is warm and inviting with a gas fireplace, and farmhouse lighting throughout adds just the right touch of charm. A dedicated office with a shiplap wall and a barn door creates a stylish and functional workspace. The split bedroom floor plan offers privacy, with a spacious primary suite that includes two walk in closets, double sinks, a tiled shower, and a relaxing jetted tub. Upstairs, the fourth bedroom with its own full bath is ideal for guests or a private retreat. Step outside to enjoy the large paver patio and your very own 16 by 16 covered pavilion, perfect for entertaining, hosting gatherings, or simply relaxing. The property also features a 2 car garage with additional space for a refrigerator or extra storage, an irrigation system, and a large laundry room for added convenience. If you are looking for space, style, and a place to truly enjoy indoor and outdoor living, this one truly checks all the boxes.

    Zillow last checked:

    Listing updated:

    Listed by:

    Lee and Tammy Boyd Team 843-333-7628,

    Iron Oak Properties

    Bought with:

    Teresa W Cagle, 5128

    The Litchfield Company Real Estate

    Source: CCAR,MLS#: 2610317MLS LogoOriginating MLS: Coastal Carolinas Association of Realtors

    Facts & features

    Interior

    Bedrooms & bathrooms
    • Bedrooms: 4
    • Bathrooms: 4
    • Full bathrooms: 3
    • 1/2 bathrooms: 1
    Primary bedroom
    • Level: First
    Bedroom 1
    • Level: Main
    Bedroom 2
    • Level: Main
    Bedroom 3
    • Level: Second
    Dining room
    • Features: Tray Ceiling(s), Separate/Formal Dining Room
    Family room
    • Features: Tray Ceiling(s), Ceiling Fan(s), Fireplace
    Kitchen
    • Features: Breakfast Bar, Breakfast Area, Dishwasher, Kitchen Island, Pantry, Stainless Steel Appliances, Solid Surface Counters
    Other
    • Features: Bedroom on Main Level, Other, Utility Room
    Heating
    • Central, Electric
    Cooling
    • Central Air
    Appliances
    • Included: Dishwasher, Microwave, Range, Refrigerator, Dryer, Washer
    • Laundry: Washer Hookup
    Features
    • Attic, Pull Down Attic Stairs, Permanent Attic Stairs, Split Bedrooms, Window Treatments, Breakfast Bar, Bedroom on Main Level, Breakfast Area, Kitchen Island, Stainless Steel Appliances, Solid Surface Counters
    • Flooring: Carpet, Laminate, Tile, Wood
    • Windows: Window Treatments
    • Attic: Pull Down Stairs,Permanent Stairs
    Interior area
    • Total structure area: 3,253
    • Total interior livable area: 2,554 sqft

    Property

    Parking
    • Total spaces: 6
    • Parking features: Attached, Two Car Garage, Garage, Garage Door Opener
    • Attached garage spaces: 2
    Features
    • Levels: One and One Half
    • Stories: 1
    • Patio & porch: Front Porch, Patio
    • Exterior features: Patio
    Lot
    • Size: 1.15 Acres
    • Features: Irregular Lot, Outside City Limits
    Details
    • Additional parcels included: ,
    • Parcel number: 37802010020
    • Zoning: FA
    • Special conditions: None

    Construction

    Type & style
    • Home type: SingleFamily
    • Architectural style: Traditional
    • Property subtype: Single Family Residence
    Materials
    • HardiPlank Type
    • Foundation: Slab
    Condition
    • Resale
    • Year built: 2017

    Utilities & green energy

    • Water: Public
    • Utilities for property: Electricity Available, Phone Available, Sewer Available, Underground Utilities, Water Available

    Community & neighborhood

    Security
    • Security features: Smoke Detector(s)
    Location
    • Region: Conway
    • Subdivision: Bryson Estates

    HOA & financial

    HOA
    • Has HOA: No

    Other

    Other facts
    • Listing terms: Cash,Conventional,FHA,VA Loan

    Price history

    DateEventPrice
    6/4/2026Sold$550,000-4.3%$215/sqft
    Source: CCAR #2610317 Report a problem
    5/13/2026Contingent$575,000$225/sqft
    Source: CCAR #2610317 Report a problem
    4/21/2026Listed for sale$575,000+73.2%$225/sqft
    Source: CCAR #2610317 Report a problem
    3/24/2021Listing removed--
    Source: Owner Report a problem
    11/20/2020Sold$332,000-0.3%$130/sqft
    Source: Public Record Report a problem
    9/9/2020Price change$332,900-0.3%$130/sqft
    Source: Owner Report a problem
    9/5/2020Price change$334,000-0.3%$131/sqft
    Source: Owner Report a problem
    8/18/2020Price change$335,000+0.6%$131/sqft
    Source: Owner Report a problem
    8/13/2020Price change$333,000-0.5%$130/sqft
    Source: Owner Report a problem
    8/6/2020Price change$334,750-0.1%$131/sqft
    Source: Owner Report a problem
    7/21/2020Price change$335,000-0.3%$131/sqft
    Source: Owner Report a problem
    7/13/2020Price change$336,000+1.8%$132/sqft
    Source: Owner Report a problem
    6/5/2020Price change$330,000+0.9%$129/sqft
    Source: Owner Report a problem
    5/19/2020Price change$327,000+1.6%$128/sqft
    Source: Owner Report a problem
    5/4/2020Price change$322,000+1.6%$126/sqft
    Source: Owner Report a problem
    3/18/2020Price change$317,000-1.6%$124/sqft
    Source: Owner Report a problem
    3/15/2020Price change$322,000+0.8%$126/sqft
    Source: Owner Report a problem
    2/19/2020Price change$319,500-0.2%$125/sqft
    Source: Owner Report a problem
    2/15/2020Price change$320,250-0.2%$125/sqft
    Source: Owner Report a problem
    2/6/2020Price change$320,900-0.3%$126/sqft
    Source: Owner Report a problem
    2/1/2020Price change$321,900-0.3%$126/sqft
    Source: Owner Report a problem
    1/27/2020Price change$323,000-0.9%$126/sqft
    Source: Owner Report a problem
    1/18/2020Price change$325,950-0.9%$128/sqft
    Source: Owner Report a problem
    1/14/2020Price change$328,950+1.2%$129/sqft
    Source: Owner Report a problem
    1/11/2020Price change$324,950-0.8%$127/sqft
    Source: Owner Report a problem
    1/5/2020Listed for sale$327,500+5%$128/sqft
    Source: Owner Report a problem
    8/25/2017Sold$312,000+1055.6%$122/sqft
    Source: CCAR #1703830 Report a problem
    2/2/2017Sold$27,000$11/sqft
    Source: Public Record Report a problem

    Public tax history

    YearProperty taxesTax assessment
    2025$1,567 $402,006
    2024$1,567 +7.3%$402,006 +15%
    2023$1,461 $349,570 +5.9%
    2022-- $330,070
    2021$1,338 +8.7%--
    2020$1,231 --
    2019-- --
    2018$1,072 $11,860 +819.4%
    2017-- $1,290 -33.3%
    2016-- $1,934 -42.9%
    2015-- $3,386 +75%
    2014$417 $1,935
    2013-- --
    2012-- --

    Find assessor info on the county website

    Neighborhood: 29527

    Nearby schools

    GreatSchools rating
    Schools provided by the listing agent
    • Elementary: Pee Dee Elementary School
    • Middle: Whittemore Park Middle School
    • High: Conway High School

    Source: CCAR. This data may not be complete. We recommend contacting the local school district to confirm school assignments for this home.

    Get pre-qualified for a loan
    At Zillow Home Loans, we can pre-qualify you in as little as 5 minutes with no impact to your credit score.

    An equal housing lender. NMLS #10287.

    Sell for more on Zillow
    Get a Zillow Showcase℠ listing at no additional cost and you could sell for .
    $549,800
    2% more
    +$10,996
    With Zillow Showcase(estimated)
    $560,796