CUSTOM FARMHOUSE • 1+ ACRE • NO HOA • POOL • DETACHED GARAGE • PRIVATE STUDIO This is not your typical 4-bedroom home. Built in 2021 and situated on more than an acre with no HOA, 5727 Pauley Swamp Road showcases approximately 3,144 heated square feet and 4,596 total square feet under roof — plus a separate heated and cooled studio and a large detached garage with additional attic storage. Inside, the 4-bedroom, 4.5-bath home was designed for both everyday living and entertaining. The open layout feels spacious yet comfortable, with a wood-burning brick fireplace, generous kitchen and pantry space, abundant storage, and a full walk-in attic spanning the main home. Whole-house water filtration, thoughtful finishes and functional spaces throughout make this home feel distinctly different from typical new construction. One of the property’s standout features is the separate heated and cooled studio with its own half bath. Currently used as a salon, it combines exceptional flexibility for a home office, creative studio, hobby space, home-based business or private retreat. Need garage and storage space? You’ll have it here. In addition to the attached garage, the property includes a large detached garage with upstairs attic storage — bring your vision for - vehicles, a workshop, recreational equipment or simply the kind of storage that’s increasingly difficult to find. Outside, enjoy your own private escape with a sparkling pool, fenced outdoor living space and more than an acre to spread out. There is room to entertain, play, work on projects or simply enjoy the peace and privacy of having space around you. Located in Conway, this property provides the breathing room and privacy of country living while remaining convenient to the places you need to be. 4 Bedrooms • 4.5 Baths • 3,144 Heated Sq Ft • 4,596 Total Sq Ft Under Roof • 1+ Acre • No HOA • Pool • Separate Studio • Attached + Detached Garage If you’ve been looking for a home with more space, more storage, more flexibility and features you simply can’t recreate easily at this price — this one is a must see.
For sale
Price cut: $25K (8/20)
$874,900
5727 Pauley Swamp Rd., Conway, SC 29527
4beds
3,144sqft
Single Family Residence
Built in 2021
1.02 Acres Lot
$-- Zestimate®
$278/sqft
$-- HOA
What's special
Sparkling poolWood-burning fireplaceWhole-house water filtrationQuality finishes throughoutWalk-in pantryWarm grounded feel
- 49 days
- 1,186
- 65
Zillow last checked:
Listing updated:
Listed by:
Steven T Koleno 804-656-5007,
Beycome Brokerage Realty LLC
Source: CCAR,MLS#: 2618634 Originating MLS: Coastal Carolinas Association of Realtors
Originating MLS: Coastal Carolinas Association of RealtorsFacts & features
Interior
Bedrooms & bathrooms
- Bedrooms: 4
- Bathrooms: 5
- Full bathrooms: 4
- 1/2 bathrooms: 1
Heating
- Central, Electric
Cooling
- Central Air
Interior area
- Total structure area: 4,596
- Total interior livable area: 3,144 sqft
Video & virtual tour
Property
Parking
- Total spaces: 8
- Parking features: Carport, Boat, Golf Cart Garage, RV Access/Parking
- Has garage: Yes
- Has carport: Yes
Features
- Patio & porch: Rear Porch, Deck, Front Porch, Patio
- Exterior features: Deck, Fence, Sprinkler/Irrigation, Pool, Porch, Patio, Storage
- Has private pool: Yes
- Pool features: Above Ground, Outdoor Pool, Private
Lot
- Size: 1.02 Acres
Details
- Additional structures: Second Garage
- Additional parcels included: ,
- Parcel number: 40410010001
- Zoning: FA
- Special conditions: None
- Other equipment: Generator
Construction
Type & style
- Home type: SingleFamily
- Architectural style: Traditional
- Property subtype: Single Family Residence
Condition
- Resale
- Year built: 2021
Utilities & green energy
- Electric: Generator
Community & HOA
Community
- Subdivision: Not within a Subdivision
HOA
- Has HOA: No
Location
- Region: Conway
Financial & listing details
- Price per square foot: $278/sqft
- Tax assessed value: $479,388
- Annual tax amount: $1,802
- Date on market: 7/27/2026
- Listing terms: Cash,Conventional,FHA,Other
Estimated market value
Not available
Estimated sales range
Not available
Not available
Price history
| Date | Event | Price |
|---|---|---|
| 8/20/2026 | Price change | $874,900-2.8%$278/sqft |
Source:  CCAR #2618634 Report a problem CCAR #2618634 Report a problem | ||
| 7/27/2026 | Listed for sale | $899,900-9.6%$286/sqft |
Source: CCAR #2618634 Report a problem | ||
| 7/26/2026 | Listing removed | $994,999$316/sqft |
Source: CCAR #2615081 Report a problem | ||
| 7/13/2026 | Price change | $994,999-2.9%$316/sqft |
Source: CCAR #2615081 Report a problem | ||
| 6/18/2026 | Price change | $1,024,999-4.7%$326/sqft |
Source: CCAR #2615081 Report a problem | ||
| 6/12/2026 | Listed for sale | $1,075,000+462.8%$342/sqft |
Source: CCAR #2615081 Report a problem | ||
| 10/27/2017 | Sold | $191,000-4%$61/sqft |
Source: CCAR #1708273 Report a problem | ||
| 7/18/2017 | Pending sale | $199,000$63/sqft |
Source: Beach Realty Group #1708273 Report a problem | ||
| 6/1/2017 | Price change | $199,000-4.8%$63/sqft |
Source: Beach Realty Group #1708273 Report a problem | ||
| 5/7/2017 | Price change | $209,000-7.1%$66/sqft |
Source: Beach Realty Group #1708273 Report a problem | ||
| 4/10/2017 | Price change | $225,000-15.1%$72/sqft |
Source: Beach Realty Group #1708273 Report a problem | ||
| 11/16/2016 | Listed for sale | $264,900+7.2%$84/sqft |
Source: Beach Realty Group #1622406 Report a problem | ||
| 5/22/2015 | Sold | $247,000-0.8%$79/sqft |
Source: CCAR #1421971 Report a problem | ||
| 4/20/2015 | Pending sale | $249,000$79/sqft |
Source: CENTURY 21 McAlpine Associates #1421971 Report a problem | ||
| 1/31/2015 | Price change | $249,000-4.2%$79/sqft |
Source: CENTURY 21 McAlpine Associates #1421971 Report a problem | ||
| 12/3/2014 | Listed for sale | $259,900+89.7%$83/sqft |
Source: CENTURY 21 McAlpine Associates #1421971 Report a problem | ||
| 2/25/2002 | Sold | $137,000+9.7%$44/sqft |
Source: Public Record Report a problem | ||
| 8/24/1998 | Sold | $124,900$40/sqft |
Source: Public Record Report a problem | ||
Public tax history
| Year | Property taxes | Tax assessment |
|---|---|---|
| 2025 | $1,802 | $465,980 |
| 2024 | $1,802 | $465,980 +15% |
| 2023 | -- | $405,200 |
| 2022 | -- | $405,200 |
| 2021 | $243 -68.5% | -- |
| 2020 | $770 | -- |
| 2019 | -- | -- |
| 2018 | $905 | $9,600 |
| 2017 | -- | $9,600 |
| 2016 | -- | $9,600 +71.3% |
| 2015 | -- | $5,604 |
| 2014 | $531 | $5,604 |
| 2013 | -- | -- |
| 2012 | -- | -- |
| 2010 | -- | $6,040 +16.8% |
| 2009 | -- | $5,172 |
| 2008 | -- | $5,172 |
| 2007 | -- | $5,172 |
| 2005 | -- | $5,172 |
| 2004 | $909 +34.7% | $5,172 +34.7% |
| 2003 | $675 | $3,840 |
| 2002 | -- | -- |
| 2001 | -- | -- |
| 2000 | -- | -- |
Find assessor info on the county website
Monthly payment
Est. payment
Payment breakdown
Explore the cost of this home by adjusting the details. Changes won't be saved.Climate risks
Neighborhood: 29527
Nearby schools
Schools provided by the listing agent
- Elementary: Pee Dee Elementary School
- Middle: Conway Middle School
- High: Conway High School
Source: CCAR. This data may not be complete. We recommend contacting the local school district to confirm school assignments for this home.
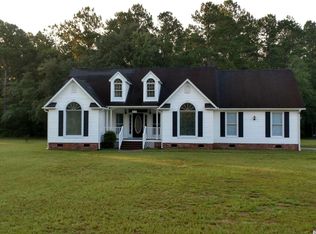
Similar homes
- $724,0004 bd3 ba2.6k sqft136 Pottery Landing Dr., Conway, SC 29527For Sale
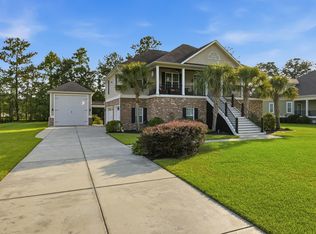
 MLS ID #2618881, Nick A Paolozzi, RE/MAX Southern Shores. CCAR
 - $925,0004 bd4 ba4k sqft460 Chamberlin Dr., Myrtle Beach, SC 29588For Sale
 MLS ID #2622305, Streett Property Consultants Team, Garden City Realty, Inc. CCAR
 - $849,0004 bd4 ba2.9k sqft3030 Wildhorse Circle, Conway, SC 29526For Sale
 MLS ID #2618427, Austin S Guyton, Dunes Realty Group. CCAR
 - $929,9005 bd4 ba3.4k sqft1838 Wood Stork Dr., Conway, SC 29526For Sale
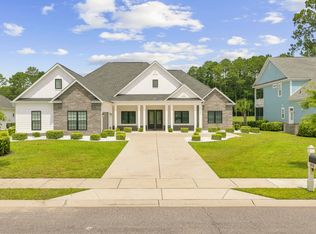 MLS ID #2619135, Lynette C Gilliland, INNOVATE Real Estate. CCAR
 - $899,9995 bd5 ba3.3k sqft1037 East Isle of Palms Ave., Myrtle Beach, SC 29579For SaleMLS ID #2622462, Renee R Davis, Realty ONE Group Dockside. CCAR
- $839,0004 bd3 ba2.6k sqft45 Highwood Circle, Murrells Inlet, SC 29576For SaleMLS ID #2622279, Ryan C Schubiger, Coastal Tides Realty. CCAR
- $824,9004 bd4 ba3.1k sqft994 Folly Rd., Myrtle Beach, SC 29588For SaleMLS ID #2620784, Sollecito Advantage Group, CB Sea Coast Advantage MI. CCAR
- $940,0003 bd4 ba2.6k sqft1312 Whooping Crane Dr., Conway, SC 29526For SaleMLS ID #2617274, Kent Covington, CB Sea Coast Advantage MI. CCAR
- $850,0005 bd5 ba4k sqft924 Henry James Dr., Myrtle Beach, SC 29579For SaleMLS ID #2621085, Sollecito Advantage Group, CB Sea Coast Advantage MI. CCAR
- $529,0003 bd3 ba2.4k sqft254 Rivers Edge Dr., Conway, SC 29526For SaleMLS ID #2622670, The Mills Group Team, Century 21 Barefoot Realty. CCAR
- $649,9004 bd3 ba2.6k sqft2061 Kilkee Dr., Myrtle Beach, SC 29579For SaleMLS ID #2621812, Margot Layland, Legends Real Estate. CCAR
- $969,9004 bd4 ba3.4k sqft1004 Whooping Crane Dr., Conway, SC 29526For SaleMLS ID #2616680, Adam Levy, Century 21 The Harrelson Group. CCAR
- $840,0004 bd4 ba3.8k sqft272 Starlit Way, Myrtle Beach, SC 29579For SaleMLS ID #2613187, Blue Mahi Real Estate Team, INNOVATE Real Estate. CCAR
- $950,0004 bd4 ba3.2k sqft641 Whispering Pines Ct., Murrells Inlet, SC 29576For SaleMLS ID #2620000, Paige Bird, RE/MAX Southern Shores. CCAR
- $770,0004 bd4 ba3.5k sqft875 Waterbridge Blvd., Myrtle Beach, SC 29579For SaleMLS ID #2619996, Coastal Carolina Group, INNOVATE Real Estate. CCAR
- $985,0004 bd4 ba3.2k sqft217 Tobacco Leaf Rd, Galivants Ferry, SC 29544For SaleMLS ID #2614528, Paige Bird, RE/MAX Southern Shores. CCAR
- $969,5004 bd5 ba3.5k sqft2409 River Rd., Myrtle Beach, SC 29588For SaleMLS ID #2608520, Bryan M Ricci, LPT Realty, LLC.. CCAR
- $859,0005 bd4 ba3k sqft181 Highwood Circle, Murrells Inlet, SC 29576For SaleMLS ID #2611553, Brian Burbage, Carolina Gold Realty, LLC. CCAR
- $899,9003 bd4 ba3.4k sqft7000 Legare Pl., Myrtle Beach, SC 29579For SaleMLS ID #2618694, Brandon Arnette, KingOne Properties. CCAR
- $559,9004 bd3 ba3.2k sqft103 Wofford Ln., Conway, SC 29526For SaleMLS ID #2607225, Tammi Pierce, Compass Carolinas, LLC. CCAR
