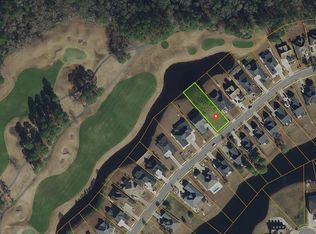
SELLERS WELCOME OFFERS! CUSTOM-BUILT LUXURY | HALF-ACRE HOMESITE | PANORAMIC GOLF AND WATER VIEWS Welcome to 1838 Wood Stork Drive, a beautifully maintained 2022 custom home in the sought-after Wild Wing Plantation community. Offering 5 bedrooms, 4 full bathrooms, and 3,489 heated square feet, this lightly lived-in home combines thoughtful design, quality finishes, and a remarkable setting overlooking the Avocet golf course and water, with no residential homes directly behind. Step inside to discover a bright, open floor plan featuring a striking coffered ceiling, plantation shutters, luxury vinyl plank flooring, and expansive windows that fill the living spaces with natural light while showcasing the beautiful backyard views. The open layout creates an inviting atmosphere, equally suited for everyday living and entertaining. At the heart of the home, the beautifully appointed kitchen features a 36-inch gas range, wine cooler, spacious center island, and generous workspace. Whether preparing a quiet dinner or hosting friends, the kitchen offers a wonderful combination of style and functionality. The main-level primary suite provides a comfortable retreat, complete with an impressive walk-in closet featuring its own center island. Four additional bedrooms offer flexibility for guests, a home office, hobbies, or additional living space. Outdoor living is where this home truly shines. Step onto the covered porch, unwind in the hot tub, and enjoy sweeping fairway-to-water views. Situated on approximately half an acre, with no residential homes directly behind, the backyard offers a beautiful sense of openness and privacy. It's a setting equally suited for peaceful mornings and evenings spent entertaining. Additional features include an oversized garage with dedicated workshop space, tankless water heater, irrigation system, and 220V EV connection. Beyond the home, Wild Wing Plantation offers a wonderful blend of recreation and convenience. Community amenities include a clubhouse, swimming pool, tennis courts, and recreational areas. Golf enthusiasts will appreciate the beautiful courses and the newly reopened golf restaurant, featuring a great menu, happy hour specials, and brand-new golf simulators. Shopping, dining, Coastal Carolina University, Conway Medical Center, and the beaches and attractions of the Grand Strand are all conveniently accessible. With its thoughtful design, generous living spaces, and beautiful golf and water views, 1838 Wood Stork Drive offers a distinctive opportunity in Wild Wing Plantation. Sellers welcome offers and invite you to experience this beautiful home and its surroundings firsthand. Schedule your private showing today!
For sale
Price cut: $34.6K (9/9)
$929,900
1838 Wood Stork Dr., Conway, SC 29526
5beds
3,489sqft
Single Family Residence
Built in 2022
0.5 Acres Lot
$902,800 Zestimate®
$267/sqft
$135/mo HOA
What's special
Plantation shuttersSweeping fairway-to-water viewsHot tubSpacious center islandTankless water heaterBeautifully appointed kitchenLuxury vinyl plank flooring
- 73 days
- 542
- 18
Zillow last checked:
Listing updated:
Listed by:
Lynette C Gilliland 845-762-2445,
INNOVATE Real Estate
Source: CCAR,MLS#: 2619135 Originating MLS: Coastal Carolinas Association of Realtors
Originating MLS: Coastal Carolinas Association of RealtorsFacts & features
Interior
Bedrooms & bathrooms
- Bedrooms: 5
- Bathrooms: 4
- Full bathrooms: 4
Rooms
- Room types: Bathroom, Bonus Room, Utility Room
Primary bedroom
- Features: Tray Ceiling(s), Ceiling Fan(s), Linen Closet, Main Level Primary, Walk-In Closet(s)
- Level: First
Primary bathroom
- Features: Dual Sinks, Garden Tub/Roman Tub, Separate Shower
Dining room
- Features: Family/Dining Room, Kitchen/Dining Combo
Family room
- Features: Tray Ceiling(s), Ceiling Fan(s)
Kitchen
- Features: Breakfast Bar, Breakfast Area, Dishwasher, Kitchen Exhaust Fan, Kitchen Island, Pantry, Stainless Steel Appliances, Solid Surface Counters
Living room
- Features: Tray Ceiling(s), Ceiling Fan(s)
Other
- Features: Bedroom on Main Level, Utility Room
Heating
- Central, Electric, Gas
Cooling
- Central Air
Appliances
- Included: Double Oven, Dishwasher, Disposal, Microwave, Range, Refrigerator, Range Hood, Dryer, Washer
- Laundry: Washer Hookup
Features
- Attic, Tray Ceiling(s), Ceiling Fan(s), Dual Sinks, Fireplace, Garden Tub/Roman Tub, Linen Closet, Main Level Primary, Pull Down Attic Stairs, Permanent Attic Stairs, Split Bedrooms, Separate Shower, Walk-In Closet(s), Window Treatments, Breakfast Bar, Bedroom on Main Level, Breakfast Area, Kitchen Island, Stainless Steel Appliances, Solid Surface Counters
- Flooring: Luxury Vinyl, Luxury VinylPlank
- Windows: Window Treatments
- Attic: Pull Down Stairs,Permanent Stairs
- Has fireplace: Yes
Interior area
- Total structure area: 4,568
- Total interior livable area: 3,489 sqft
Video & virtual tour
Property
Parking
- Total spaces: 6
- Parking features: Attached, Two Car Garage, Garage, Garage Door Opener
- Attached garage spaces: 2
Features
- Levels: Two
- Stories: 2
- Patio & porch: Rear Porch, Front Porch
- Exterior features: Irrigation Sprinklers, Porch
- Pool features: Community, Outdoor Pool
- Has view: Yes
- View description: Golf Course
Lot
- Size: 0.5 Acres
- Features: Near Golf Course, Outside City Limits, Rectangular, Rectangular Lot
Details
- Additional parcels included: ,
- Parcel number: 38401040013
- Zoning: Residentia
- Special conditions: None
Construction
Type & style
- Home type: SingleFamily
- Architectural style: Contemporary
- Property subtype: Single Family Residence
Materials
- HardiPlank Type, Masonry
- Foundation: Slab
Condition
- Resale
- Year built: 2022
Utilities & green energy
- Water: Public
- Utilities for property: Cable Available, Electricity Available, Natural Gas Available, Phone Available, Sewer Available, Underground Utilities, Water Available
Community & HOA
Community
- Features: Clubhouse, Golf Carts OK, Recreation Area, Tennis Court(s), Golf, Pool
- Security: Smoke Detector(s)
- Subdivision: Wild Wing Plantation
HOA
- Has HOA: Yes
- Amenities included: Clubhouse, Owner Allowed Golf Cart, Owner Allowed Motorcycle, Pet Restrictions, Tennis Court(s)
- Services included: Common Areas, Insurance, Legal/Accounting, Pool(s), Recreation Facilities, Trash
- HOA fee: $135 monthly
Location
- Region: Conway
Financial & listing details
- Price per square foot: $267/sqft
- Tax assessed value: $805,278
- Annual tax amount: $13,013
- Date on market: 8/3/2026
- Listing terms: Cash,Conventional,FHA,VA Loan
- Electric utility on property: Yes
Estimated market value
$902,800
$858,000 - $948,000
$3,425/mo
Price history
| Date | Event | Price |
|---|---|---|
| 9/9/2026 | Price change | $929,900-3.6%$267/sqft |
Source:  CCAR #2619135 Report a problem CCAR #2619135 Report a problem | ||
| 8/19/2026 | Price change | $964,500-1.6%$276/sqft |
Source: CCAR #2619135 Report a problem | ||
| 8/3/2026 | Listed for sale | $979,900+24.7%$281/sqft |
Source: CCAR #2619135 Report a problem | ||
| 7/18/2022 | Sold | $785,900$225/sqft |
Source: CCAR #2123495 Report a problem | ||
| 3/30/2022 | Pending sale | $785,900$225/sqft |
Source: CCAR #2123495 Report a problem | ||
| 10/19/2021 | Listed for sale | $785,900+2113.8%$225/sqft |
Source: CCAR #2123495 Report a problem | ||
| 12/18/2020 | Sold | $35,500-78.2%$10/sqft |
Source: Public Record Report a problem | ||
| 12/4/2007 | Sold | $162,900$47/sqft |
Source: Public Record Report a problem | ||
Public tax history
| Year | Property taxes | Tax assessment |
|---|---|---|
| 2025 | $13,013 +1.1% | $805,278 |
| 2024 | $12,877 +0.6% | $805,278 +2.7% |
| 2023 | $12,795 +977% | $784,000 +946% |
| 2022 | $1,188 +16.8% | $74,950 |
| 2021 | $1,017 +16.7% | -- |
| 2020 | $871 | -- |
| 2019 | -- | -- |
| 2018 | $798 | $2,980 +0.1% |
| 2017 | -- | $2,976 |
| 2016 | -- | $2,976 -42.9% |
| 2015 | -- | $5,208 +75% |
| 2014 | $798 | $2,976 |
| 2013 | -- | -- |
| 2012 | -- | -- |
| 2010 | -- | $7,398 -24.3% |
| 2009 | -- | $9,774 |
| 2008 | -- | $9,774 |
Find assessor info on the county website
Monthly payment
Est. payment
Payment breakdown
Explore the cost of this home by adjusting the details. Changes won't be saved.Climate risks
Neighborhood: 29526
Nearby schools
Schools provided by the listing agent
- Elementary: Carolina Forest Elementary School
- Middle: Ocean Bay Middle School
- High: Carolina Forest High School
Source: CCAR. This data may not be complete. We recommend contacting the local school district to confirm school assignments for this home.
- $478,8003 bd2 ba2k sqft1842 Wood Stork Dr LOT 467, Model Isabela C Conway, SC 29526Off Market

- $155,0000.33 acres1834 Wood Stork Dr LOT 470, Conway, SC 29526Sold
- $710,0004 bd3 ba2.6k sqft1844 Wood Stork Dr, Conway, SC 29526Sold

- $832,3004 bd4 ba3.4k sqft1837 Wood Stork Dr LOT 541, Conway, SC 29526Off Market
Similar homes
- $799,9005 bd5 ba3.3k sqft1116 Maccoa Dr., Conway, SC 29526For Sale
 MLS ID #2622028, Spencer-Cleveland Team, The Litchfield Company RE-MB. CCAR
 - $949,9004 bd4 ba3.4k sqft1004 Whooping Crane Dr., Conway, SC 29526For Sale
 MLS ID #2616680, Adam Levy, Century 21 The Harrelson Group. CCAR
 - $599,0004 bd4 ba2.4k sqft1009 Dowitcher Dr., Conway, SC 29526For Sale
 MLS ID #2526943, Missy Bills, INNOVATE Real Estate. CCAR
 - $899,0005 bd4 ba3.4k sqft801 Lesabre Loop, Myrtle Beach, SC 29579For Sale
 MLS ID #2613739, Jerry D String, Realty ONE Group DocksideSouth. CCAR
 - $929,9994 bd4 ba3.1k sqft3142 Marsh Island Dr., Myrtle Beach, SC 29579For SaleMLS ID #2621981, Lori Lentz-Widner, Century 21 The Harrelson Group. CCAR
- $1,049,0005 bd4 ba3.9k sqft1606 Rachel Carson Pkwy., Myrtle Beach, SC 29579For SaleMLS ID #2621701, Lewis Living Team, INNOVATE Real Estate. CCAR
- $599,9003 bd3 ba2.5k sqft650 McCown Dr., Conway, SC 29526For SaleMLS ID #2624747, Brenda K Collier, Weichert Realtors Southern Coast. CCAR
- $824,9004 bd4 ba3.1k sqft994 Folly Rd., Myrtle Beach, SC 29588For SaleMLS ID #2620784, Sollecito Advantage Group, CB Sea Coast Advantage MI. CCAR
- $529,0003 bd3 ba2.4k sqft254 Rivers Edge Dr., Conway, SC 29526For SaleMLS ID #2622670, The Mills Group Team, Century 21 Barefoot Realty. CCAR
- $779,5005 bd4 ba3.9k sqft438 Seabury Ln., Myrtle Beach, SC 29579For SaleMLS ID #2617230, Lewis Living Team, INNOVATE Real Estate. CCAR
- $699,0005 bd4 ba3.4k sqft409 Mingo Creek Ct., Myrtle Beach, SC 29579For SaleMLS ID #2622939, Heather L Brooks, EXP Realty LLC. CCAR
- $799,0005 bd4 ba3.8k sqft272 Starlit Way, Myrtle Beach, SC 29579For SaleMLS ID #2613187, Blue Mahi Real Estate Team, INNOVATE Real Estate. CCAR
- $899,0004 bd3 ba2.8k sqft337 Starlit Way, Myrtle Beach, SC 29579For SaleMLS ID #2622625, Sherman Beach Group, EXP Realty LLC. CCAR
- $899,9004 bd4 ba3.8k sqft7221 Spoleto Dr., Myrtle Beach, SC 29572For SaleMLS ID #2621271, Joshua Carter, RE/MAX Executive - Grande Dunes. CCAR
- $764,9004 bd4 ba3k sqft404 Rose Fountain Dr., Myrtle Beach, SC 29579For SaleMLS ID #2618849, Jeanette Denney, Greyfeather Group EXP Realty. CCAR
- $765,0005 bd4 ba2.9k sqft929 Pelagic Loop, Myrtle Beach, SC 29579For SaleMLS ID #2623525, Maddie C Lee, The Litchfield Company Real Estate. CCAR
- $850,0004 bd4 ba3.2k sqft1136 Fiddlehead Way, Myrtle Beach, SC 29579For SaleMLS ID #2621608, Karen L Knight, Shoreline Realty. CCAR
- $649,9004 bd3 ba2.6k sqft2061 Kilkee Dr., Myrtle Beach, SC 29579For SaleMLS ID #2621812, Margot Layland, Legends Real Estate. CCAR
- $1,175,0004 bd4 ba3.5k sqft863 Waterbridge Blvd., Myrtle Beach, SC 29579For SaleMLS ID #2620084, Jason T Ellis, JTE Real Estate. CCAR
- $479,9904 bd3 ba2.7k sqft4208 Collins Farm Way Lot 16 Carolyn II, Conway, SC 29526New ConstructionMLS ID #2624570, Lenae M Raymond, SM South Carolina Brokerage, LLC. CCAR
