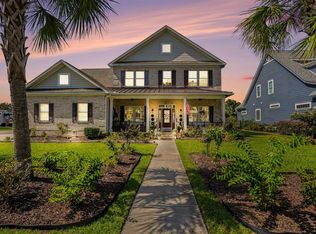
A truly exceptional, both inside and out, 4 bed 4 bath home awaits in the prestigious Bluffs on the Waterway community! Meticulously maintained, this stunning contemporary home is beautifully landscaped with four palm trees framing the front of the home, rock garden beds, an additional ten palm trees in the backyard and sixteen cypress trees lining the fence and there is an irrigation system as well. Inside, the home is enhanced with striking architectural details, double entrance door with transom, wood flooring, plantation shutters, and upgraded lighting and ceiling fans throughout and the home is wired for security. Versatile floor plan provides functionality and style and includes a spacious living room with beamed ceilings, an electric fireplace, built in cabinetry, and triple sliders leading to the porch, a nice sized dining area with beamed tray ceiling and a spectacular chef's kitchen with marble counters and backsplash, stainless appliances, abundant cabinets and wine rack, Zline gas range/double oven, a pot filler, work island and breakfast bar, and a pantry. An office with French doors and custom tray ceiling is located just off the foyer. The luxurious first floor primary suite features a beamed tray ceiling, fabulous walk-in closet with custom shelving and storage and bath with double sink vanity, marble counters, and large tiled walk-in shower. There are two additional bedrooms and two full baths with vanities, one with shower and one with tub/shower combo on the first floor and a laundry room with cabinets, a sink and folding counter. Upstairs, a fourth bedroom and fourth full bath with vanity and tub/shower is ideal for guests or could also be used as a bonus or game room. There is also walk in attic storage with tons of space on the second floor. The outdoor living space is a veritable paradise and boasts an expansive porch with tile floors and wood beadboard ceiling, remote control floor to ceiling shades, a Sunsetter TV and an outdoor kitchen with Lion premium grill and leather granite countertop and the extended patio just off the porch is the perfect spot to relax with cocktails or dine al fresco. In addition, the oversized 2 car side load garage has epoxy coated floors and the expanded driveway is coated and provides ample guest parking. The Bluffs on the Waterway is a gated community on the ICW that offers superb amenities including two clubhouses, a resort-style pool, tennis and pickleball courts, playgrounds, scenic walking paths, private boat storage, day docks and a community boat launch. Situated in a wonderful central location, this home is convenient to shopping, diverse dining options in Carolina Forest, golf courses, and medical facilities and with easy access to Highway 501, 17 Bypass, 17 Business, and Highway 31. Plus, you will be just minutes away from the beach and all that the Grand Strand has to offer! If you're looking for your dream home, your search ends here! Schedule your private showing today and discover everything this impressive home has to offer!
For sale
$929,999
3142 Marsh Island Dr., Myrtle Beach, SC 29579
4beds
3,146sqft
Single Family Residence
Built in 2022
10,018 Square Feet Lot
$897,600 Zestimate®
$296/sqft
$154/mo HOA
What's special
Electric fireplacePlantation shuttersRock garden bedsStainless appliancesStriking architectural detailsIrrigation systemSunsetter tv
- 27 days
- 1,647
- 110
Likely to sell faster than
Zillow last checked:
Listing updated:
Listed by:
Lori Lentz-Widner 843-455-6159,
Century 21 The Harrelson Group
Source: CCAR,MLS#: 2621981 Originating MLS: Coastal Carolinas Association of Realtors
Originating MLS: Coastal Carolinas Association of RealtorsFacts & features
Interior
Bedrooms & bathrooms
- Bedrooms: 4
- Bathrooms: 4
- Full bathrooms: 4
Rooms
- Room types: Bathroom, Den, Utility Room
Primary bedroom
- Features: Beamed Ceilings, Tray Ceiling(s), Main Level Primary, Walk-In Closet(s)
- Level: First
- Dimensions: 16x18'9
Bedroom 1
- Level: First
- Dimensions: 15'1x12'3
Bedroom 2
- Level: First
- Dimensions: 12'7x11'2
Bedroom 3
- Level: Second
- Dimensions: 14'9x23'5
Primary bathroom
- Features: Dual Sinks, Separate Shower, Vanity
Dining room
- Features: Beamed Ceilings, Tray Ceiling(s)
- Dimensions: 12'10x8'11
Kitchen
- Features: Breakfast Bar, Dishwasher, Kitchen Exhaust Fan, Kitchen Island, Pantry, Stainless Steel Appliances, Solid Surface Counters
- Dimensions: 16'3x23'11
Living room
- Features: Beamed Ceilings, Ceiling Fan(s), Fireplace
- Dimensions: 17'4x23'11
Other
- Features: Bedroom on Main Level, Library, Utility Room
Heating
- Central, Electric, Propane
Cooling
- Central Air
Appliances
- Included: Double Oven, Dishwasher, Disposal, Microwave, Range, Refrigerator, Range Hood, Dryer, Washer
- Laundry: Washer Hookup
Features
- Beamed Ceilings, Tray Ceiling(s), Dual Sinks, Fireplace, Main Level Primary, Split Bedrooms, Separate Shower, Vanity, Walk-In Closet(s), Window Treatments, Breakfast Bar, Bedroom on Main Level, Kitchen Island, Stainless Steel Appliances, Solid Surface Counters
- Flooring: Tile, Wood
- Doors: Insulated Doors
- Windows: Window Treatments
- Has fireplace: Yes
Interior area
- Total structure area: 4,237
- Total interior livable area: 3,146 sqft
Video & virtual tour
Property
Parking
- Total spaces: 6
- Parking features: Attached, Two Car Garage, Garage, Garage Door Opener
- Attached garage spaces: 2
Features
- Levels: One and One Half
- Stories: 1.5
- Patio & porch: Rear Porch, Front Porch, Patio
- Exterior features: Fence, Sprinkler/Irrigation, Outdoor Kitchen, Porch, Patio
- Pool features: Community, Outdoor Pool
Lot
- Size: 10,018 Square Feet
- Dimensions: 54 x 157 x 75 x 154
- Features: Irregular Lot, Outside City Limits
Details
- Additional parcels included: ,
- Parcel number: 42003030090
- Zoning: Res
- Special conditions: None
Construction
Type & style
- Home type: SingleFamily
- Architectural style: Contemporary
- Property subtype: Single Family Residence
Materials
- Stucco
- Foundation: Slab
Condition
- Resale
- Year built: 2022
Utilities & green energy
- Water: Public
- Utilities for property: Cable Available, Electricity Available, Phone Available, Sewer Available, Underground Utilities, Water Available
Green energy
- Energy efficient items: Doors, Windows
Community & HOA
Community
- Features: Boat Facilities, Dock, Golf Carts OK, Gated, Tennis Court(s), Long Term Rental Allowed, Pool
- Security: Gated Community, Smoke Detector(s), Security Service
- Subdivision: The Bluffs On The Waterway
HOA
- Has HOA: Yes
- Amenities included: Boat Dock, Boat Ramp, Gated, Owner Allowed Golf Cart, Owner Allowed Motorcycle, Pet Restrictions, Security, Tennis Court(s)
- Services included: Association Management, Common Areas, Legal/Accounting, Pool(s), Recreation Facilities
- HOA fee: $154 monthly
Location
- Region: Myrtle Beach
Financial & listing details
- Price per square foot: $296/sqft
- Tax assessed value: $804,284
- Annual tax amount: $2,948
- Date on market: 9/4/2026
- Listing terms: Cash,Conventional,FHA,VA Loan
- Electric utility on property: Yes
Estimated market value
$897,600
$853,000 - $942,000
$4,057/mo
Price history
| Date | Event | Price |
|---|---|---|
| 9/4/2026 | Listed for sale | $929,999+16.4%$296/sqft |
Source:  CCAR #2621981 Report a problem CCAR #2621981 Report a problem | ||
| 3/3/2022 | Sold | $799,000$254/sqft |
Source: CCAR #2127905 Report a problem | ||
| 12/31/2021 | Pending sale | $799,000$254/sqft |
Source: CCAR #2127905 Report a problem | ||
| 12/28/2021 | Listed for sale | $799,000+778%$254/sqft |
Source: CCAR #2127905 Report a problem | ||
| 3/9/2021 | Sold | $91,000-4.2%$29/sqft |
Source:  Hive MLS #100177142 Report a problem Hive MLS #100177142 Report a problem | ||
| 2/12/2021 | Pending sale | $95,000$30/sqft |
Source: Hive MLS #100177142 Report a problem | ||
| 7/25/2019 | Listed for sale | $95,000+58.7%$30/sqft |
Source: SC Beach Real Estate #1916266 Report a problem | ||
| 10/1/2002 | Sold | $59,880$19/sqft |
Source: Public Record Report a problem | ||
Public tax history
| Year | Property taxes | Tax assessment |
|---|---|---|
| 2025 | $2,948 +3% | $804,284 |
| 2024 | $2,862 | $804,284 +0.7% |
| 2023 | -- | $798,990 +741.1% |
| 2022 | $1,230 +79.4% | $94,990 |
| 2021 | $686 +5% | -- |
| 2020 | $653 | -- |
| 2019 | -- | -- |
| 2018 | $590 | $2,730 -0.1% |
| 2017 | -- | $2,732 |
| 2016 | -- | $2,732 0% |
| 2015 | -- | $2,733 |
| 2014 | $587 | $2,733 |
| 2013 | -- | -- |
| 2012 | -- | -- |
| 2010 | -- | $3,918 |
| 2009 | -- | $3,918 |
| 2008 | -- | $3,918 |
| 2007 | -- | $3,918 +50% |
| 2005 | -- | $2,612 |
| 2004 | $459 | $2,612 |
| 2003 | $459 | $2,612 |
Find assessor info on the county website
Monthly payment
Est. payment
Payment breakdown
Explore the cost of this home by adjusting the details. Changes won't be saved.Climate risks
Neighborhood: 29579
Nearby schools
Schools provided by the listing agent
- Elementary: River Oaks Elementary
- Middle: Ocean Bay Middle School
- High: Carolina Forest High School
Source: CCAR. This data may not be complete. We recommend contacting the local school district to confirm school assignments for this home.
- $700,5004 bd4 ba2.5k sqft3138 Marsh Island Dr LOT 207, Myrtle Beach, SC 29579Off Market

- $703,8004 bd4 ba2.5k sqft3138 Marsh Island Dr, Myrtle Beach, SC 29579Off Market
- $775,3003 bd4 ba3.6k sqft3146 Marsh Island Dr, Myrtle Beach, SC 29579Off Market
- $---- sqft3146 Marsh Island Dr LOT 209, Myrtle Beach, SC 29579Off Market

Similar homes
- $929,9004 bd4 ba3.2k sqft950 Bluffview Dr., Myrtle Beach, SC 29579For Sale

 MLS ID #2615622, The DeForrest Team, INNOVATE Real Estate. CCAR
 - $899,9995 bd5 ba3.3k sqft1037 East Isle of Palms Ave., Myrtle Beach, SC 29579For Sale
 MLS ID #2622462, Renee R Davis, Realty ONE Group Dockside. CCAR
 - $899,9003 bd4 ba3.4k sqft7000 Legare Pl., Myrtle Beach, SC 29579For Sale
 MLS ID #2618694, Brandon Arnette, KingOne Properties. CCAR
 - $699,0004 bd3 ba3.2k sqft695 Greta Loop, Myrtle Beach, SC 29579For Sale
 MLS ID #2624222, Lauren M Dias, Coastal Cove Realty Group. CCAR
 - $885,0005 bd4 ba3.4k sqft849 Crystal Water Way, Myrtle Beach, SC 29579For SaleMLS ID #2618868, Jason T Ellis, JTE Real Estate. CCAR
- $1,170,0004 bd5 ba3.5k sqft1248 East Isle of Palms Ave., Myrtle Beach, SC 29579For SaleMLS ID #2619673, Sam P Bamrick, Palmetto Properties SC. CCAR
- $899,0004 bd3 ba2.8k sqft337 Starlit Way, Myrtle Beach, SC 29579For SaleMLS ID #2622625, Sherman Beach Group, EXP Realty LLC. CCAR
- $875,0004 bd4 ba3.2k sqft1136 Fiddlehead Way, Myrtle Beach, SC 29579For SaleMLS ID #2621608, Karen L Knight, Shoreline Realty. CCAR
- $789,9996 bd5 ba3.7k sqft1179 East Isle of Palms, Myrtle Beach, SC 29579For SaleMLS ID #2612228, Lori Lentz-Widner, Century 21 The Harrelson Group. CCAR
- $1,144,0006 bd4 ba4k sqft1289 East Isle of Palms Ave. Lot 698, Myrtle Beach, SC 29579For SaleMLS ID #2618823, Darren Woodard Team, INNOVATE Real Estate. CCAR
- $979,9994 bd3 ba2.7k sqft5185 Alwoodley Ln., Myrtle Beach, SC 29579For SaleMLS ID #2622558, Brandon L Brookshire, Carolina Strand Realty. CCAR
- $998,0003 bd3 ba2.4k sqft5986 Bolsena Place, Myrtle Beach, SC 29577For SaleMLS ID #2619973, Sean Grady, Exit Coastal Real Estate Pros. CCAR
- $869,0004 bd4 ba3.8k sqft1211 Tarisa Ave., Myrtle Beach, SC 29572For SaleMLS ID #2616765, Deven Lee, Peace Sotheby's Int Realty NMB. CCAR
- $779,5005 bd4 ba2.9k sqft929 Pelagic Loop, Myrtle Beach, SC 29579For SaleMLS ID #2623525, Maddie C Lee, The Litchfield Company Real Estate. CCAR
- $827,5004 bd4 ba3.8k sqft272 Starlit Way, Myrtle Beach, SC 29579For SaleMLS ID #2613187, Blue Mahi Real Estate Team, INNOVATE Real Estate. CCAR
- $674,5004 bd4 ba2.8k sqft1764 Singing Rose Dr., Myrtle Beach, SC 29579For SaleMLS ID #2621480, Lewis Living Team, INNOVATE Real Estate. CCAR
- $850,0005 bd5 ba4k sqft924 Henry James Dr., Myrtle Beach, SC 29579For SaleMLS ID #2621085, Sollecito Advantage Group, CB Sea Coast Advantage MI. CCAR
- $774,9003 bd3 ba2.7k sqft1210 Glarentza St., Myrtle Beach, SC 29572For SaleMLS ID #2622610, Jorge L Gomez, Grand Strand Homes & Land. CCAR
- $1,100,0004 bd5 ba3.5k sqft1957 Sweet Olive Ln., Myrtle Beach, SC 29579For SaleMLS ID #2622082, Carrie Collins, Tailored. CCAR
