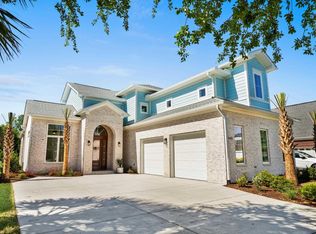
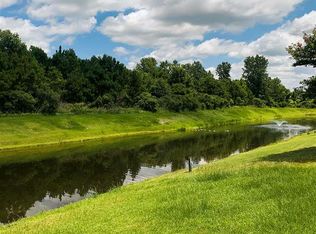
Welcome to 987 Shipmaster Avenue where Modern elegance meets coastal charm. This beautifully renovated home is nestled in one of Myrtle Beach’s Intracoastal Waterway communities, located in the heart of Carolina Forest the home is minutes from top schools, shopping, and dining, this residence blends high-end design with relaxed, functional living. Interior Highlights, High end finishes show throughout. This Light-filled living space with custom European windows and wide-plank European white oak flooring throughout the main areas creating a calm, cohesive tone. The Living room is anchored by a sleek veneer plaster fireplace that serves as a refined focal point, the dining room is perfect for family dinners or entertaining, the flex space opens up many different opportunities, additional family space, private office, workout room or whatever your needs maybe. The spacious Kitchen features natural wood paneling, sleek line cabinetry, designer appliances, custom sink and elegant finishes that maximize both style and usability. The guest Bathrooms continue that sleek design with custom cabinetry and solid surface countertops. The tranquil master suite offers two wic, the ensuite offers the same sleek lines with designer Semco micro cement finishes for a smooth, contemporary aesthetic. The oak floors continue to the second floor where you will ascend on three spacious bedrooms and an elegant hall bath. Outdoor features a private peaceful setting with the backyard overlooking the pond and a wooded area creating a relaxing backdrop offering privacy and the mature pecan tree offer shade and supplies a seasonal treat. Looking to add your own inground pool to create our own private oasis there is ample space. The exterior is designed for low-maintenance enjoyment and easy entertaining. Being part of the Carolina Waterway Plantation community, the amenities are many. A gated custom-home community offering a private boat launch to the Intracoastal Waterway; community pool; tennis and pickleball courts; playground and more. Enjoy mornings by the water or active weekends with neighborhood amenities at your doorstep. So, if you are looking for that home that's not your cookie cutter design, but an elegant custom home with attention to detail and features, situated in a great community you need to view 987 Shipmaster Avenue to experience this amazing home. (Every effort has been made to ensure the accuracy of the listing information; however, all information is subject to change without notice. Agents and buyers are strongly encouraged to verify all details independently, including but not limited to MLS data, HOA information, sqft, lot dimension and all other pertinent property details.)
Pending
$654,900
987 Shipmaster Ave., Myrtle Beach, SC 29579
4beds
2,691sqft
Single Family Residence
Built in 2007
0.25 Acres Lot
$627,400 Zestimate®
$243/sqft
$106/mo HOA
What's special
Calm cohesive toneSleek line cabinetryLight-filled living spaceDesigner appliancesCustom european windowsCustom sinkElegant hall bath
- 54 days
- 953
- 55
Zillow last checked:
Listing updated:
Listed by:
Betty Maddock 914-489-2964,
Saltwater Grande Realty, LLC
Source: CCAR,MLS#: 2619642 Originating MLS: Coastal Carolinas Association of Realtors
Originating MLS: Coastal Carolinas Association of RealtorsFacts & features
Interior
Bedrooms & bathrooms
- Bedrooms: 4
- Bathrooms: 3
- Full bathrooms: 2
- 1/2 bathrooms: 1
Rooms
- Room types: Bathroom, Carolina Room, Foyer, Utility Room
Primary bedroom
- Features: Tray Ceiling(s), Ceiling Fan(s), Linen Closet, Main Level Primary, Walk-In Closet(s)
- Level: First
- Dimensions: 14x16
Bedroom 1
- Level: Second
- Dimensions: 12x11
Bedroom 2
- Level: Second
- Dimensions: 12x11
Bedroom 3
- Level: Second
- Dimensions: 15x21
Primary bathroom
- Features: Dual Sinks, Garden Tub/Roman Tub, Separate Shower, Vanity
Dining room
- Features: Separate/Formal Dining Room
- Dimensions: 13x11
Family room
- Features: Ceiling Fan(s)
Kitchen
- Features: Breakfast Bar, Ceiling Fan(s), Dishwasher, Kitchen Exhaust Fan, Kitchen Island, Pantry, Solid Surface Counters
- Dimensions: 22x12
Living room
- Features: Ceiling Fan(s), Fireplace
- Dimensions: 16x21
Other
- Features: Bedroom on Main Level, Entrance Foyer, Utility Room
Heating
- Central, Electric, Forced Air
Cooling
- Central Air
Appliances
- Included: Dishwasher, Disposal, Range, Refrigerator, Range Hood
- Laundry: Washer Hookup
Features
- Tray Ceiling(s), Ceiling Fan(s), Dual Sinks, Fireplace, Garden Tub/Roman Tub, Linen Closet, Main Level Primary, Separate Shower, Vanity, Walk-In Closet(s), Window Treatments, Breakfast Bar, Bedroom on Main Level, Entrance Foyer, Kitchen Island, Solid Surface Counters
- Flooring: Luxury Vinyl, Luxury VinylPlank, Wood
- Doors: Insulated Doors
- Windows: Window Treatments
- Has fireplace: Yes
Interior area
- Total structure area: 3,091
- Total interior livable area: 2,691 sqft
Property
Parking
- Total spaces: 4
- Parking features: Attached, Two Car Garage, Garage, Garage Door Opener
- Attached garage spaces: 2
Features
- Levels: Two
- Stories: 2
- Patio & porch: Front Porch, Patio
- Exterior features: Patio
- Pool features: Community, Outdoor Pool
- Has view: Yes
- View description: Lake
- Has water view: Yes
- Water view: Lake
- Waterfront features: Pond
Lot
- Size: 0.25 Acres
- Dimensions: 60 x 182 x 60 x 182
- Features: Cul-De-Sac, Lake Front, Pond on Lot, Rectangular, Rectangular Lot
Details
- Additional parcels included: ,
- Parcel number: 41912040046
- Zoning: Res Prim
- Special conditions: None
Construction
Type & style
- Home type: SingleFamily
- Architectural style: Traditional
- Property subtype: Single Family Residence
Materials
- Brick, Wood Frame
- Foundation: Slab
Condition
- Resale
- Year built: 2007
Utilities & green energy
- Water: Public
- Utilities for property: Cable Available, Electricity Available, Phone Available, Sewer Available, Underground Utilities, Water Available
Green energy
- Energy efficient items: Doors, Windows
Community & HOA
Community
- Features: Boat Facilities, Clubhouse, Dock, Golf Carts OK, Gated, Recreation Area, Tennis Court(s), Long Term Rental Allowed, Pool
- Security: Gated Community, Smoke Detector(s), Security Service
- Subdivision: Carolina Waterway Plan
HOA
- Has HOA: Yes
- Amenities included: Boat Dock, Boat Ramp, Clubhouse, Gated, Owner Allowed Golf Cart, Owner Allowed Motorcycle, Pet Restrictions, Security, Tennis Court(s)
- Services included: Association Management, Common Areas, Legal/Accounting, Pool(s), Recreation Facilities
- HOA fee: $106 monthly
Location
- Region: Myrtle Beach
Financial & listing details
- Price per square foot: $243/sqft
- Tax assessed value: $576,773
- Annual tax amount: $2,210
- Date on market: 8/8/2026
- Listing terms: Cash,Conventional,FHA,VA Loan
- Electric utility on property: Yes
Estimated market value
$627,400
$596,000 - $659,000
$2,651/mo
Price history
| Date | Event | Price |
|---|---|---|
| 10/1/2026 | Pending sale | $654,900$243/sqft |
Source:  CCAR #2619642 Report a problem CCAR #2619642 Report a problem | ||
| 8/8/2026 | Listed for sale | $654,900-1.5%$243/sqft |
Source: CCAR #2619642 Report a problem | ||
| 7/26/2026 | Listing removed | $665,000$247/sqft |
Source: CCAR #2609545 Report a problem | ||
| 7/18/2026 | Pending sale | $665,000$247/sqft |
Source: CCAR #2609545 Report a problem | ||
| 6/9/2026 | Price change | $665,000-3.5%$247/sqft |
Source: CCAR #2609545 Report a problem | ||
| 4/13/2026 | Listed for sale | $689,000$256/sqft |
Source: CCAR #2609545 Report a problem | ||
| 3/11/2026 | Listing removed | $689,000$256/sqft |
Source: CCAR #2524523 Report a problem | ||
| 2/9/2026 | Price change | $689,000-1.4%$256/sqft |
Source: CCAR #2524523 Report a problem | ||
| 12/14/2025 | Price change | $699,000-2.8%$260/sqft |
Source: CCAR #2524523 Report a problem | ||
| 11/12/2025 | Price change | $719,000-1.4%$267/sqft |
Source: CCAR #2524523 Report a problem | ||
| 10/8/2025 | Listed for sale | $729,000+59.2%$271/sqft |
Source: CCAR #2524523 Report a problem | ||
| 7/12/2024 | Sold | $458,000-0.4%$170/sqft |
Source: CCAR #2322334 Report a problem | ||
| 4/28/2024 | Contingent | $460,000$171/sqft |
Source: CCAR #2322334 Report a problem | ||
| 4/13/2024 | Price change | $460,000-1.1%$171/sqft |
Source: CCAR #2322334 Report a problem | ||
| 3/30/2024 | Price change | $465,000-2.1%$173/sqft |
Source: CCAR #2322334 Report a problem | ||
| 2/15/2024 | Price change | $475,000-4%$177/sqft |
Source: CCAR #2322334 Report a problem | ||
| 1/19/2024 | Price change | $495,000-5.7%$184/sqft |
Source: CCAR #2322334 Report a problem | ||
| 11/2/2023 | Listed for sale | $525,000+79.8%$195/sqft |
Source: CCAR #2322334 Report a problem | ||
| 11/7/2016 | Sold | $292,000-2.6%$109/sqft |
Source: CCAR #1609181 Report a problem | ||
| 8/27/2016 | Pending sale | $299,849$111/sqft |
Source: Real Estate Advocates MB #1609181 Report a problem | ||
| 7/23/2016 | Price change | $299,8490%$111/sqft |
Source: Real Estate Advocates MB #1609181 Report a problem | ||
| 4/30/2016 | Price change | $299,900-2.9%$111/sqft |
Source: Real Estate Advocates MB #1609181 Report a problem | ||
| 3/23/2016 | Price change | $308,999+0%$115/sqft |
Source: Watermark Real Estate Group #1521476 Report a problem | ||
| 3/9/2016 | Price change | $308,9980%$115/sqft |
Source: Watermark Real Estate Group #1521476 Report a problem | ||
| 2/24/2016 | Price change | $308,999+11.2%$115/sqft |
Source: Watermark Real Estate Group #1521476 Report a problem | ||
| 5/3/2011 | Sold | $278,000+24.1%$103/sqft |
Source: Public Record Report a problem | ||
| 1/25/2011 | Sold | $224,000-70.1%$83/sqft |
Source: Public Record Report a problem | ||
| 9/24/2008 | Sold | $749,000+476.2%$278/sqft |
Source: Public Record Report a problem | ||
| 8/24/2006 | Sold | $130,000+160.6%$48/sqft |
Source: Public Record Report a problem | ||
| 10/21/1999 | Sold | $49,880$19/sqft |
Source: Public Record Report a problem | ||
Public tax history
| Year | Property taxes | Tax assessment |
|---|---|---|
| 2025 | $2,210 +46.2% | $576,773 +49.1% |
| 2024 | $1,511 +7.3% | $386,739 +15% |
| 2023 | $1,409 +3.5% | $336,295 |
| 2022 | $1,362 | $336,295 |
| 2021 | $1,362 +12.1% | -- |
| 2020 | $1,215 | -- |
| 2019 | -- | -- |
| 2018 | $5,366 | $17,540 +50% |
| 2017 | -- | $11,697 +27.7% |
| 2016 | -- | $9,163 -33.3% |
| 2015 | -- | $13,745 |
| 2014 | $850 | $13,745 |
| 2013 | -- | -- |
| 2012 | -- | -- |
| 2010 | -- | $15,894 -62.4% |
| 2009 | -- | $42,240 +187.8% |
| 2008 | -- | $14,676 +361.5% |
| 2007 | -- | $3,180 +50% |
| 2005 | -- | $2,120 |
| 2004 | $373 +6.2% | $2,120 +6.2% |
| 2003 | $351 | $1,996 |
| 2001 | -- | -- |
| 2000 | -- | -- |
Find assessor info on the county website
Monthly payment
Est. payment
Payment breakdown
Explore the cost of this home by adjusting the details. Changes won't be saved.Climate risks
Neighborhood: 29579
Nearby schools
Schools provided by the listing agent
- Elementary: River Oaks Elementary
- Middle: Ocean Bay Middle School
- High: Carolina Forest High School
Source: CCAR. This data may not be complete. We recommend contacting the local school district to confirm school assignments for this home.
Similar homes
- $699,0004 bd3 ba3.2k sqft695 Greta Loop, Myrtle Beach, SC 29579For Sale

 MLS ID #2624222, Lauren M Dias, Coastal Cove Realty Group. CCAR
 - $780,0004 bd5 ba2.7k sqft451 W Palm Dr, Myrtle Beach, SC 29579For Sale
 MLS ID #11887374, Armand Roux, Real Estate Buy The Coast LLC.. My State MLS
 - $699,0005 bd4 ba3.4k sqft409 Mingo Creek Ct., Myrtle Beach, SC 29575For Sale
 MLS ID #2622939, Heather L Brooks, EXP Realty LLC. CCAR
 - $649,9004 bd3 ba2.3k sqft6774 Ocean Breeze Loop, Myrtle Beach, SC 29572For Sale
 MLS ID #2620470, Haley E Wentz, Rowles Real Estate. CCAR
 - $609,9004 bd3 ba3.1k sqft7027 Shooting Star Way, Myrtle Beach, SC 29577For SaleMLS ID #2621787, Eric J Emond, RE/MAX Southern Shores. CCAR
- $689,9005 bd3 ba2.1k sqft5604 N Kings Hwy., Myrtle Beach, SC 29577For SaleMLS ID #2614222, Nathan F Cook, Latitude Realty. CCAR
- $699,9003 bd3 ba2.4k sqft470 Rose Fountain Dr., Myrtle Beach, SC 29579For SaleMLS ID #2621941, Monica Roman, Redfin Corporation. CCAR
- $724,9004 bd4 ba2.9k sqft7603 Kingswood Dr., Myrtle Beach, SC 29572For SaleMLS ID #2621141, Sally Richa, Weichert Realtors Southern Coast. CCAR
- $687,0004 bd4 ba2.4k sqft6714 Ocean Breeze Loop, Myrtle Beach, SC 29572For SaleMLS ID #2618309, Traci Miles Team, CENTURY 21 Boling & Associates. CCAR
- $779,5005 bd4 ba2.9k sqft929 Pelagic Loop, Myrtle Beach, SC 29579For SaleMLS ID #2623525, Maddie C Lee, The Litchfield Company Real Estate. CCAR
- $599,0004 bd3 ba2.5k sqft1087 Safe Haven Dr., Myrtle Beach, SC 29579For SaleMLS ID #2622333, Coastal Carolina Group, INNOVATE Real Estate. CCAR
- $694,9954 bd4 ba3.3k sqft843 Indigo Bay Circle Vanderbilt- Lot 281, Myrtle Beach, SC 29579New ConstructionMLS ID #2613277, Conor Backer, Pulte Home Company, LLC. CCAR
- $719,9904 bd4 ba3.3k sqft867 Indigo Bay Circle Vanderbilt- Lot 287, Myrtle Beach, SC 29579New ConstructionMLS ID #2620779, Rhiannon Boatwright, Pulte Home Company, LLC. CCAR
- $639,9003 bd2 ba1.9k sqft392 Indigo Bay Circle, Myrtle Beach, SC 29579For SaleMLS ID #2619388, Ashley C DeLong, RE/MAX Southern Shores. CCAR
- $929,9994 bd4 ba3.1k sqft3142 Marsh Island Dr., Myrtle Beach, SC 29579For SaleMLS ID #2621981, Lori Lentz-Widner, Century 21 The Harrelson Group. CCAR
- $789,9996 bd5 ba3.7k sqft1179 East Isle of Palms, Myrtle Beach, SC 29579For SaleMLS ID #2612228, Lori Lentz-Widner, Century 21 The Harrelson Group. CCAR
- $407,0004 bd3 ba2.3k sqft550 Hay Hill Ln., Myrtle Beach, SC 29579For SaleMLS ID #2609840, Ashlynne Ward, BeachConnection Realty. CCAR
- $699,0003 bd2 ba2.7k sqft6356 Cascata Dr., Myrtle Beach, SC 29572For SaleMLS ID #2613178, Lindsay M Jones, GRANDE DUNES PROPERTIES. CCAR
- $824,9003 bd3 ba2.3k sqft5915 Woodside Ave., Myrtle Beach, SC 29577For SaleMLS ID #2619121, Sarah Everhart, EverHome Realty, LLC. CCAR
