This gorgeous 4-bedroom, 3-bath home is located in the sought-after, natural gas community of The Isles of Bella Vita, with peaceful pond views from the living room, primary suite, screened porch, and extended patio. The bright open-concept floor plan features stylish white cabinetry, quartz countertops, a large island, stainless steel appliances, a gas cooktop with range hood, wall oven and microwave, a huge walk-in pantry, and durable Shaw laminate flooring throughout the main living areas. The spacious primary suite offers a tray ceiling, two oversized walk-in closets, and a luxurious ensuite bath with a double vanity, 5-foot zero-entry tiled walk-in shower with glass doors, and private water closet. Three additional bedrooms, a guest bath with tub/shower combination, and a convenient half bath provide ample space for family and guests, while the screened porch and extended patio create an ideal setting for relaxing and enjoying the beautiful pond views. Residents of The Isles of Bella Vita enjoy access to a community pool and a convenient location just minutes from the Grand Strand's renowned beaches, championship golf courses, shopping, dining, entertainment, Myrtle Beach International Airport, and area attractions. This immaculate home makes a terrific primary residence, vacation getaway, or investment property!
For sale
$439,900
2091 Santa Maria St., Myrtle Beach, SC 29579
4beds
2,355sqft
:
Get pre-qualified$2,621/mo
Single Family Residence
Built in 2023
7,405 Square Feet Lot
$-- Zestimate®
$187/sqft
$100/mo HOA
What's special
Stylish white cabinetryLarge islandStainless steel appliancesWall oven and microwaveBright open-concept floor planQuartz countertopsConvenient half bath
- 2 days |
- 330 |
- 11 |
Zillow last checked:
Listing updated:
Listed by:
Adam Levy 843-995-7868,
Century 21 The Harrelson Group
Source: CCAR,MLS#: 2619748 Originating MLS: Coastal Carolinas Association of Realtors
Originating MLS: Coastal Carolinas Association of RealtorsFacts & features
Interior
Bedrooms & bathrooms
- Bedrooms: 4
- Bathrooms: 3
- Full bathrooms: 2
- 1/2 bathrooms: 1
Rooms
- Room types: Foyer, Screened Porch, Utility Room
Heating
- Central
Cooling
- Central Air
Appliances
- Included: Dishwasher, Microwave, Range, Refrigerator, Range Hood
- Laundry: Washer Hookup
Features
- Tray Ceiling(s), Dual Sinks, Main Level Primary, Split Bedrooms, Separate Shower, Vanity, Walk-In Closet(s), Breakfast Bar, Bedroom on Main Level, Entrance Foyer, Kitchen Island, Stainless Steel Appliances, Solid Surface Counters
- Flooring: Vinyl
Interior area
- Total structure area: 3,038
- Total interior livable area: 2,355 sqft
Property
Parking
- Total spaces: 4
- Parking features: Attached, Garage, Two Car Garage, Garage Door Opener
- Attached garage spaces: 2
Features
- Levels: One
- Stories: 1
- Patio & porch: Rear Porch, Patio, Porch, Screened
- Exterior features: Fence, Sprinkler/Irrigation, Porch, Patio
- Pool features: Community, Indoor, Outdoor Pool
- On waterfront: Yes
- Waterfront features: Pond
Lot
- Size: 7,405 Square Feet
- Features: Lake Front, Outside City Limits, Pond on Lot, Rectangular, Rectangular Lot
Details
- Additional parcels included: ,
- Parcel number: 41814030047
- Zoning: RES
- Special conditions: None
Construction
Type & style
- Home type: SingleFamily
- Architectural style: Traditional
- Property subtype: Single Family Residence
Materials
- Vinyl Siding
- Foundation: Slab
Condition
- Resale
- Year built: 2023
Utilities & green energy
- Water: Public
- Utilities for property: Cable Available, Electricity Available, Natural Gas Available, Sewer Available, Water Available
Community & HOA
Community
- Features: Clubhouse, Recreation Area, Long Term Rental Allowed, Pool
- Security: Smoke Detector(s)
- Subdivision: The Isles of Bella Vita
HOA
- Has HOA: Yes
- Amenities included: Clubhouse, Owner Allowed Motorcycle
- Services included: Common Areas, Pool(s), Trash
- HOA fee: $100 monthly
Location
- Region: Myrtle Beach
Financial & listing details
- Price per square foot: $187/sqft
- Date on market: 8/10/2026
- Listing terms: Cash,Conventional,FHA,VA Loan
- Electric utility on property: Yes
Estimated market value
Not available
Estimated sales range
Not available
$2,342/mo
Price history
| Date | Event | Price |
|---|---|---|
| 8/10/2026 | Listed for sale | $439,900$187/sqft |
Source:  CCAR #2619748 Report a problem CCAR #2619748 Report a problem | ||
Public tax history
Tax history is unavailable.
Monthly payment
Est. payment
Payment breakdown
Explore the cost of this home by adjusting the details. Changes won't be saved.Climate risks
Neighborhood: 29579
Nearby schools
GreatSchools rating
- 6/10Bridgewater Academy CharterGrades: K-8Distance: 0.6 mi
- 10/10Ocean Bay Middle SchoolGrades: 6-8Distance: 4.4 mi
- 7/10Carolina Forest High SchoolGrades: 9-12Distance: 4.5 mi
Schools provided by the listing agent
- Elementary: Pine Island Elementary School
- Middle: Ocean Bay Middle School
- High: Carolina Forest High School
Source: CCAR. This data may not be complete. We recommend contacting the local school district to confirm school assignments for this home.
- $395,1003 bd3 ba2.2k sqft2091 Santa Maria St #WAVERLY;-LOT 666, Myrtle Beach, SC 29579Off Market
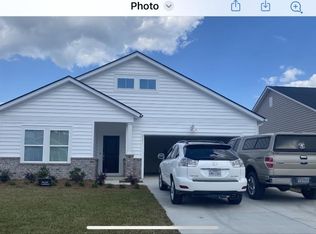
- $421,1004 bd3 ba2.3k sqft2082 Santa Maria St LOT 551, Myrtle Beach, SC 29579Off Market

- $310,4003 bd2 ba1.4k sqft2094 Santa Maria Street Drake LOT 548, Myrtle Beach, SC 29579Off Market
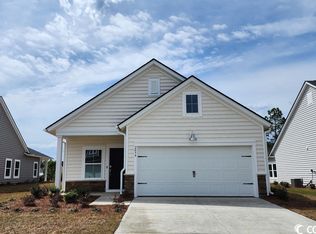
- $388,6003 bd2 ba1.9k sqft2099 Santa Maria St, Myrtle Beach, SC 29579Off Market
- $357,8003 bd2 ba1.7k sqft2081 Santa Maria Street Osprey LOT 668, Myrtle Beach, SC 29579Off Market
- $396,7003 bd2 ba2.3k sqft2090 Santa Maria St, Myrtle Beach, SC 29579Off Market
- $344,5003 bd2 ba1.7k sqft2086 Santa Maria Street Osprey LOT 550-C6, Myrtle Beach, SC 29579Off Market
- $375,8003 bd2 ba2.1k sqft2086 Santa Maria St, Myrtle Beach, SC 29579Off Market
A local agent can set up tours, give advice and negotiate with sellers.
A local lender can help you make sure your offer is ready when you are.
Similar homes
- $419,0004 bd2 ba2.1k sqft101 Sadler Way, Myrtle Beach, SC 29579For Sale
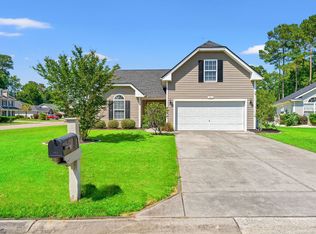
 MLS ID #2617199, Lyudmyla Melnytska, Weichert Realtors Southern Coast. CCAR
 - $399,0004 bd3 ba2.4k sqft235 Portofino Dr., Myrtle Beach, SC 29579For Sale
 MLS ID #2606525, Kristin Rosser, Realty ONE Group Dockside. CCAR
 - $449,9994 bd3 ba2.2k sqft673 Tidal Point Ln., Myrtle Beach, SC 29579For Sale
 MLS ID #2606688, Alayna DeFalco, DeFalco Realty, LLC. CCAR
 - $399,5003 bd2 ba1.7k sqft3048 Sistine St., Myrtle Beach, SC 29579For Sale
 MLS ID #2615754, Adam Levy, Century 21 The Harrelson Group. CCAR
 - $495,0004 bd3 ba2.7k sqft5813 Empoli Ct., Myrtle Beach, SC 29579For SaleMLS ID #2618494, Lori Lentz-Widner, Century 21 The Harrelson Group. CCAR
- $429,0004 bd3 ba2.6k sqft244 Walnut Grove Ct., Myrtle Beach, SC 29579For SaleMLS ID #2612096, John C Pinder, HIGHGARDEN REAL ESTATE. CCAR
- $499,9003 bd3 ba2.3k sqft908 Adaline Ct., Myrtle Beach, SC 29579For SaleMLS ID #2618757, Tommy Carnucci, Scalise Realty Powered by KW. CCAR
- $515,0004 bd4 ba2.8k sqft2588 Brescia St., Myrtle Beach, SC 29579For SaleMLS ID #2613515, Sue Curlett, Redfin Corporation. CCAR
- $489,9004 bd4 ba2.7k sqft5045 Sandlewood Dr., Myrtle Beach, SC 29579For SaleMLS ID #2619041, Lisa M Bernadyn, Realty ONE Group Dockside. CCAR
- $524,9004 bd3 ba2.7k sqft516 Benson Dr., Myrtle Beach, SC 29579For SaleMLS ID #2614724, Bruce Robinson, Shoreline Realty. CCAR
- $514,9004 bd3 ba2.4k sqft269 Deep Blue Dr., Myrtle Beach, SC 29579For SaleMLS ID #2614036, Adam D Hayes, CENTURY 21 Broadhurst. CCAR
- $439,9004 bd3 ba2.3k sqft2674 Stellar Loop, Myrtle Beach, SC 29577For SaleMLS ID #2613597, Hermanns Team, CENTURY 21 Broadhurst. CCAR
- $499,9003 bd3 ba2.1k sqft701 Chisholm Rd., Myrtle Beach, SC 29579For SaleMLS ID #2616221, Ryan Korros Team, RE/MAX Southern Shores. CCAR
- $385,0003 bd3 ba2.3k sqft1041 Balmore Dr., Myrtle Beach, SC 29579For SaleMLS ID #2615485, 1st Class Advantage Team, 1st Class Real Estate-Advantage. CCAR
- $339,0004 bd3 ba2k sqft420 Bellegrove Dr., Myrtle Beach, SC 29579For SaleMLS ID #2619298, Carolyn M Robertson, Realty ONE Group DocksideSouth. CCAR
- $359,9002 bd2 ba1.5k sqft3061 Sistine St., Myrtle Beach, SC 29579For SaleMLS ID #2603585, The Greg Sisson Team, The Ocean Forest Company. CCAR
- $397,5003 bd2 ba1.6k sqft2453 Polaris Path, Myrtle Beach, SC 29577For SaleMLS ID #2619572, Robert W Chrushch, RE/MAX Southern Shores. CCAR
- $499,9003 bd2 ba1.8k sqft507 Thorton Ct., Myrtle Beach, SC 29579For SaleMLS ID #2614097, Stacey L Campbell, RE/MAX Southern Shores. CCAR
- $524,9994 bd3 ba3.2k sqft2534 Greenbank Dr., Myrtle Beach, SC 29579For SaleMLS ID #2603833, Kylie W Deppen, GRANDE DUNES PROPERTIES. CCAR
- $488,9004 bd3 ba2.1k sqft1758 Legacy Loop, Myrtle Beach, SC 29577For SaleMLS ID #2615716, The Reliability Group Team, Carolina One Real Estate MB. CCAR
