Located within the exclusive gated community of Waterway Palms Plantation, 7000 Legare Place offers an exceptional combination of custom craftsmanship, modern comfort, and the coastal lifestyle Myrtle Beach is known for. Beautifully maintained, thoughtfully upgraded, and truly move in ready, this home also represents an outstanding value as the best priced home with a private pool on a price per square foot basis currently available in Waterway Palms Plantation. Offering approximately 3,498 heated square feet, the home features three spacious bedrooms, three and one half baths, a three car garage, and an open floor plan designed for both everyday living and entertaining. A custom mahogany front door welcomes you into an impressive interior highlighted by soaring ceilings, abundant natural light, generous living spaces, and quality finishes throughout. At the heart of the home is the chef’s kitchen, featuring premium Thermador appliances, quartz countertops, custom cabinetry, an oversized center island, and a large walk in pantry. The owner’s suite provides a private retreat with its own sitting area and fireplace, a spa inspired bath, and spacious walk in closets. Additional guest suites are generously sized and offer excellent privacy for family and visitors. The current owners have made numerous valuable improvements, including plantation shutters throughout, an enclosed sunroom that expands the home’s living and entertaining space, and professional landscaping designed to enhance both curb appeal and privacy. Outside, the private pool creates a resort style setting perfect for relaxing, entertaining, and enjoying the coastal climate year round. Situated on a desirable corner homesite, 7000 Legare Place also provides access to the outstanding amenities of Waterway Palms Plantation, including a clubhouse, resort style community pool, tennis and pickleball courts, boat storage, a private boat launch, and direct access to the Intracoastal Waterway. All of this is conveniently located just minutes from the beach, championship golf, shopping, dining, entertainment, and leading medical facilities, while also being located within one of Horry County’s most desirable school districts. With custom construction, extensive upgrades, a private pool, three car garage, exceptional community amenities, and one of the strongest price per square foot values in Waterway Palms Plantation, 7000 Legare Place presents a rare opportunity to own a truly move in ready luxury home in one of Myrtle Beach’s premier waterfront communities.
For sale
Price cut: $25K (9/3)
$899,900
7000 Legare Pl., Myrtle Beach, SC 29579
3beds
3,498sqft
Single Family Residence
Built in 2020
10,018 Square Feet Lot
$876,000 Zestimate®
$257/sqft
$156/mo HOA
What's special
Three car garageQuality finishesLarge center islandPlantation shutters throughoutPremium thermador appliancesThree spacious bedroomsQuartz countertops
- 64 days
- 473
- 35
Zillow last checked:
Listing updated:
Listed by:
Brandon Arnette 843-251-4926,
KingOne Properties
Source: CCAR,MLS#: 2618694 Originating MLS: Coastal Carolinas Association of Realtors
Originating MLS: Coastal Carolinas Association of RealtorsFacts & features
Interior
Bedrooms & bathrooms
- Bedrooms: 3
- Bathrooms: 4
- Full bathrooms: 3
- 1/2 bathrooms: 1
Rooms
- Room types: Bathroom, Bonus Room, Carolina Room, Den, Foyer, Other, Recreation, Utility Room
Primary bedroom
- Features: Tray Ceiling(s), Ceiling Fan(s), Fireplace, Main Level Primary, Sitting Area in Primary, Walk-In Closet(s)
- Level: First
Primary bathroom
- Features: Dual Sinks, Separate Shower, Vanity
Dining room
- Features: Tray Ceiling(s), Separate/Formal Dining Room, Kitchen/Dining Combo, Living/Dining Room
Family room
- Features: Tray Ceiling(s), Ceiling Fan(s)
Kitchen
- Features: Breakfast Bar, Breakfast Area, Dishwasher, Kitchen Exhaust Fan, Kitchen Island, Pantry, Stainless Steel Appliances, Solid Surface Counters
Living room
- Features: Ceiling Fan(s), Vaulted Ceiling(s)
Other
- Features: Bedroom on Main Level, Entrance Foyer, Game Room, Library, Other, Utility Room
Heating
- Central, Geothermal
Cooling
- Central Air
Appliances
- Included: Dishwasher, Disposal, Microwave, Range, Refrigerator, Range Hood, Dryer, Washer
- Laundry: Washer Hookup
Features
- Air Filtration, Attic, Tray Ceiling(s), Ceiling Fan(s), Dual Sinks, Fireplace, Main Level Primary, Pull Down Attic Stairs, Permanent Attic Stairs, Sitting Area in Primary, Split Bedrooms, Separate Shower, Vanity, Walk-In Closet(s), Window Treatments, Breakfast Bar, Bedroom on Main Level, Breakfast Area, Entrance Foyer, Kitchen Island, Stainless Steel Appliances
- Flooring: Carpet, Tile, Wood
- Doors: Insulated Doors
- Windows: Window Treatments
- Attic: Pull Down Stairs,Permanent Stairs
- Has fireplace: Yes
- Fireplace features: Primary Bedroom
Interior area
- Total structure area: 4,546
- Total interior livable area: 3,498 sqft
Video & virtual tour
Property
Parking
- Total spaces: 6
- Parking features: Attached, Garage, Three Car Garage, Golf Cart Garage, Garage Door Opener
- Attached garage spaces: 3
Features
- Levels: Two
- Stories: 2
- Patio & porch: Rear Porch, Front Porch, Patio
- Exterior features: Fence, Sprinkler/Irrigation, Pool, Porch, Patio
- Has private pool: Yes
- Pool features: Community, In Ground, Outdoor Pool, Private
Lot
- Size: 10,018 Square Feet
- Features: Corner Lot, Cul-De-Sac, Outside City Limits, Rectangular, Rectangular Lot
Details
- Additional parcels included: ,
- Parcel number: 42008020057
- Zoning: Res
- Special conditions: None
Construction
Type & style
- Home type: SingleFamily
- Architectural style: Traditional
- Property subtype: Single Family Residence
Materials
- HardiPlank Type
- Foundation: Slab
Condition
- Resale
- Year built: 2020
Utilities & green energy
- Water: Public
- Utilities for property: Cable Available, Electricity Available, Natural Gas Available, Phone Available, Sewer Available, Underground Utilities, Water Available
Green energy
- Energy efficient items: Doors, Windows
Community & HOA
Community
- Features: Boat Facilities, Clubhouse, Dock, Golf Carts OK, Gated, Recreation Area, Tennis Court(s), Long Term Rental Allowed, Pool
- Security: Gated Community, Smoke Detector(s), Security Service
- Subdivision: Waterway Palms Plantation
HOA
- Has HOA: Yes
- Amenities included: Boat Dock, Boat Ramp, Clubhouse, Gated, Owner Allowed Golf Cart, Pet Restrictions, Security, Tennis Court(s)
- Services included: Association Management, Common Areas, Legal/Accounting, Pool(s), Recreation Facilities, Sewer, Security, Trash, Water
- HOA fee: $156 monthly
Location
- Region: Myrtle Beach
Financial & listing details
- Price per square foot: $257/sqft
- Tax assessed value: $776,090
- Date on market: 7/28/2026
- Listing terms: Cash,Conventional,FHA,VA Loan
- Electric utility on property: Yes
Estimated market value
$876,000
$832,000 - $920,000
$4,528/mo
Price history
| Date | Event | Price |
|---|---|---|
| 9/3/2026 | Price change | $899,900-2.7%$257/sqft |
Source:  CCAR #2618694 Report a problem CCAR #2618694 Report a problem | ||
| 8/19/2026 | Price change | $924,900-2.6%$264/sqft |
Source: CCAR #2618694 Report a problem | ||
| 7/28/2026 | Listed for sale | $950,000+2.4%$272/sqft |
Source: CCAR #2618694 Report a problem | ||
| 4/30/2025 | Sold | $928,000-1.1%$265/sqft |
Source: CCAR #2500541 Report a problem | ||
| 3/25/2025 | Contingent | $938,000$268/sqft |
Source: CCAR #2500541 Report a problem | ||
| 3/21/2025 | Price change | $938,000-2.1%$268/sqft |
Source: CCAR #2500541 Report a problem | ||
| 3/17/2025 | Price change | $958,000-1%$274/sqft |
Source: CCAR #2500541 Report a problem | ||
| 3/8/2025 | Price change | $968,000-0.2%$277/sqft |
Source: CCAR #2500541 Report a problem | ||
| 2/21/2025 | Price change | $970,000-0.5%$277/sqft |
Source: CCAR #2500541 Report a problem | ||
| 2/10/2025 | Price change | $975,000-1.8%$279/sqft |
Source: CCAR #2500541 Report a problem | ||
| 2/1/2025 | Price change | $992,700-0.4%$284/sqft |
Source: CCAR #2500541 Report a problem | ||
| 1/23/2025 | Price change | $997,000-7.4%$285/sqft |
Source: CCAR #2500541 Report a problem | ||
| 1/16/2025 | Price change | $1,077,000-0.9%$308/sqft |
Source: CCAR #2500541 Report a problem | ||
| 1/8/2025 | Listed for sale | $1,087,000+31.4%$311/sqft |
Source: CCAR #2500541 Report a problem | ||
| 3/8/2022 | Sold | $827,000$236/sqft |
Source: CCAR #2200832 Report a problem | ||
| 1/14/2022 | Pending sale | $827,000$236/sqft |
Source: CCAR #2200832 Report a problem | ||
| 1/12/2022 | Listed for sale | $827,000+1417.4%$236/sqft |
Source: CCAR #2200832 Report a problem | ||
| 3/14/2019 | Sold | $54,500-9%$16/sqft |
Source: Public Record Report a problem | ||
| 3/1/2019 | Pending sale | $59,900$17/sqft |
Source: The Litchfield Company RE #1815017 Report a problem | ||
| 1/7/2019 | Listed for sale | $59,900+263%$17/sqft |
Source: The Litchfield Company RE #1815017 Report a problem | ||
| 2/21/2014 | Sold | $16,500-88.6%$5/sqft |
Source: Public Record Report a problem | ||
| 11/3/2005 | Sold | $144,880$41/sqft |
Source: Public Record Report a problem | ||
Public tax history
| Year | Property taxes | Tax assessment |
|---|---|---|
| 2025 | -- | -- |
| 2024 | $2,942 -11.6% | $776,090 -5.9% |
| 2023 | $3,327 | $825,000 +67.3% |
| 2022 | -- | $493,050 |
| 2021 | $1,766 +107.9% | -- |
| 2020 | $849 | -- |
| 2019 | -- | -- |
| 2018 | $443 | $2,040 -0.1% |
| 2017 | -- | $2,042 |
| 2016 | -- | $2,042 0% |
| 2015 | -- | $2,043 +19.7% |
| 2014 | $440 | $1,707 |
| 2013 | -- | -- |
| 2012 | -- | -- |
| 2010 | -- | $2,562 -44.5% |
| 2009 | -- | $4,614 |
| 2008 | -- | $4,614 |
| 2007 | -- | $4,614 |
Find assessor info on the county website
Monthly payment
Est. payment
Payment breakdown
Explore the cost of this home by adjusting the details. Changes won't be saved.Climate risks
Neighborhood: 29579
Nearby schools
Schools provided by the listing agent
- Elementary: River Oaks Elementary
- Middle: Ocean Bay Middle School
- High: Carolina Forest High School
Source: CCAR. This data may not be complete. We recommend contacting the local school district to confirm school assignments for this home.
Similar homes
- $899,9995 bd5 ba3.3k sqft1037 East Isle of Palms Ave., Myrtle Beach, SC 29579For Sale
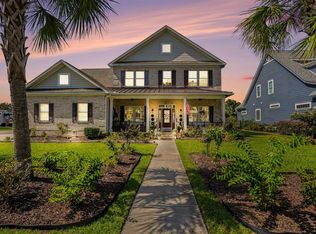
 MLS ID #2622462, Renee R Davis, Realty ONE Group Dockside. CCAR
 - $850,0004 bd4 ba3.3k sqft1128 East Isle of Palms, Myrtle Beach, SC 29579For Sale
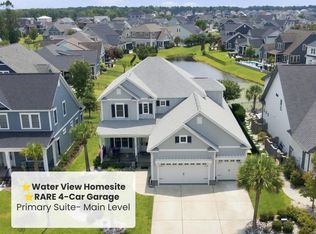 MLS ID #2619304, Davis & Hodges Team, CB Sea Coast Advantage CF. CCAR
 - $929,9994 bd4 ba3.1k sqft3142 Marsh Island Dr., Myrtle Beach, SC 29579For Sale
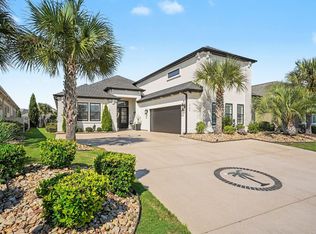 MLS ID #2621981, Lori Lentz-Widner, Century 21 The Harrelson Group. CCAR
 - $789,9996 bd5 ba3.7k sqft1179 East Isle of Palms, Myrtle Beach, SC 29579For Sale
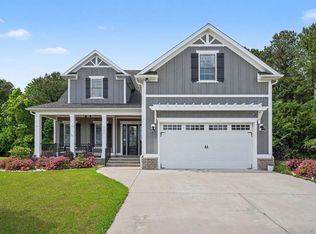 MLS ID #2612228, Lori Lentz-Widner, Century 21 The Harrelson Group. CCAR
 - $945,0004 bd4 ba3.7k sqft9474 Carrington Dr., Myrtle Beach, SC 29579For SaleMLS ID #2620340, Joseph A Barrientos Fierros, Century 21 The Harrelson Group. CCAR
- $863,7004 bd4 ba2.7k sqft4020 Captiva Row, Myrtle Beach, SC 29579For SaleMLS ID #2611331, Pivot Properties Team, Keller Williams Innovate South. CCAR
- $899,0004 bd3 ba2.8k sqft337 Starlit Way, Myrtle Beach, SC 29579For SaleMLS ID #2622625, Sherman Beach Group, EXP Realty LLC. CCAR
- $1,170,0004 bd5 ba3.5k sqft1248 East Isle of Palms Ave., Myrtle Beach, SC 29579For SaleMLS ID #2619673, Sam P Bamrick, Palmetto Properties SC. CCAR
- $875,0004 bd4 ba3.2k sqft1136 Fiddlehead Way, Myrtle Beach, SC 29579For SaleMLS ID #2621608, Karen L Knight, Shoreline Realty. CCAR
- $1,144,0006 bd4 ba4k sqft1289 East Isle of Palms Ave. Lot 698, Myrtle Beach, SC 29579For SaleMLS ID #2618823, Darren Woodard Team, INNOVATE Real Estate. CCAR
- $693,0004 bd5 ba3.1k sqft308 Beaufain Dr., Myrtle Beach, SC 29579For SaleMLS ID #2614192, Jennifer R Burgess, JTE Real Estate. CCAR
- $974,9004 bd4 ba3.5k sqft766 Oxbow Dr., Myrtle Beach, SC 29579For SaleMLS ID #2617341, Craig N Atkins, RE/MAX Southern Shores. CCAR
- $827,5004 bd4 ba3.8k sqft272 Starlit Way, Myrtle Beach, SC 29579For SaleMLS ID #2613187, Blue Mahi Real Estate Team, INNOVATE Real Estate. CCAR
- $850,0005 bd5 ba4k sqft924 Henry James Dr., Myrtle Beach, SC 29579For SaleMLS ID #2621085, Sollecito Advantage Group, CB Sea Coast Advantage MI. CCAR
- $949,0005 bd5 ba4.9k sqft837 Bluffview Dr., Myrtle Beach, SC 29579For SaleMLS ID #2605749, Jason T Ellis, JTE Real Estate. CCAR
- $774,9004 bd4 ba2.8k sqft809 Bluffview Dr., Myrtle Beach, SC 29579For SaleMLS ID #2614305, David J Murphy, Shoreline Realty. CCAR
- $1,049,0005 bd4 ba3.9k sqft1606 Rachel Carson Pkwy., Myrtle Beach, SC 29579For SaleMLS ID #2621701, Lewis Living Team, INNOVATE Real Estate. CCAR
- $965,0004 bd5 ba2.8k sqft8853 Palencia Ct., Myrtle Beach, SC 29579For SaleMLS ID #2621378, Matt Harris, Real Broker, LLC. CCAR
- $899,9004 bd4 ba2.6k sqft7833 N Ocean Blvd., Myrtle Beach, SC 29572For SaleMLS ID #2618869, Celia A Klein, Real Broker, LLC. CCAR
- $674,9003 bd4 ba2.9k sqft3052 Marsh Island Dr., Myrtle Beach, SC 29579For SaleMLS ID #2607652, Joshua Carter, RE/MAX Executive - Grande Dunes. CCAR
