Coastal luxury meets unrivaled relaxation in this custom raised beach house just 2 blocks to the ocean. Thoughtfully designed with high-end finishes, rich hardwood floors, and beautiful tile work, this sanctuary is drenched in natural light thanks to an abundance of windows throughout. The main level serves as a private retreat featuring a primary suite complete with a custom-fitted walk-in closet and a spa-inspired bath—boasting double vanities, sleek granite countertops, and a massive tile walk-in shower. At the center of the home, the chef’s kitchen features upgraded modern cabinetry, solid granite counters, stainless steel appliances, pantry, and a built-in bar made for entertaining. Upstairs, your guests will enjoy their own private sanctuary with a secondary bath offering double sinks and direct access to a beautiful covered porch. Step outside onto the expansive rear balcony to unwind in your built-in hot tub, or relax on the spacious front porch to capture the gentle sea breezes. Adding even more versatility to the home, the ground level features a private office tucked neatly away in the garage—offering a quiet, dedicated workspace, climate-controlled storage, or the perfect flex room for hobbies. A massive 4 car garage allows for plenty of room for vehicles, golf carts and beach toys. Perfect for primary residence or second home. With high-end craftsmanship at every turn and the beach just steps away, this home is coastal perfection. Seller is licensed SC Realtor.
For sale
$824,900
2316 Sand Dunes Dr., Myrtle Beach, SC 29577
3beds
2,340sqft
Single Family Residence
Built in 2005
8,712 Square Feet Lot
$784,200 Zestimate®
$353/sqft
$-- HOA
What's special
Climate-controlled storageExpansive rear balconyHigh-end finishesCustom raised beach houseBuilt-in hot tubStainless steel appliancesSleek granite countertops
- 23 days
- 557
- 46
Likely to sell faster than
Zillow last checked:
Listing updated:
Listed by:
Kathy S Arrigo 704-560-7756,
INNOVATE Real Estate
Source: CCAR,MLS#: 2622045 Originating MLS: Coastal Carolinas Association of Realtors
Originating MLS: Coastal Carolinas Association of RealtorsFacts & features
Interior
Bedrooms & bathrooms
- Bedrooms: 3
- Bathrooms: 3
- Full bathrooms: 2
- 1/2 bathrooms: 1
Rooms
- Room types: Bathroom, Foyer, Loft, Utility Room, Workshop
Primary bedroom
- Features: Ceiling Fan(s), Main Level Primary, Walk-In Closet(s)
- Level: First
Primary bathroom
- Features: Dual Sinks, Separate Shower, Vanity
Dining room
- Features: Living/Dining Room
Kitchen
- Features: Breakfast Bar, Dishwasher, Kitchen Island, Pantry, Stainless Steel Appliances
Living room
- Features: Ceiling Fan(s), Fireplace, Vaulted Ceiling(s), Bar
Other
- Features: Bedroom on Main Level, Entrance Foyer, Loft, Utility Room, Workshop
Heating
- Central, Electric, Forced Air, Propane
Cooling
- Central Air
Appliances
- Included: Double Oven, Dishwasher, Disposal, Microwave, Range, Refrigerator, Dryer, Washer
- Laundry: Washer Hookup
Features
- Ceiling Fan(s), Dual Sinks, Fireplace, Main Level Primary, Separate Shower, Vanity, Walk-In Closet(s), Breakfast Bar, Bedroom on Main Level, Entrance Foyer, Kitchen Island, Loft, Stainless Steel Appliances, Workshop
- Flooring: Tile, Wood
- Doors: Storm Door(s)
- Has fireplace: Yes
Interior area
- Total structure area: 2,523
- Total interior livable area: 2,340 sqft
Property
Parking
- Total spaces: 8
- Parking features: Attached, Garage, Garage Door Opener
- Attached garage spaces: 4
Features
- Levels: Three Or More
- Stories: 3
- Patio & porch: Balcony, Rear Porch, Deck, Front Porch, Patio
- Exterior features: Balcony, Deck, Hot Tub/Spa, Sprinkler/Irrigation, Porch, Patio, Storage
- Has spa: Yes
- Spa features: Hot Tub
Lot
- Size: 8,712 Square Feet
- Dimensions: 70 x 132 x 130 x 70
- Features: City Lot, Rectangular, Rectangular Lot
Details
- Additional parcels included: ,
- Parcel number: 44502010675
- Zoning: SFR
- Special conditions: None
Construction
Type & style
- Home type: SingleFamily
- Architectural style: Raised Beach
- Property subtype: Single Family Residence
Materials
- HardiPlank Type, Wood Frame
- Foundation: Raised, Slab
Condition
- Resale
- Year built: 2005
Details
- Warranty included: Yes
Utilities & green energy
- Water: Public
- Utilities for property: Cable Available, Electricity Available, Phone Available, Sewer Available, Water Available
Community & HOA
Community
- Features: Golf Carts OK
- Security: Security System, Smoke Detector(s)
- Subdivision: Savannah Park
HOA
- Has HOA: No
- Amenities included: Owner Allowed Golf Cart, Owner Allowed Motorcycle, Pet Restrictions
Location
- Region: Myrtle Beach
Financial & listing details
- Price per square foot: $353/sqft
- Date on market: 9/4/2026
- Listing terms: Cash,Conventional,FHA
- Electric utility on property: Yes
Estimated market value
$784,200
$745,000 - $823,000
$2,399/mo
Price history
| Date | Event | Price |
|---|---|---|
| 9/5/2026 | Listed for sale | $824,900+28.9%$353/sqft |
Source:  CCAR #2622045 Report a problem CCAR #2622045 Report a problem | ||
| 11/22/2021 | Sold | $640,000-1.5%$274/sqft |
Source: CCAR #2120048 Report a problem | ||
| 9/13/2021 | Pending sale | $649,900$278/sqft |
Source: CCAR #2120048 Report a problem | ||
Public tax history
Tax history is unavailable.
Monthly payment
Est. payment
Payment breakdown
Explore the cost of this home by adjusting the details. Changes won't be saved.Climate risks
Neighborhood: 29577
Nearby schools
Schools provided by the listing agent
- Elementary: Myrtle Beach Elementary School
- Middle: Myrtle Beach Middle School
- High: Myrtle Beach High School
Source: CCAR. This data may not be complete. We recommend contacting the local school district to confirm school assignments for this home.
Similar homes
- $780,0005 bd4 ba2.5k sqft927 Iris St., Myrtle Beach, SC 29577For Sale
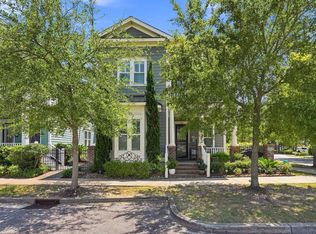
 MLS ID #2619088, Donna C Fejzollari, Own Myrtle Real Estate. CCAR
 - $675,0003 bd3 ba2.2k sqft1340 Air Force Ln., Myrtle Beach, SC 29577For Sale
 MLS ID #2622051, Brian Geesaman, NextHome Thrive Realty. CCAR
 - $749,9004 bd4 ba2.4k sqft774 Johnson Ave., Myrtle Beach, SC 29577For Sale
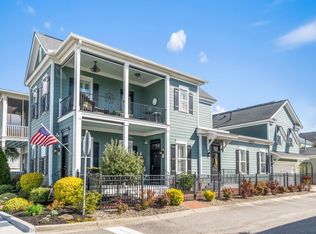 MLS ID #2608593, Kate F Rushton, BHHS Coastal Real Estate. CCAR
 - $824,9004 bd4 ba3.1k sqft994 Folly Rd., Myrtle Beach, SC 29588For Sale
 MLS ID #2620784, Sollecito Advantage Group, CB Sea Coast Advantage MI. CCAR
 - $639,9003 bd3 ba2.3k sqft1615 Thornbury Dr., Myrtle Beach, SC 29577For SaleMLS ID #2616684, Joe F Pena, W Realty Coastal. CCAR
- $569,0003 bd3 ba1.8k sqft721 McKinley Way, Myrtle Beach, SC 29577For SaleMLS ID #2622083, Wilfredo de Hostos, BH & G Elliott Coastal Living. CCAR
- $425,0003 bd3 ba1.1k sqftMarket Common Townhomes, Myrtle Beach, SC 29577For SaleMLS ID #2623830, Kathy S Arrigo, INNOVATE Real Estate. CCAR
- $784,0005 bd4 ba3k sqft1704 N Highgrove Ct., Myrtle Beach, SC 29575For SaleMLS ID #2620425, Britni Gaddy, BHHS Coastal Real Estate. CCAR
- $774,9003 bd3 ba2.7k sqft1210 Glarentza St., Myrtle Beach, SC 29572For SaleMLS ID #2622610, Jorge L Gomez, Grand Strand Homes & Land. CCAR
- $633,5004 bd5 ba3.2k sqft350 Harbour View Dr., Myrtle Beach, SC 29579For SaleMLS ID #2619687, Bebe A Pomaville, HomeNest Real Estate. CCAR
- $595,0003 bd3 ba2k sqft1441 Peterson St., Myrtle Beach, SC 29577For SaleMLS ID #2603504, Davis & Hodges Team, CB Sea Coast Advantage CF. CCAR
- $998,0003 bd3 ba2.4k sqft5986 Bolsena Place, Myrtle Beach, SC 29577For SaleMLS ID #2619973, Sean Grady, Exit Coastal Real Estate Pros. CCAR
- $624,9995 bd4 ba2.5k sqft2675 Goldfinch Dr., Myrtle Beach, SC 29577For SaleMLS ID #2616706, Leslie M Perkins, Living South Realty. CCAR
- $539,0004 bd3 ba1.9k sqft3452 Baldwin Ln., Myrtle Beach, SC 29577For SaleMLS ID #2617743, Adam Levy, Century 21 The Harrelson Group. CCAR
- $599,8993 bd2 ba2.2k sqft409 Pompano Court, Myrtle Beach, SC 29577For SaleMLS ID #2613971, The Davis Team, EXP Realty LLC. CCAR
- $674,5004 bd4 ba2.8k sqft1764 Singing Rose Dr., Myrtle Beach, SC 29579For SaleMLS ID #2621480, Lewis Living Team, INNOVATE Real Estate. CCAR
- $899,9003 bd4 ba3.4k sqft7000 Legare Pl., Myrtle Beach, SC 29579For SaleMLS ID #2618694, Brandon Arnette, KingOne Properties. CCAR
- $509,9003 bd2 ba1.8k sqft2644 Goldfinch Dr., Myrtle Beach, SC 29577For SaleMLS ID #2619296, The Kingsley Team, Keller Williams Innovate South. CCAR
- $425,0004 bd3 ba2.3k sqft2674 Stellar Loop, Myrtle Beach, SC 29577For SaleMLS ID #2613597, Hermanns Team, CENTURY 21 Broadhurst. CCAR
- $799,0004 bd3 ba2.4k sqft750 Villarosa Dr., Myrtle Beach, SC 29572For SaleMLS ID #2613531, Robin Smith, Weichert Realtors Southern Coast. CCAR
