Welcome to Waterside Pointe at Del Webb at Grande Dunes, where luxury, comfort, and the coastal lifestyle come together in one exceptional 55+ community. This beautifully upgraded custom home offers the perfect opportunity to enjoy all that Myrtle Beach has to offer—without giving up the privacy and exclusivity of a gated community. Built by Nations Homes, this thoughtfully designed residence features an impressive collection of upgrades and enhancements, including a blue-light air purification system, an impeccably appointed kitchen with a beautiful accent island and dual-zone wine storage, an efficient three-zone HVAC system, an oversized screened and storm-protected lanai, extended patio space, and an epoxy-finished garage floor. Outside, mature landscaping, decorative accent curbing, and an elegant paver walkway create exceptional curb appeal and a welcoming first impression. The spacious lanai and expanded patio provide the perfect setting for morning coffee, entertaining friends, or relaxing after a day at the beach. But the real appeal is the Waterside Pointe lifestyle. Residents enjoy access to the combined amenities of Del Webb and Grande Dunes, including private beach access through the Ocean Club, two resort-style outdoor pools, an indoor pool, tennis, pickleball and bocce courts, dining options, and an extensive calendar of clubs, activities, and social events coordinated by a dedicated Lifestyle Director. Add the area's renowned golf, restaurants, shopping, entertainment, and beautiful beaches, and it's easy to see why Waterside Pointe is one of Myrtle Beach's most desirable destinations for active 55+ living. Come experience the home, the amenities, and the lifestyle that make Waterside Pointe so special.
For sale
$998,000
5986 Bolsena Place, Myrtle Beach, SC 29577
3beds
2,411sqft
Single Family Residence
Built in 2020
8,712 Square Feet Lot
$947,600 Zestimate®
$414/sqft
$503/mo HOA
What's special
Blue-light air purification systemSpacious lanaiBeautiful accent islandDecorative accent curbingImpeccably appointed kitchenEfficient three-zone hvac systemElegant paver walkway
- 49 days
- 716
- 29
Likely to sell faster than
Zillow last checked:
Listing updated:
Listed by:
Sean Grady 603-770-2845,
Exit Coastal Real Estate Pros
Source: CCAR,MLS#: 2619973 Originating MLS: Coastal Carolinas Association of Realtors
Originating MLS: Coastal Carolinas Association of RealtorsFacts & features
Interior
Bedrooms & bathrooms
- Bedrooms: 3
- Bathrooms: 3
- Full bathrooms: 3
Rooms
- Room types: Bathroom, Bonus Room, Foyer, Screened Porch, Utility Room
Primary bedroom
- Features: Tray Ceiling(s), Ceiling Fan(s), Main Level Primary, Walk-In Closet(s)
- Level: Main
- Dimensions: 19 x 12
Bedroom 2
- Level: Main
- Dimensions: 13 x 12
Bedroom 3
- Level: Main
- Dimensions: 11 x 12
Primary bathroom
- Features: Tray Ceiling(s), Dual Sinks, Separate Shower
Dining room
- Features: Tray Ceiling(s)
- Dimensions: 13 x 13
Family room
- Features: Beamed Ceilings, Ceiling Fan(s), Vaulted Ceiling(s)
Great room
- Dimensions: 18 x 17
Kitchen
- Features: Breakfast Area, Dishwasher, Kitchen Exhaust Fan, Kitchen Island, Pantry, Stainless Steel Appliances, Solid Surface Counters
Other
- Features: Bedroom on Main Level, Entrance Foyer, Utility Room
Heating
- Central, Gas
Cooling
- Central Air
Appliances
- Included: Cooktop, Double Oven, Dishwasher, Disposal, Microwave, Refrigerator, Range Hood, Dryer, Washer
- Laundry: Washer Hookup
Features
- Air Filtration, Attic, Tray Ceiling(s), Ceiling Fan(s), Dual Sinks, Main Level Primary, Pull Down Attic Stairs, Permanent Attic Stairs, Sitting Area in Primary, Separate Shower, Walk-In Closet(s), Workshop, Window Treatments, Bedroom on Main Level, Breakfast Area, Entrance Foyer, Kitchen Island, Stainless Steel Appliances, Solid Surface Counters
- Flooring: Carpet, Luxury Vinyl, Luxury VinylPlank, Tile
- Windows: Window Treatments
- Attic: Pull Down Stairs,Permanent Stairs
Interior area
- Total structure area: 3,384
- Total interior livable area: 2,411 sqft
Video & virtual tour
Property
Parking
- Total spaces: 4
- Parking features: Attached, Garage, Two Car Garage, Garage Door Opener
- Attached garage spaces: 2
Features
- Levels: One
- Stories: 1
- Patio & porch: Front Porch, Patio, Porch, Screened
- Exterior features: Sprinkler/Irrigation, Patio
- Pool features: Community, Indoor, Outdoor Pool
Lot
- Size: 8,712 Square Feet
- Dimensions: 70 x 125 x 70 x 1215
- Features: City Lot, Rectangular, Rectangular Lot
Details
- Additional parcels included: ,
- Parcel number: 42101020055
- Zoning: PUD
- Special conditions: None
Construction
Type & style
- Home type: SingleFamily
- Property subtype: Single Family Residence
Materials
- HardiPlank Type, Wood Frame
- Foundation: Slab
Condition
- Resale
- Year built: 2020
Details
- Builder model: Mulberry I
- Builder name: Nations Homes
Utilities & green energy
- Water: Public
- Utilities for property: Cable Available, Electricity Available, Natural Gas Available, Sewer Available, Underground Utilities, Water Available
Community & HOA
Community
- Features: Beach, Clubhouse, Dock, Golf Carts OK, Gated, Private Beach, Recreation Area, Tennis Court(s), Long Term Rental Allowed, Pool
- Security: Security System, Gated Community, Smoke Detector(s), Security Service
- Senior community: Yes
- Subdivision: Grande Dunes - Waterside Pointe
HOA
- Has HOA: Yes
- Amenities included: Beach Rights, Boat Dock, Clubhouse, Gated, Owner Allowed Golf Cart, Owner Allowed Motorcycle, Private Membership, Pet Restrictions, Security, Tenant Allowed Golf Cart, Tennis Court(s), Tenant Allowed Motorcycle
- Services included: Association Management, Common Areas, Insurance, Internet, Legal/Accounting, Maintenance Grounds, Pool(s), Recycling, Recreation Facilities, Security, Trash
- HOA fee: $503 monthly
Location
- Region: Myrtle Beach
Financial & listing details
- Price per square foot: $414/sqft
- Date on market: 8/12/2026
- Listing terms: Cash,Conventional,FHA,VA Loan
- Electric utility on property: Yes
Estimated market value
$947,600
$900,000 - $995,000
$3,015/mo
Price history
| Date | Event | Price |
|---|---|---|
| 8/12/2026 | Listed for sale | $998,000+68.7%$414/sqft |
Source:  CCAR #2619973 Report a problem CCAR #2619973 Report a problem | ||
| 8/6/2020 | Sold | $591,434$245/sqft |
Source: Agent Provided Report a problem | ||
| 4/10/2020 | Pending sale | $591,434$245/sqft |
Source: GRANDE DUNES PROPERTIES #1917975 Report a problem | ||
| 8/16/2019 | Listed for sale | $591,434$245/sqft |
Source: GRANDE DUNES PROPERTIES #1917975 Report a problem | ||
Public tax history
Tax history is unavailable.
Monthly payment
Est. payment
Payment breakdown
Explore the cost of this home by adjusting the details. Changes won't be saved.Climate risks
Neighborhood: Grande Dunes
Nearby schools
Schools provided by the listing agent
- Elementary: Myrtle Beach Elementary School
- Middle: Myrtle Beach Middle School
- High: Myrtle Beach High School
Source: CCAR. This data may not be complete. We recommend contacting the local school district to confirm school assignments for this home.
- $782,5003 bd2 ba2.2k sqft5986 Bolsena Pl #33, Waterside Pointe Myrtle Beach, SC 29577Off Market
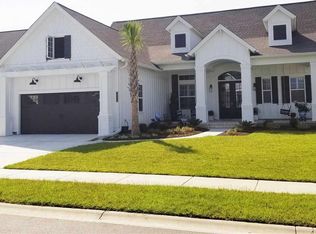
- $1,011,9003 bd4 ba2.7k sqft5992 Bolsena Pl #34, Myrtle Beach, SC 29577Off Market

- $--0.27 acres5995 Bolsena, Myrtle Beach, SC 29577Off Market
- $1,073,9000.27 acres5979 Bolsena Pl, Myrtle Beach, SC 29577Off Market
Similar homes
- $1,199,0003 bd3 ba2.6k sqft5972 Bolsena Place, Myrtle Beach, SC 29577For Sale

 MLS ID #2615589, Jason Potter, Grand Strand Coastal Realty. CCAR
 - $1,247,0004 bd4 ba2.8k sqft5968 Bolsena Place, Myrtle Beach, SC 29577For Sale
 MLS ID #2617305, Schmidt & Frasher Team, Keller Williams Innovate South. CCAR
 - $929,9994 bd4 ba3.1k sqft3142 Marsh Island Dr., Myrtle Beach, SC 29579For Sale
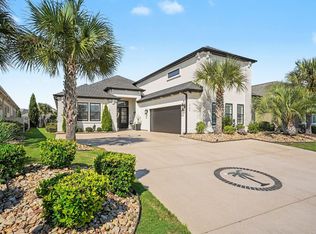 MLS ID #2621981, Lori Lentz-Widner, Century 21 The Harrelson Group. CCAR
 - $1,120,0004 bd4 ba2.5k sqft5323 Ocean Village Dr., Myrtle Beach, SC 29577For Sale
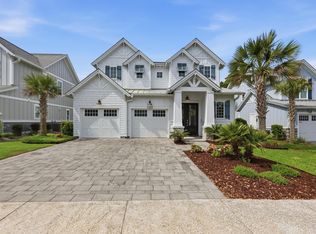 MLS ID #2611317, Traci Miles Team, CENTURY 21 Boling & Associates. CCAR
 - $863,7004 bd4 ba2.7k sqft4020 Captiva Row, Myrtle Beach, SC 29579For SaleMLS ID #2611331, Pivot Properties Team, Keller Williams Innovate South. CCAR
- $699,0003 bd2 ba2k sqft6378 Torino Lane, Myrtle Beach, SC 29572For SaleMLS ID #2622711, Matt Gangwer, Living South Realty. CCAR
- $974,9004 bd4 ba3.5k sqft766 Oxbow Dr., Myrtle Beach, SC 29579For SaleMLS ID #2617341, Craig N Atkins, RE/MAX Southern Shores. CCAR
- $899,9004 bd4 ba2.6k sqft7833 N Ocean Blvd., Myrtle Beach, SC 29572For SaleMLS ID #2618869, Celia A Klein, Real Broker, LLC. CCAR
- $899,9003 bd4 ba3.4k sqft7000 Legare Pl., Myrtle Beach, SC 29579For SaleMLS ID #2618694, Brandon Arnette, KingOne Properties. CCAR
- $1,170,0004 bd5 ba3.5k sqft1248 East Isle of Palms Ave., Myrtle Beach, SC 29579For SaleMLS ID #2619673, Sam P Bamrick, Palmetto Properties SC. CCAR
- $899,9995 bd5 ba3.3k sqft1037 East Isle of Palms Ave., Myrtle Beach, SC 29579For SaleMLS ID #2622462, Renee R Davis, Realty ONE Group Dockside. CCAR
- $824,9003 bd3 ba2.3k sqft2316 Sand Dunes Dr., Myrtle Beach, SC 29577For SaleMLS ID #2622045, Kathy S Arrigo, INNOVATE Real Estate. CCAR
- $984,9003 bd4 ba2.1k sqft827 Crescent Sable Ct., Myrtle Beach, SC 29572For SaleMLS ID #2618933, Lewis Living Team, INNOVATE Real Estate. CCAR
- $1,169,9003 bd3 ba2.2k sqft9201 Parma Ln., Myrtle Beach, SC 29579For SaleMLS ID #2607360, Victoria Austin, RE/MAX Southern Shores GC. CCAR
- $774,9004 bd4 ba2.8k sqft809 Bluffview Dr., Myrtle Beach, SC 29579For SaleMLS ID #2614305, David J Murphy, Shoreline Realty. CCAR
- $899,0003 bd3 ba2.8k sqft7239 Sarteano Dr., Myrtle Beach, SC 29572For SaleMLS ID #2610168, Holly E Mosco, Duncan Group Properties, LLC. CCAR
- $850,0004 bd4 ba3.3k sqft1128 East Isle of Palms, Myrtle Beach, SC 29579For SaleMLS ID #2619304, Davis & Hodges Team, CB Sea Coast Advantage CF. CCAR
- $979,9994 bd3 ba2.7k sqft5185 Alwoodley Ln., Myrtle Beach, SC 29579For SaleMLS ID #2622558, Brandon L Brookshire, Carolina Strand Realty. CCAR
- $649,9003 bd2 ba2k sqft5672 Canary Island Ct., Myrtle Beach, SC 29577For SaleMLS ID #2620686, Jill Lindstrand, EXP Realty LLC. CCAR
- $799,0004 bd3 ba2.4k sqft750 Villarosa Dr., Myrtle Beach, SC 29572For SaleMLS ID #2613531, Robin Smith, Weichert Realtors Southern Coast. CCAR
